Save
Ask
Tour
Hide
Share
$685,000
New Listing

32 Raeder Drive
Stratham, NH 03885

For Sale|Single Family Residence|Active
3
Beds
2
Total Baths
2
Full Baths
1,650
SqFt
$415
/SqFt
1981
Built
County:
Rockingham
Listing courtesy of Joshua Frappier of REAL Broker NH, LLC Cell: 978-994-9587
Call Now: (207) 255-7659
Is this the listing for you? We can help make it yours.
(207) 255-7659
Upcoming Open Houses
Sat, Jul 25, 11:00 AM - 12:30 PM
Sun, Jul 26, 11:00 AM - 12:30 PM
32 Raeder Drive32 Raeder Drive32 Raeder Drive32 Raeder Drive
Save
Ask
Tour
Hide
Share

Mortgage Calculator

Monthly Payment (Est.)

$3,125
Calculator powered by Showcase IDX, a Constellation1 Company. Copyright ©2026 Information is deemed reliable but not guaranteed.

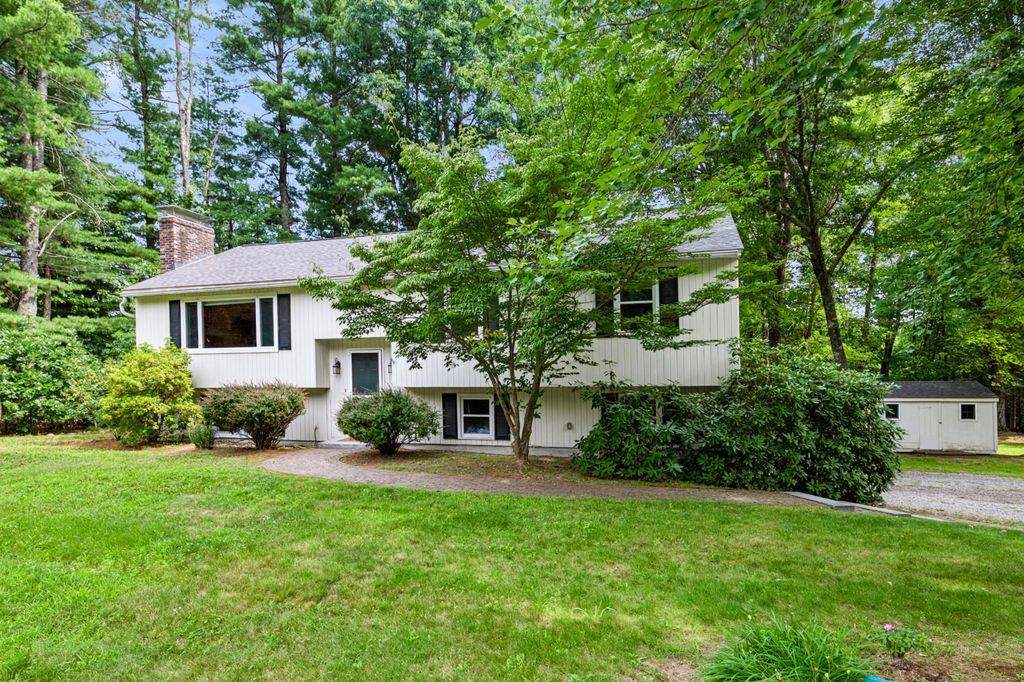
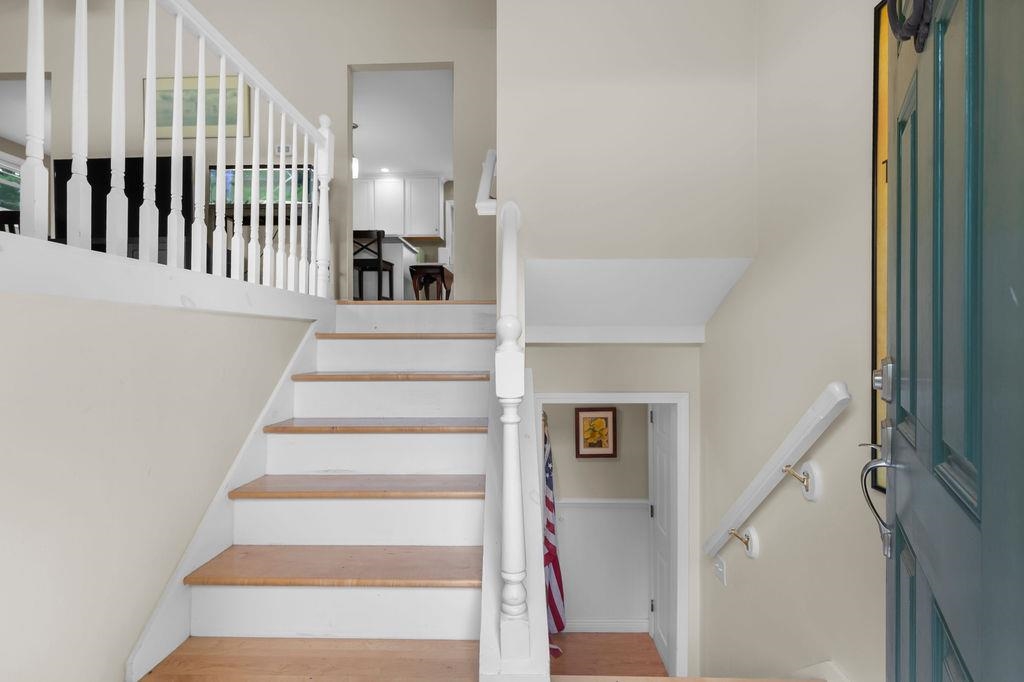
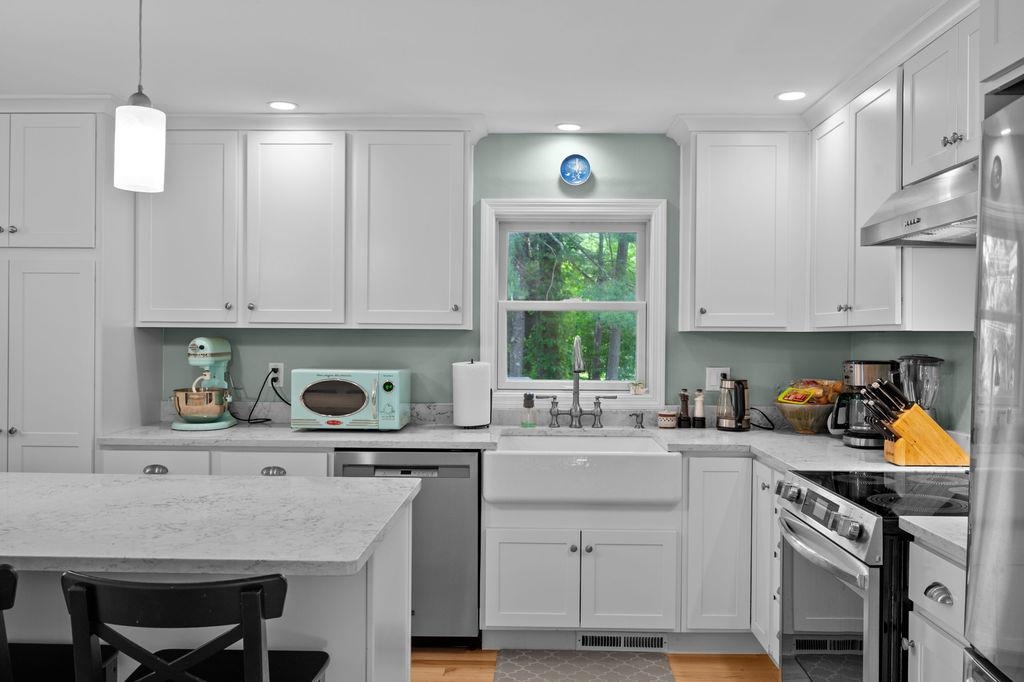
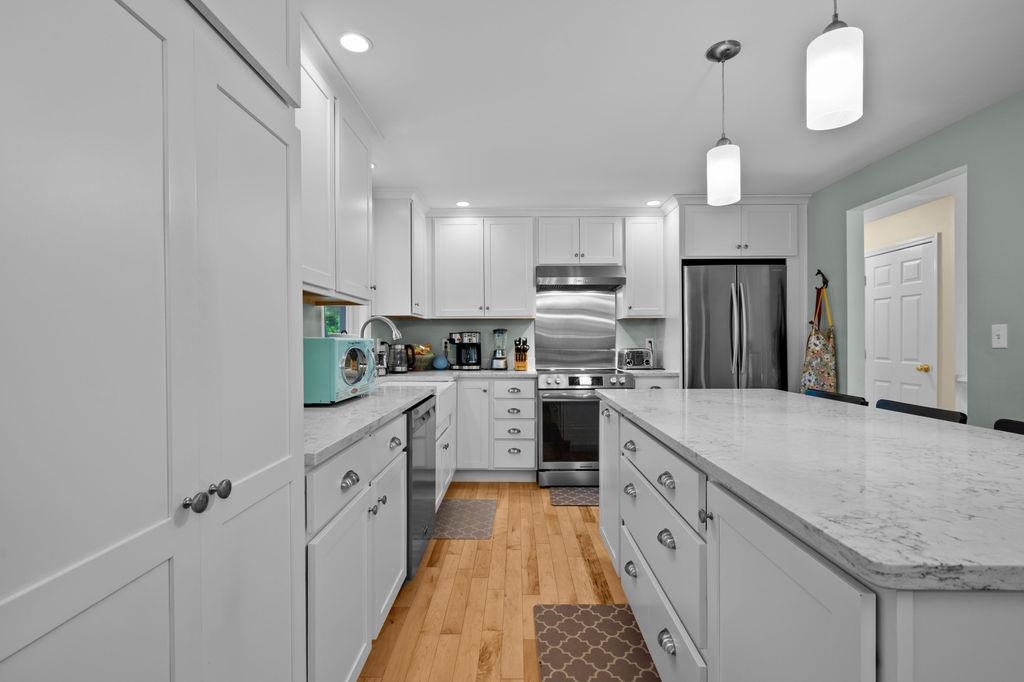
Welcome to this well-maintained and renovated 3-bedroom, 2-bath home in desirable Stratham. Filled with natural light, the main living area features a cathedral ceiling, picture window, and a cozy wood-burning fireplace. The open kitchen/dining area, renovated in 2020, includes recessed lighting, hardwood flooring, upgraded quartz countertops, and a kitchen island. Sliding doors lead to a screened sunroom and adjoining deck, creating a great space to relax or entertain. Just down the hall are three spacious bedrooms, including the primary bath with a marble vanity and tiled walk-in shower. The finished lower-level family room adds flexible living space and is complemented by a wood stove, wainscoting, baseboard heat, and recessed lighting. The basement also includes a laundry/utility room and a two-car heated garage with direct entry for everyday convenience. Ideally located at the end of a dead-end road for privacy and quiet, with easy access to major routes, shopping, cafes, and within the desirable Exeter School District.

Save
Ask
Tour
Hide
Share
Listing Snapshot
Price 
$685,000
Days On Site 
0 Days
Bedrooms 
3
Inside Area (SqFt) 
1,650 sqft
Total Baths 
2
Full Baths 
2
Partial Baths 
N/A
Lot Size 
1.57 Acres
Year Built 
1981
MLS® Number 
5101215
Status 
Active
Property Tax 
$8,230
HOA/Condo/Coop Fees 
N/A
Sq Ft Source 
N/A
Friends & Family
Recent Activity
14 minutes agoListing updated with changes from the MLS®
6 hours agoListing first seen on site
General Features
Acres 
1.57
Garage 
Yes
Garage Spaces 
2
Number Of Stories 
2
Parking 
GravelHeated Garage
Parking Spaces 
2
Property Sub Type 
Single Family Residence
Sewer 
Septic Tank
SqFt Above 
1338
SqFt Below 
312
SqFt Total 
1650
Style 
Raised Ranch
Utilities 
Cable Available
Water Source 
WellPrivate
Zoning 
Residential
Interior Features
Appliances 
DishwasherDryerRefrigeratorWasherRange HoodElectric Range
Basement 
ConcreteFinished
Electric 
200+ Amp ServiceCircuit Breakers
Flooring 
CarpetCeramic TileHardwood
Heating 
BaseboardOil
Interior 
Kitchen Island
Save
Ask
Tour
Hide
Share
Exterior Features
Construction Details 
Wood Siding
Lot Features 
LevelWoodedLandscaped
Other Structures 
Shed(s)
Patio And Porch 
DeckPorch
Roof 
Shingle
Schools
School District
Unknown
Elementary School
Stratham Memorial School
Middle School
Cooperative Middle School
High School
Exeter High School
Listing courtesy of Joshua Frappier of REAL Broker NH, LLC Cell: 978-994-9587


Copyright 2026, PrimeMLS, Inc. All rights reserved. This information is deemed reliable, but not guaranteed. The data relating to real estate displayed on this display comes in part from the IDX Program of PrimeMLS. The information being provided is for consumers’ personal, noncommercial use and may not be used for any purpose other than to identify prospective properties consumers may be interested in purchasing.
Last checked: 2026-07-23 12:51 AM UTC
Neighborhood & Commute
Source: Walkscore
Save
Ask
Tour
Hide
Share