Save
Ask
Tour
Hide
Share
$859,900
New Listing

192 South Pointe Drive
South Burlington, VT 05403

For Sale|Single Family Residence|Active
4
Beds
4
Total Baths
2
Full Baths
2
Partial Baths
3,354
SqFt
$256
/SqFt
2006
Built
Subdivision:
South Pointe
County:
Chittenden
Listing courtesy of Geri Reilly of Geri Reilly Real Estate
Call Now: (207) 255-7659
Is this the listing for you? We can help make it yours.
(207) 255-7659
192 South Pointe Drive192 South Pointe Drive192 South Pointe Drive192 South Pointe Drive
Save
Ask
Tour
Hide
Share

Mortgage Calculator

Monthly Payment (Est.)

$3,923
Calculator powered by Showcase IDX, a Constellation1 Company. Copyright ©2026 Information is deemed reliable but not guaranteed.

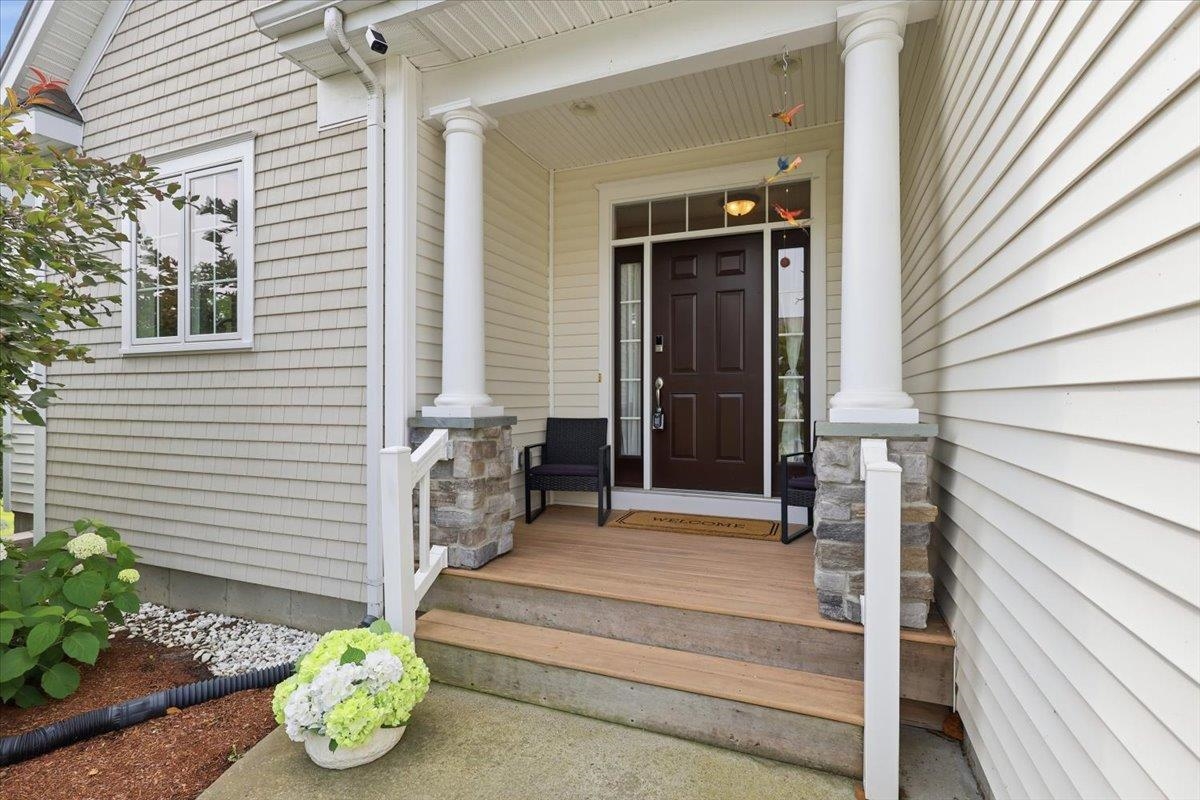
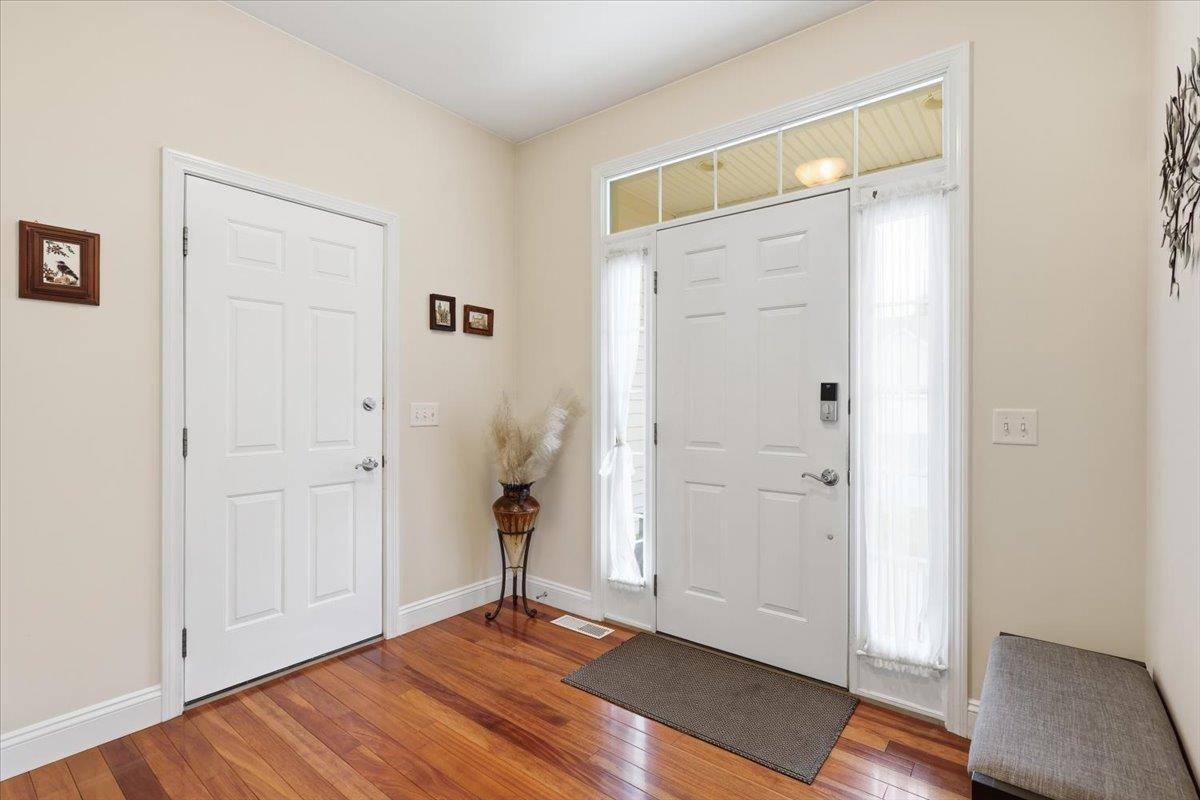
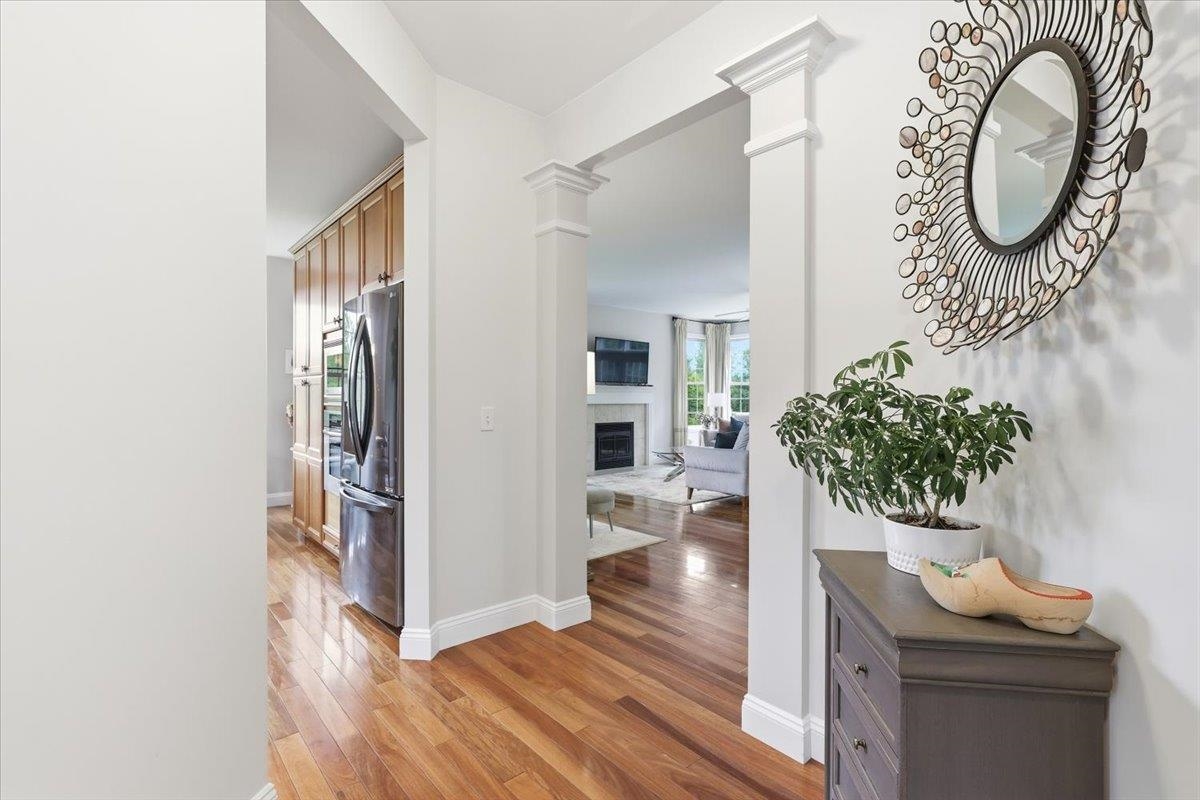
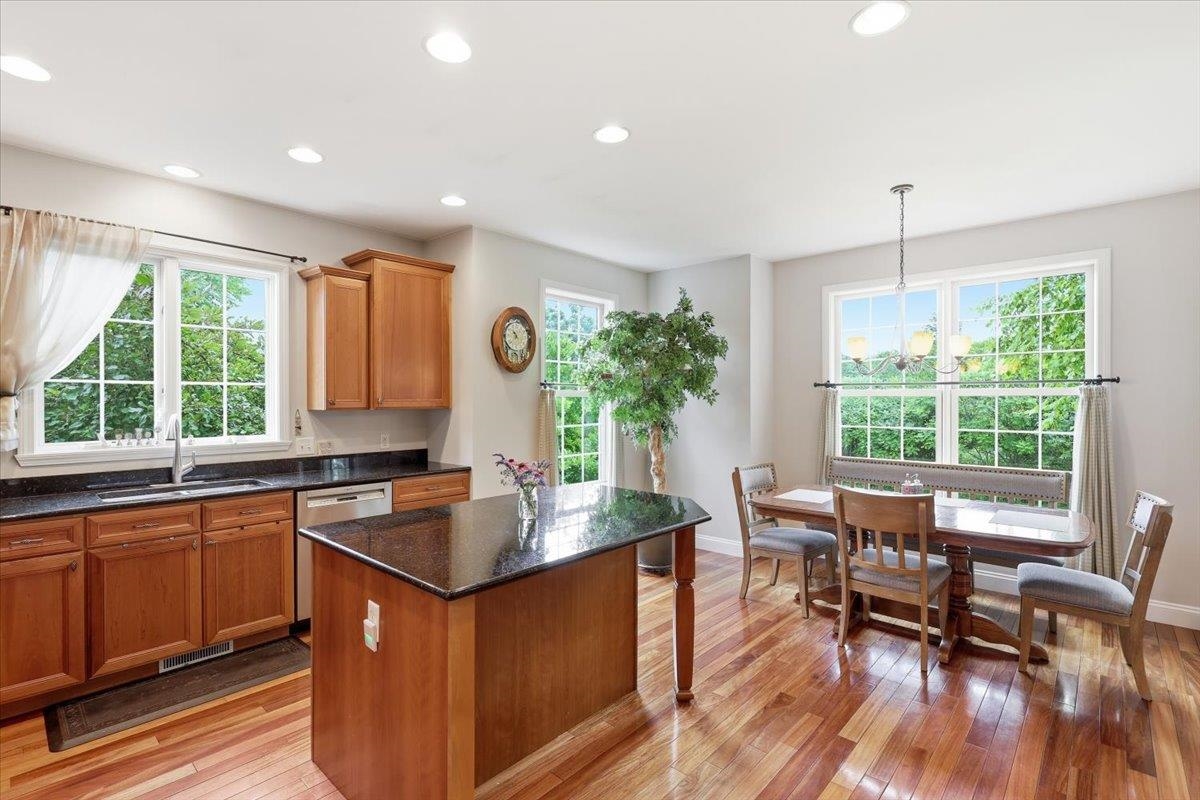
Don't miss out on this wonderful 4 bedroom, 4 bath carriage home in one of South Burlington's coveted neighborhoods, South Pointe, offering multi level living with both charm and modern conveniences. The first floor boasts gorgeous Brazilian cherry floors, with a chef's kitchen featuring expansive cabinets, granite counters, center island, and breakfast area. The great room includes a formal dining area for hosting guests, and a sunny living room with gas fireplace and atrium door to the back deck. The private primary suite is on the first floor, with a walk in closet and full bath featuring a soaking tub, double vanity, and shower. The private office is perfect for a den or workspace, plus a laundry closet. The second floor includes 2 guest bedrooms with a private bath and reading nook, all with cherry floors. The lower level makes a perfect in law suite with its own family room, bedroom, 3/4 bath, with separate furnace for efficiency, plus plenty of storage in the utility room. Enjoy morning coffee on the front porch or evenings on the back deck. The home is ideally located near bike paths, community lands, and trail network, with easy access to Hubbard and Overlook Park, offering panoramic views of Lake Champlain. Minutes to shopping, schools, UVM Medical Center, Market Street, and Lake Champlain. Low HOA fees include water/sewer, trash, lawn and snow.

Save
Ask
Tour
Hide
Share
Listing Snapshot
Price 
$859,900
Days On Site 
0 Days
Bedrooms 
4
Inside Area (SqFt) 
3,354 sqft
Total Baths 
4
Full Baths 
2
Partial Baths 
2
Lot Size 
N/A
Year Built 
2006
MLS® Number 
5101210
Status 
Active
Property Tax 
$12,739.46
HOA/Condo/Coop Fees 
$210 monthly
Sq Ft Source 
N/A
Friends & Family
Recent Activity
5 hours agoListing updated with changes from the MLS®
8 hours agoListing first seen on site
General Features
Garage 
Yes
Garage Spaces 
2
Number Of Stories 
1
Parking 
PavedDrivewayGarageAttached
Parking Spaces 
2
Property Sub Type 
Single Family Residence
Sewer 
Public Sewer
SqFt Above 
2512
SqFt Below 
842
SqFt Total 
4254
Style 
CarriageContemporaryFreestanding
Utilities 
Cable Available
Water Source 
Public
Zoning 
Res
Interior Features
Appliances 
DishwasherDryerRefrigeratorMicrowaveWasherDisposalGas Cooktop
Basement 
FinishedFullDaylightStorage Space
Cooling 
Central Air
Electric 
Circuit Breakers
Flooring 
CarpetHardwoodTile
Heating 
Forced AirNatural Gas
Interior 
Kitchen Island
Save
Ask
Tour
Hide
Share
Exterior Features
Construction Details 
Vinyl SidingShake Siding
Lot Features 
Corner LotOpen LotLandscapedNear Golf Course
Patio And Porch 
DeckPorch
Roof 
Shingle
Community Features
Association Amenities 
LandscapingSnow Removal
Association Dues 
210
HOA Fee Frequency 
Monthly
School District 
South Burlington Sch Distict
Schools
School District
South Burlington Sch Distict
Elementary School
Orchard Elementary School
Middle School
Frederick H. Tuttle Middle Sch
High School
South Burlington High School
Listing courtesy of Geri Reilly of Geri Reilly Real Estate


Copyright 2026, PrimeMLS, Inc. All rights reserved. This information is deemed reliable, but not guaranteed. The data relating to real estate displayed on this display comes in part from the IDX Program of PrimeMLS. The information being provided is for consumers’ personal, noncommercial use and may not be used for any purpose other than to identify prospective properties consumers may be interested in purchasing.
Last checked: 2026-07-23 02:52 AM UTC
Neighborhood & Commute
Source: Walkscore
Save
Ask
Tour
Hide
Share