


Save
Ask
Tour
Hide
$850,000
New Listing
20 Twin Tip Terrace 3Lincoln, NH 03251
For Sale|Condominium|Active
5
Beds
3
Total Baths
3
Full Baths
2,400
SqFt
$354
/SqFt
2025
Built
Subdivision:
Forest Ridge
County:
Grafton
Listing courtesy of Brent Drouin of Century 21 Mountainside Realty
Call Now: (207) 255-7659
Is this the listing for you? We can help make it yours.
(207) 255-7659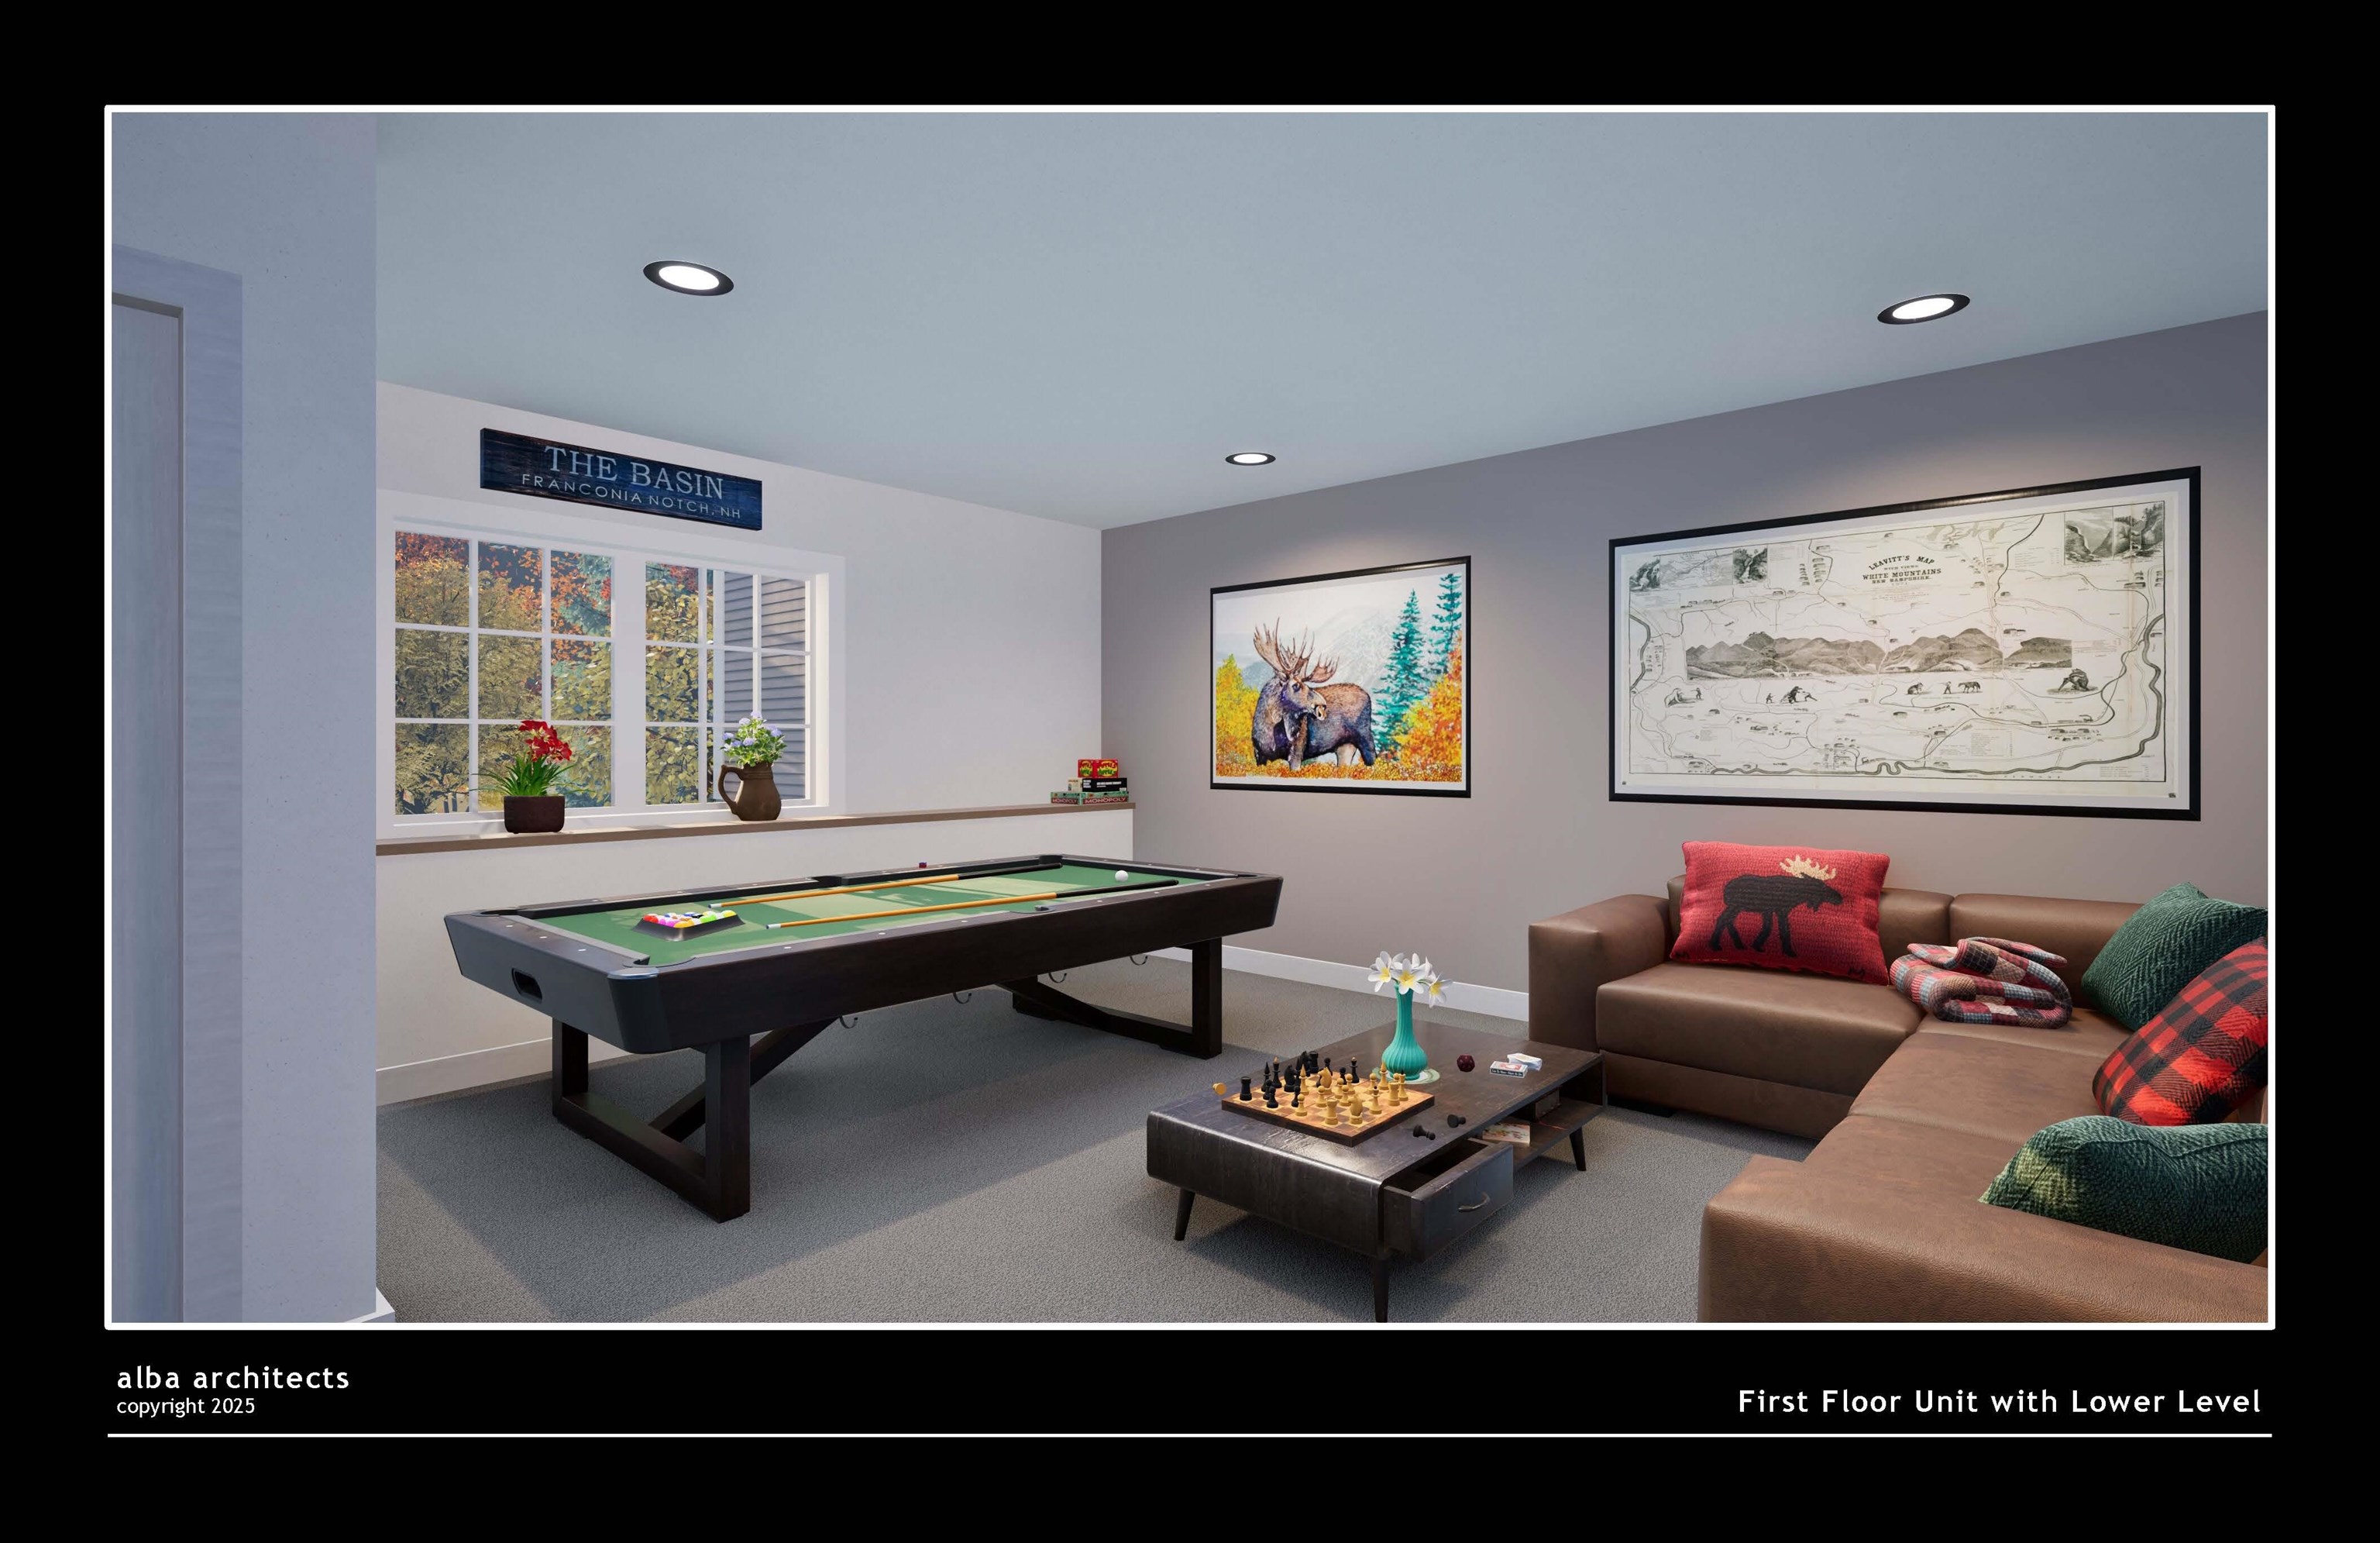
Save
Ask
Tour
Hide
Mortgage Calculator
Monthly Payment (Est.)
$3,878Calculator powered by Showcase IDX, a Constellation1 Company. Copyright ©2026 Information is deemed reliable but not guaranteed.
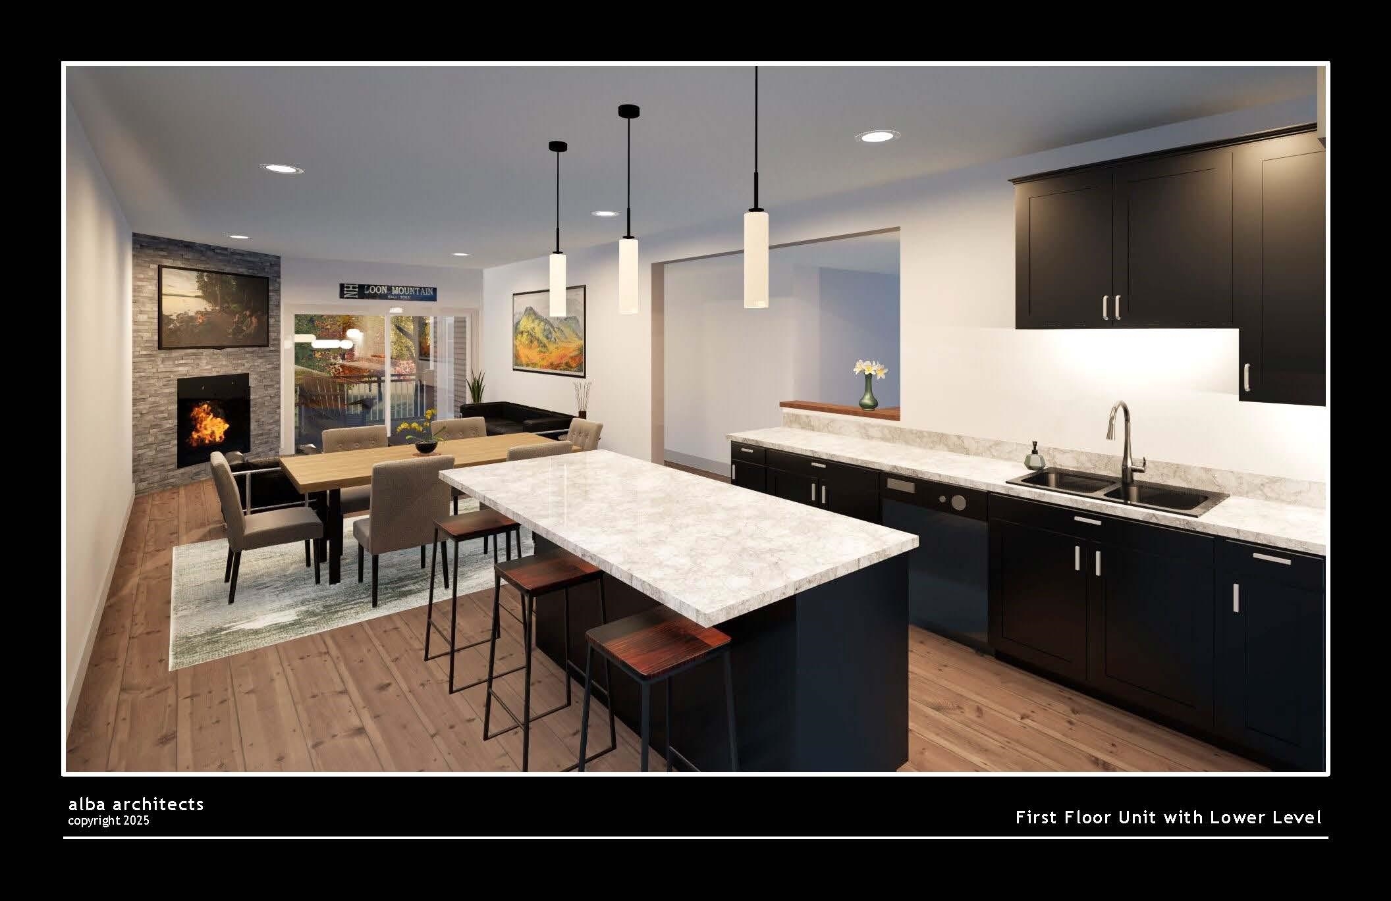
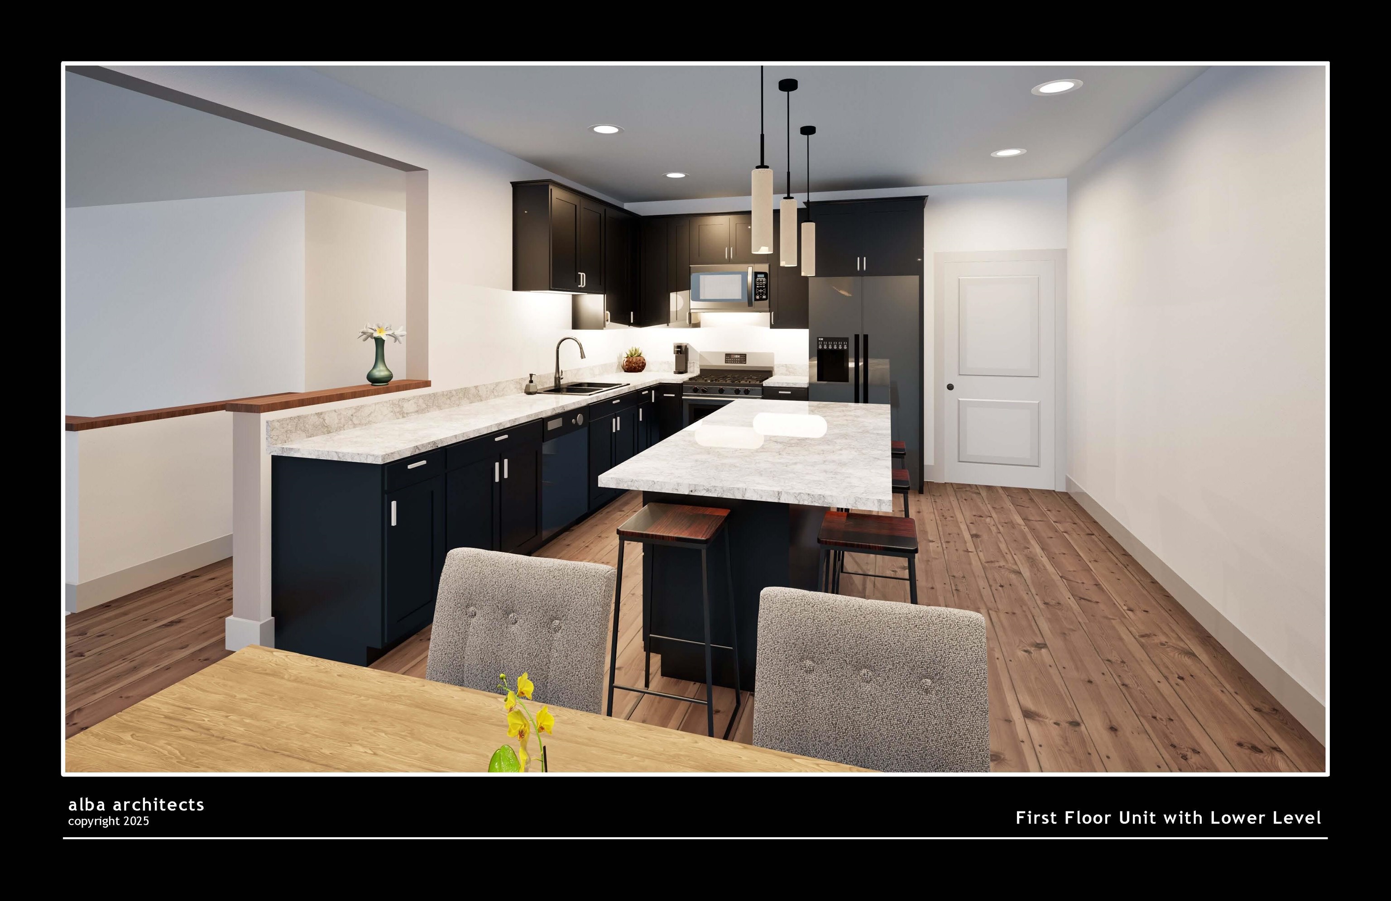
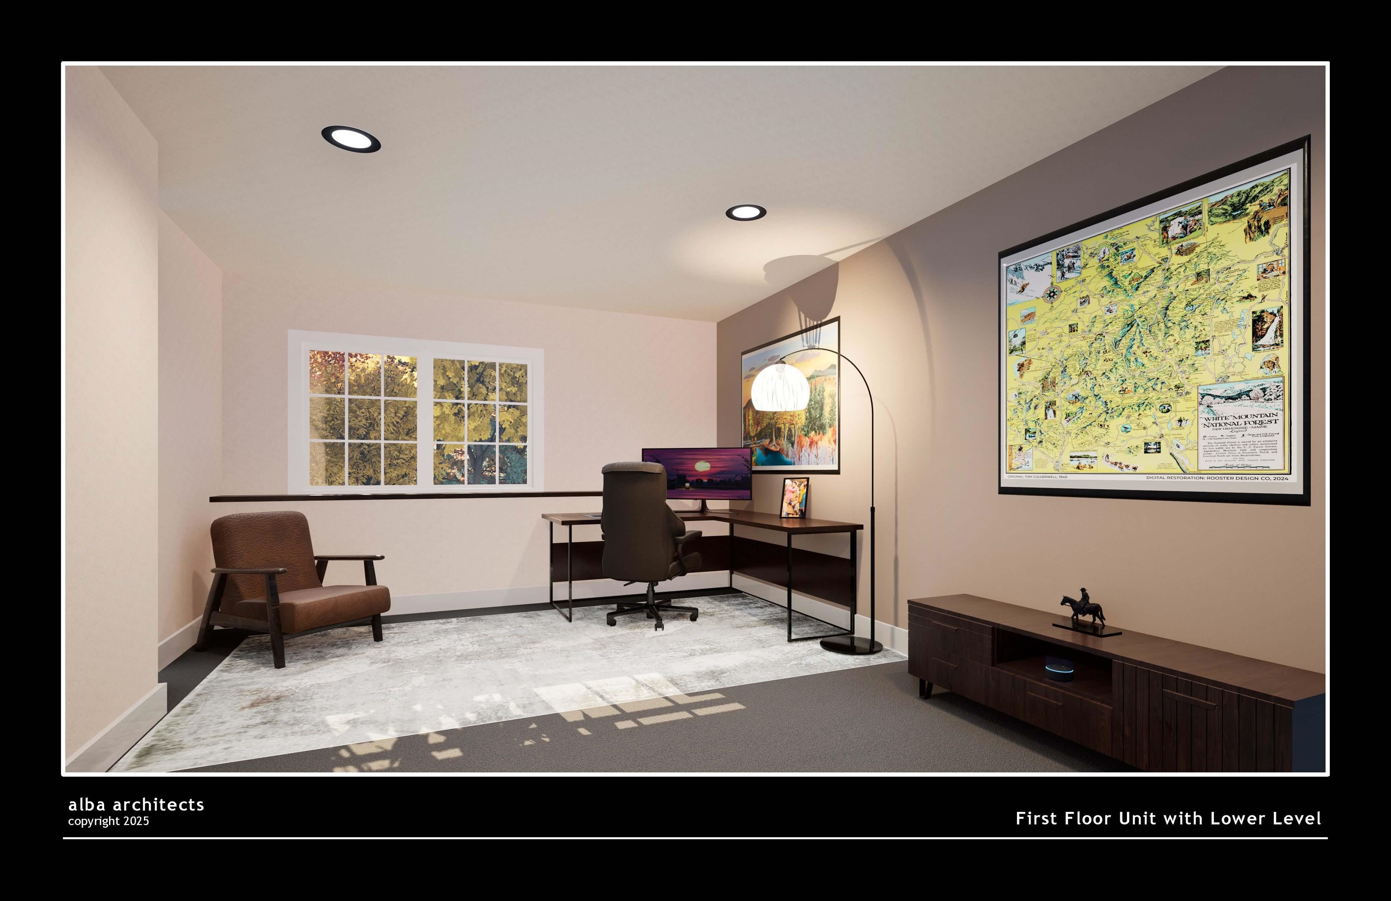
Brand new construction condo at Forest Ridge at Loon Mountain! This unit offers 5 bedrooms, 3 baths, and 2,400 sq ft of thoughtfully designed living space. Open-concept floor plan with recessed lighting, electric fireplace, and modern finishes throughout. These condos are your standard three bedroom garden style units, but this style of units features a fully finished walkout basement with two additional bedrooms and a large recreation or secondary living area. Forest Ridge owners enjoy access to resort-style amenities including an indoor pool, hot tub, fitness center, and steam rooms, plus a seasonal shuttle to Loon Mountain. Conveniently located near skiing, hiking, recreation, restaurants, and shopping.
Save
Ask
Tour
Hide
Listing Snapshot
Price
$850,000
Days On Site
0 Days
Bedrooms
5
Inside Area (SqFt)
2,400 sqft
Total Baths
3
Full Baths
3
Partial Baths
N/A
Lot Size
N/A
Year Built
2025
MLS® Number
5101198
Status
Active
Property Tax
N/A
HOA/Condo/Coop Fees
$460 monthly
Sq Ft Source
N/A
Friends & Family
Recent Activity
| 8 hours ago | Listing updated with changes from the MLS® | |
| 9 hours ago | Listing first seen on site |
General Features
Number Of Stories
1
Parking
PavedShared Driveway
Pets
Yes
Property Sub Type
Condominium
Sewer
Public Sewer
SqFt Above
2400
SqFt Total
2400
Style
Condex
Utilities
Cable Available
Water Source
Public
Zoning
Residential
Interior Features
Appliances
DryerMicrowaveElectric RangeElectric Water Heater
Basement
None
Cooling
Central Air
Electric
200+ Amp Service
Flooring
TileVinyl
Heating
ElectricForced Air
Interior
BarKitchen Island
Save
Ask
Tour
Hide
Exterior Features
Construction Details
StoneVinyl Siding
Exterior
Basketball Court
Lot Features
Wooded
Patio And Porch
Deck
Road Frontage
Private Road
Roof
Shingle
View
Mountain(s)
Waterfront Features
Pond
Waterview
Mountain(s)
Community Features
Association Amenities
Clubhouse
Association Dues
460
HOA Fee Frequency
Monthly
School District
Lincoln School District
Schools
School District
Lincoln School District
Elementary School
Lin-Wood Public School
Middle School
Lin-Wood Public School
High School
Lin-Wood Public HS
Listing courtesy of Brent Drouin of Century 21 Mountainside Realty

Copyright 2026, PrimeMLS, Inc. All rights reserved. This information is deemed reliable, but not guaranteed. The data relating to real estate displayed on this display comes in part from the IDX Program of PrimeMLS. The information being provided is for consumers’ personal, noncommercial use and may not be used for any purpose other than to identify prospective properties consumers may be interested in purchasing.
Last checked: 2026-07-23 02:52 AM UTC
Copyright 2026, PrimeMLS, Inc. All rights reserved. This information is deemed reliable, but not guaranteed. The data relating to real estate displayed on this display comes in part from the IDX Program of PrimeMLS. The information being provided is for consumers’ personal, noncommercial use and may not be used for any purpose other than to identify prospective properties consumers may be interested in purchasing.
Last checked: 2026-07-23 02:52 AM UTC
Neighborhood & Commute
Source: Walkscore
Save
Ask
Tour
Hide