Save
Ask
Tour
Hide
Share
$485,000
New Listing

74 Pine Street
Rollinsford, NH 03869

For Sale|Single Family Residence|Active
5
Beds
3
Total Baths
3
Full Baths
2,136
SqFt
$227
/SqFt
1952
Built
County:
Strafford
Listing courtesy of Karen Geary of Engel & Volkers By the Sea
Call Now: (207) 255-7659
Is this the listing for you? We can help make it yours.
(207) 255-7659
Upcoming Open Houses
Sat, Jul 25, 10:30 AM - 12:00 PM
Sun, Jul 26, 10:30 AM - 12:00 PM
74 Pine Street74 Pine Street74 Pine Street74 Pine Street
Save
Ask
Tour
Hide
Share

Mortgage Calculator

Monthly Payment (Est.)

$2,213
Calculator powered by Showcase IDX, a Constellation1 Company. Copyright ©2026 Information is deemed reliable but not guaranteed.

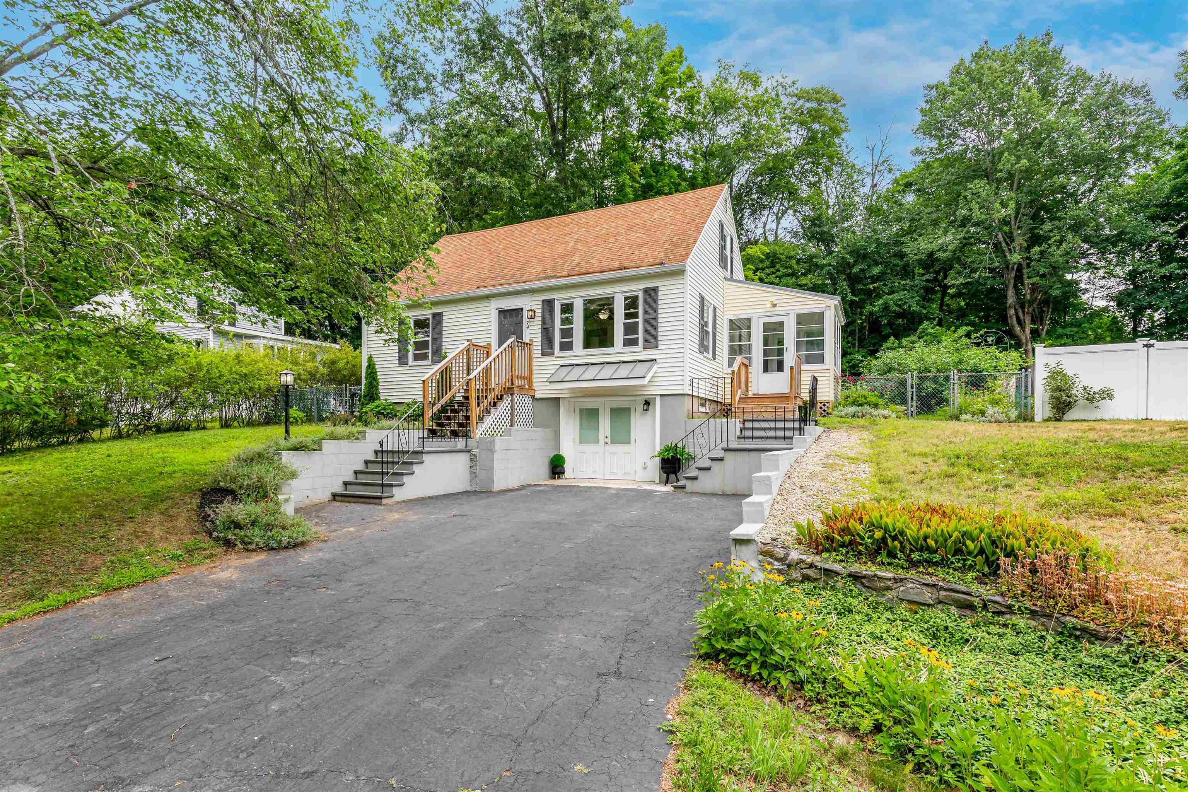
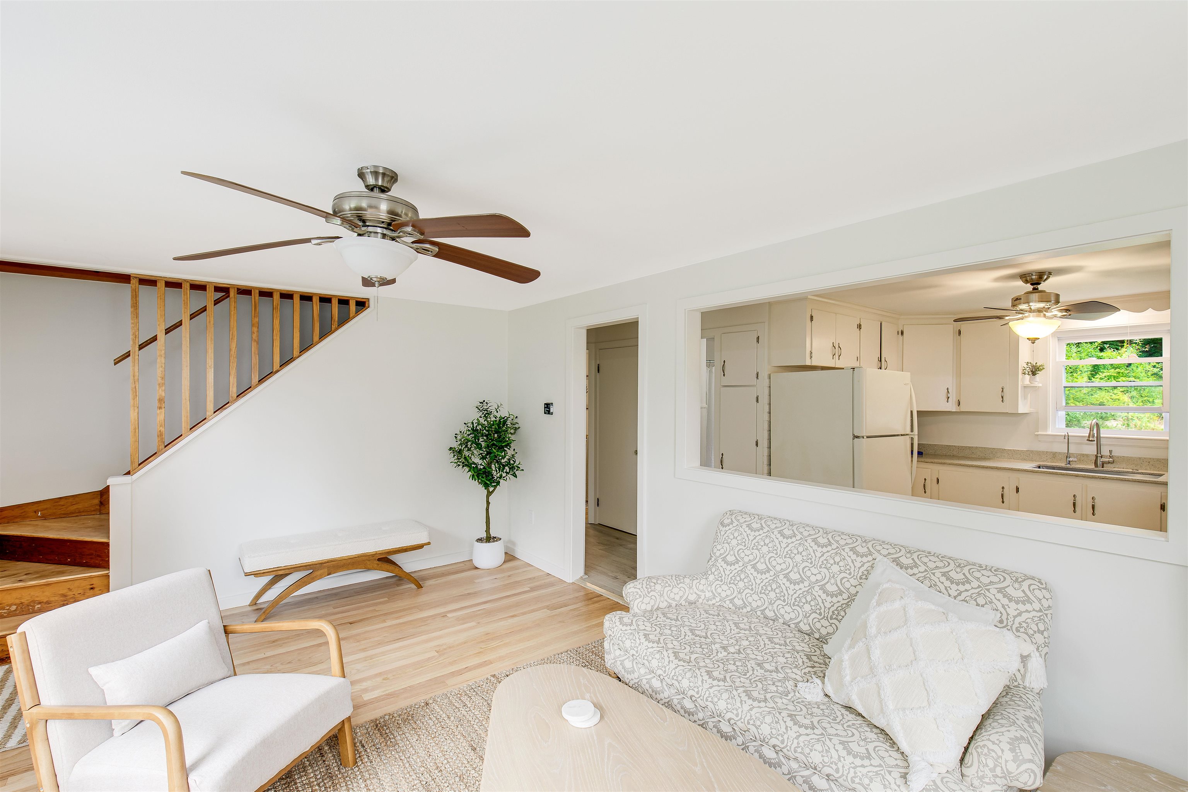
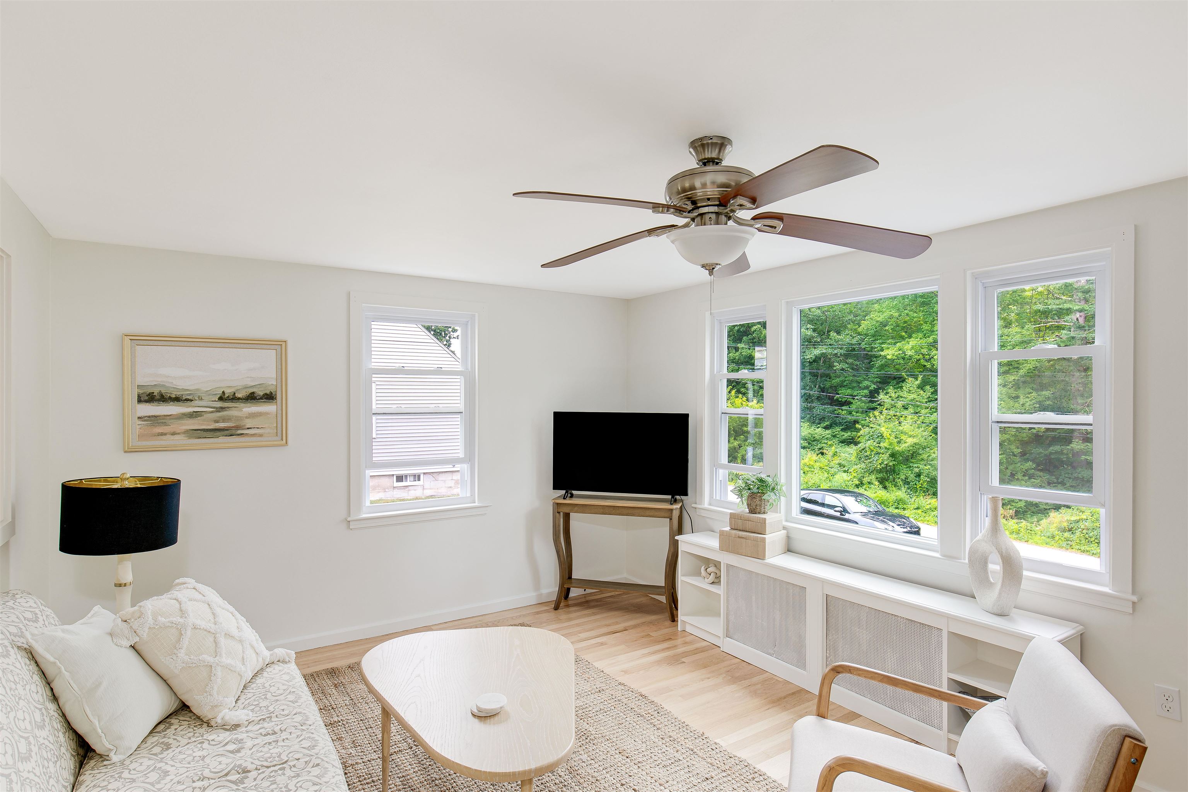
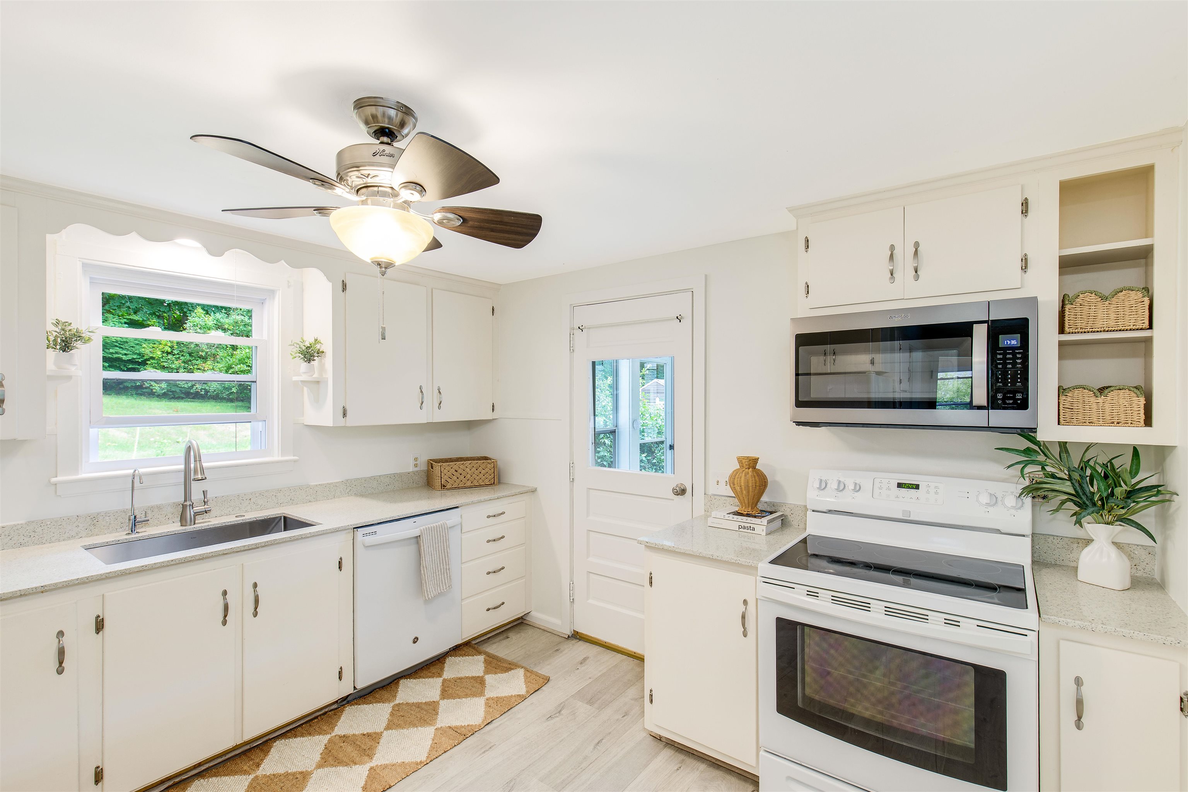
Fall in love with this picture-perfect Cape, complete with a private guest suite! Enjoy the best of Rollinsford’s idyllic, small-town New England charm with the added perk of being minutes from Dover and South Berwick, ME. Meticulously maintained and thoughtfully updated, this inviting home is a true must-see. The main level boasts stunning, newly refinished hardwood floors, a cozy kitchen opening to a sunlit living room, a full bath, and two VERY versatile bedrooms. Upstairs, find two more bedrooms with charming built-in drawers and reading nooks, plus a spacious full bath. Unwind in the updated sunroom, the beautiful backyard, or stroll to the ballpark, public boat launch or school. Bonus Living Space: The finished walk-out basement is a bright, private suite with 1 BR, 1 BA, its own separate entrance, a kitchenette, and a mini-split for custom climate control. Turnkey and ready for you!

Save
Ask
Tour
Hide
Share
Listing Snapshot
Price 
$485,000
Days On Site 
0 Days
Bedrooms 
5
Inside Area (SqFt) 
2,136 sqft
Total Baths 
3
Full Baths 
3
Partial Baths 
N/A
Lot Size 
0.22 Acres
Year Built 
1952
MLS® Number 
5101196
Status 
Active
Property Tax 
N/A
HOA/Condo/Coop Fees 
N/A
Sq Ft Source 
N/A
Friends & Family
Recent Activity
6 hours agoListing updated with changes from the MLS®
7 hours agoListing first seen on site
General Features
Acres 
0.22
Number Of Stories 
2
Parking 
Gravel
Property Sub Type 
Single Family Residence
Sewer 
Public Sewer
SqFt Above 
1368
SqFt Below 
768
SqFt Total 
2136
Style 
Cape
Utilities 
Cable Available
Water Source 
Public
Zoning 
Residential
Interior Features
Appliances 
DishwasherDryerRefrigeratorMicrowaveWasherElectric RangeWater Heater
Basement 
Walk-Out Access
Electric 
200+ Amp Service
Flooring 
HardwoodTileVinylCombination
Heating 
Oil
Save
Ask
Tour
Hide
Share
Exterior Features
Construction Details 
Vinyl Siding
Other Structures 
Shed(s)
Roof 
Shingle
Community Features
School District 
Rollinsford
Schools
School District
Rollinsford
Elementary School
Rollinsford Grade School
Middle School
Marshwood Middle School
High School
Marshwood High School
Listing courtesy of Karen Geary of Engel & Volkers By the Sea


Copyright 2026, PrimeMLS, Inc. All rights reserved. This information is deemed reliable, but not guaranteed. The data relating to real estate displayed on this display comes in part from the IDX Program of PrimeMLS. The information being provided is for consumers’ personal, noncommercial use and may not be used for any purpose other than to identify prospective properties consumers may be interested in purchasing.
Last checked: 2026-07-23 01:01 AM UTC
Neighborhood & Commute
Source: Walkscore
Save
Ask
Tour
Hide
Share