Save
Ask
Tour
Hide
Share
$350,000
New Listing

56 Brookside Road
Newbury, NH 03255

Single Family Residence|Coming Soon
3
Beds
2
Total Baths
2
Full Baths
2,062
SqFt
$170
/SqFt
1987
Built
County:
Merrimack
Listing courtesy of O'Halloran Group of KW Coastal and Lakes & Mountains Realty/N.London Cell: 603-877-1031
Call Now: (207) 255-7659
Is this the listing for you? We can help make it yours.
(207) 255-7659
Upcoming Open Houses
Sat, Jul 25, 10:00 AM - 12:00 PM
56 Brookside Road56 Brookside Road56 Brookside Road56 Brookside Road
Save
Ask
Tour
Hide
Share

Mortgage Calculator

Monthly Payment (Est.)

$1,597
Calculator powered by Showcase IDX, a Constellation1 Company. Copyright ©2026 Information is deemed reliable but not guaranteed.

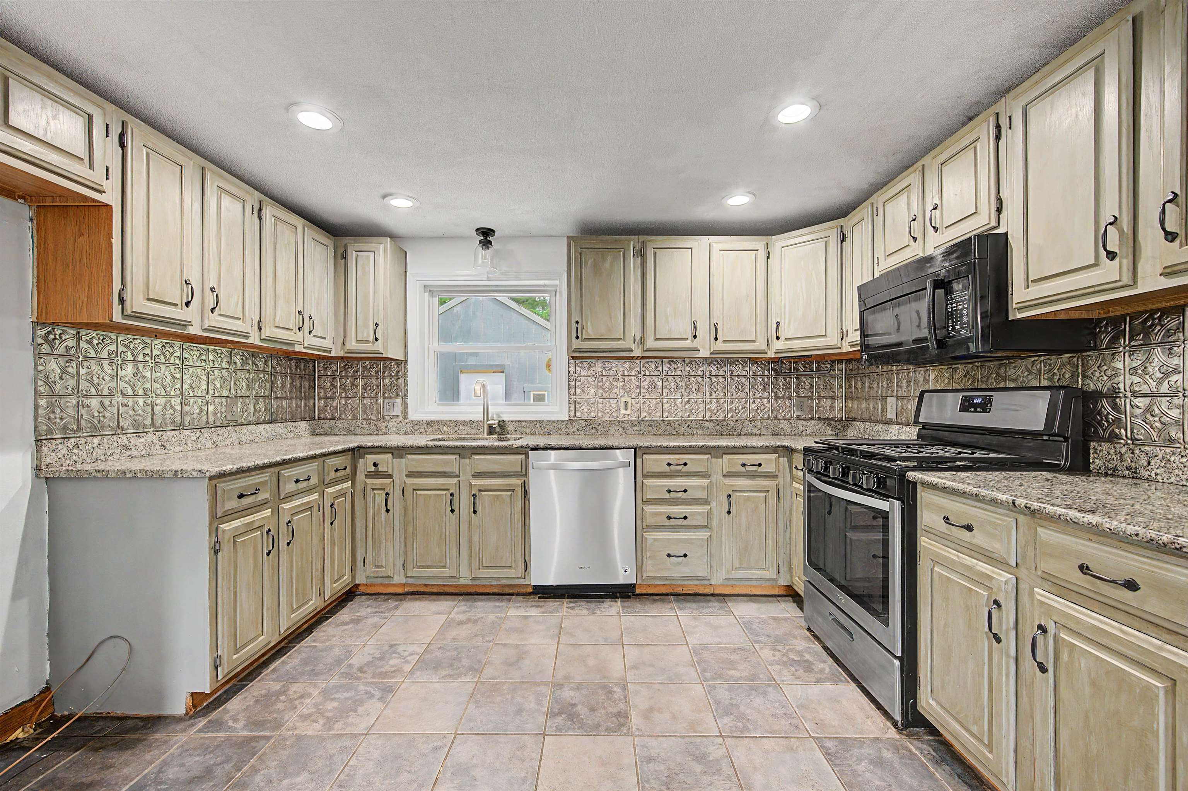
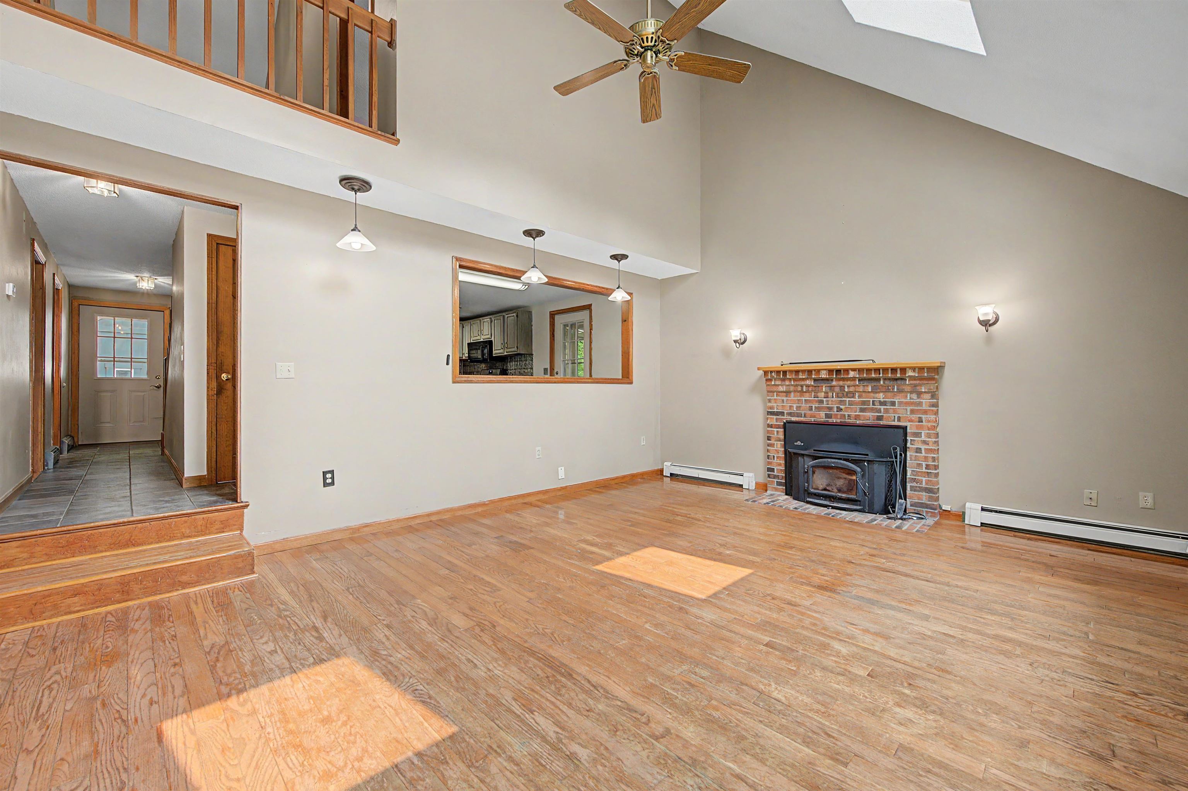
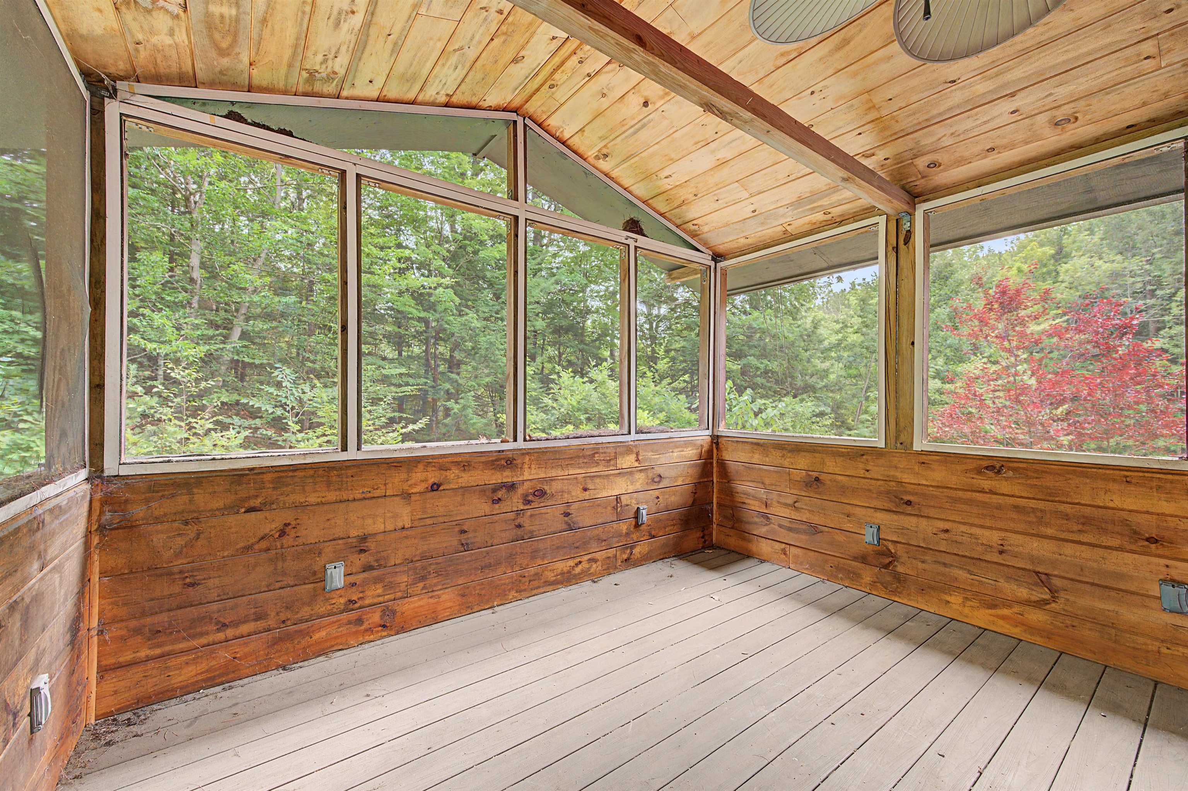
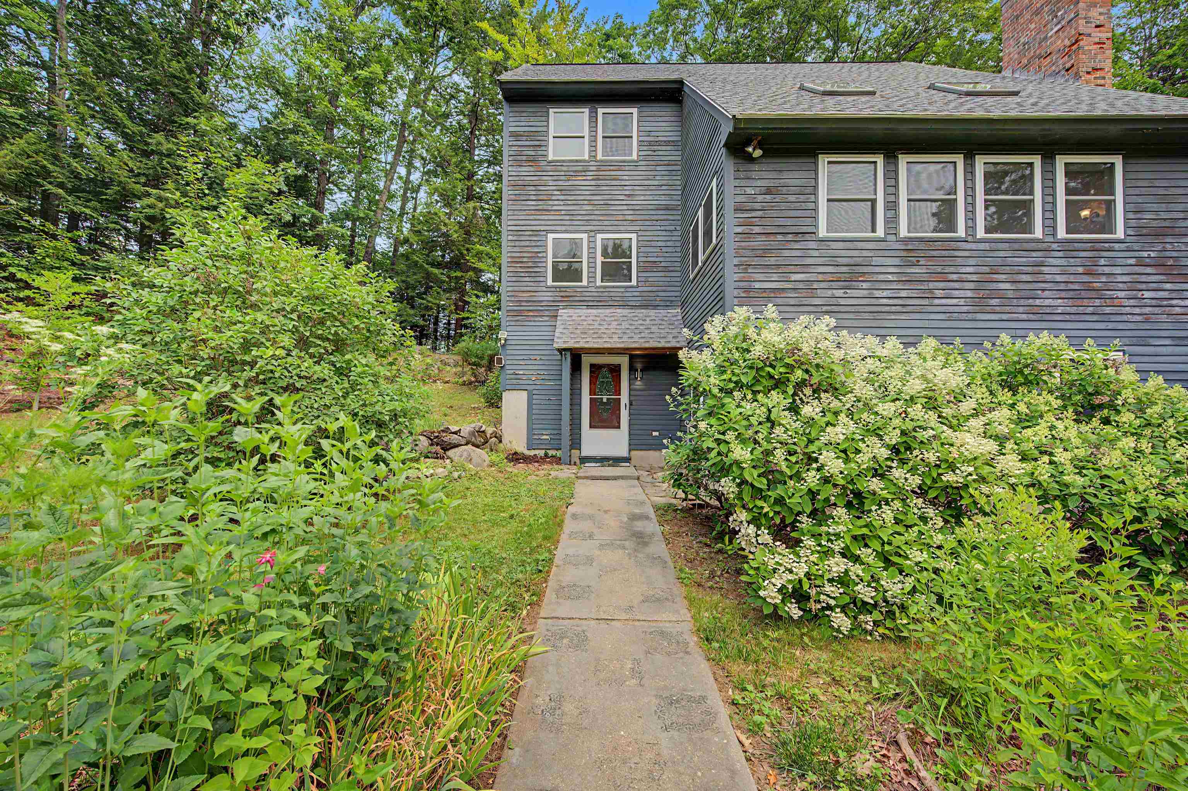
Here's your opportunity to own a home in low tax Newbury, NH. Set on nearly an acre of mostly level land bordered by mature trees, this contemporary home offers three levels of living space. The main level features a great room with soaring ceilings, large windows that bring in natural light, and a fireplace. The eat-in kitchen opens to a screened porch for outdoor dining and relaxing. A bedroom and full bath complete the main level. Upstairs you'll find two additional bedrooms and a second full bath. The walkout lower level includes a family room, laundry area, and additional storage. Located just minutes from Newbury Harbor and Mount Sunapee Resort, the property offers convenient access to boating, skiing, hiking, and year-round recreation. Exit 9 in Warner, with shopping and restaurants, is approximately 15 minutes away, and Boston is less than two hours away. Priced below its assessed value, the home is ready for its next chapter. Some updates and general maintenance will help bring out its full potential. Showings begin at the Open House on Saturday, July 25, from 10:00 am to 12:00 pm

Save
Ask
Tour
Hide
Share
Listing Snapshot
Price 
$350,000
Days On Site 
0 Days
Bedrooms 
3
Inside Area (SqFt) 
2,062 sqft
Total Baths 
2
Full Baths 
2
Partial Baths 
N/A
Lot Size 
0.95 Acres
Year Built 
1987
MLS® Number 
5101161
Status 
Coming Soon
Property Tax 
$4,578
HOA/Condo/Coop Fees 
N/A
Sq Ft Source 
N/A
Friends & Family
Recent Activity
17 hours agoListing updated with changes from the MLS®
17 hours agoListing first seen on site
General Features
Acres 
0.95
Number Of Stories 
2
Parking 
GravelDrivewayUnpaved
Property Sub Type 
Single Family Residence
Sewer 
Septic Tank
SqFt Above 
1620
SqFt Below 
442
SqFt Total 
2734
Style 
Contemporary
Utilities 
Cable AvailablePropane
Water Source 
Private
Zoning 
Residential
Interior Features
Appliances 
DishwasherMicrowaveGas RangeWater Heater
Basement 
ConcreteFinishedFullPartially FinishedWalk-Out Access
Electric 
Circuit Breakers
Flooring 
CarpetHardwoodTile
Heating 
BaseboardHot WaterOil
Save
Ask
Tour
Hide
Share
Exterior Features
Lot Features 
SlopedWooded
Other Structures 
Shed(s)
Patio And Porch 
Porch
Roof 
Shingle
Community Features
School District 
Kearsarge Sch Dst SAU #65
Schools
School District
Kearsarge Sch Dst SAU #65
Elementary School
Kearsarge Elem Bradford
Middle School
Kearsarge Regional Middle Sch
High School
Kearsarge Regional HS
Listing courtesy of O'Halloran Group of KW Coastal and Lakes & Mountains Realty/N.London Cell: 603-877-1031


Copyright 2026, PrimeMLS, Inc. All rights reserved. This information is deemed reliable, but not guaranteed. The data relating to real estate displayed on this display comes in part from the IDX Program of PrimeMLS. The information being provided is for consumers’ personal, noncommercial use and may not be used for any purpose other than to identify prospective properties consumers may be interested in purchasing.
Last checked: 2026-07-23 09:49 AM UTC
Neighborhood & Commute
Source: Walkscore
Save
Ask
Tour
Hide
Share