Save
Ask
Tour
Hide
Share
$1,299,320
New Listing

45 September Drive 42
Barrington, NH 03825

Single Family Residence|Coming Soon
3
Beds
3
Total Baths
2
Full Baths
1
Partial Bath
3,261
SqFt
$398
/SqFt
2023
Built
Subdivision:
StoneArch
County:
Strafford
Listing courtesy of Jill Rossi of KW Coastal and Lakes & Mountains Realty
Call Now: (207) 255-7659
Is this the listing for you? We can help make it yours.
(207) 255-7659
45 September Drive 4245 September Drive 42
Save
Ask
Tour
Hide
Share

Mortgage Calculator

Monthly Payment (Est.)

$5,928
Calculator powered by Showcase IDX, a Constellation1 Company. Copyright ©2026 Information is deemed reliable but not guaranteed.

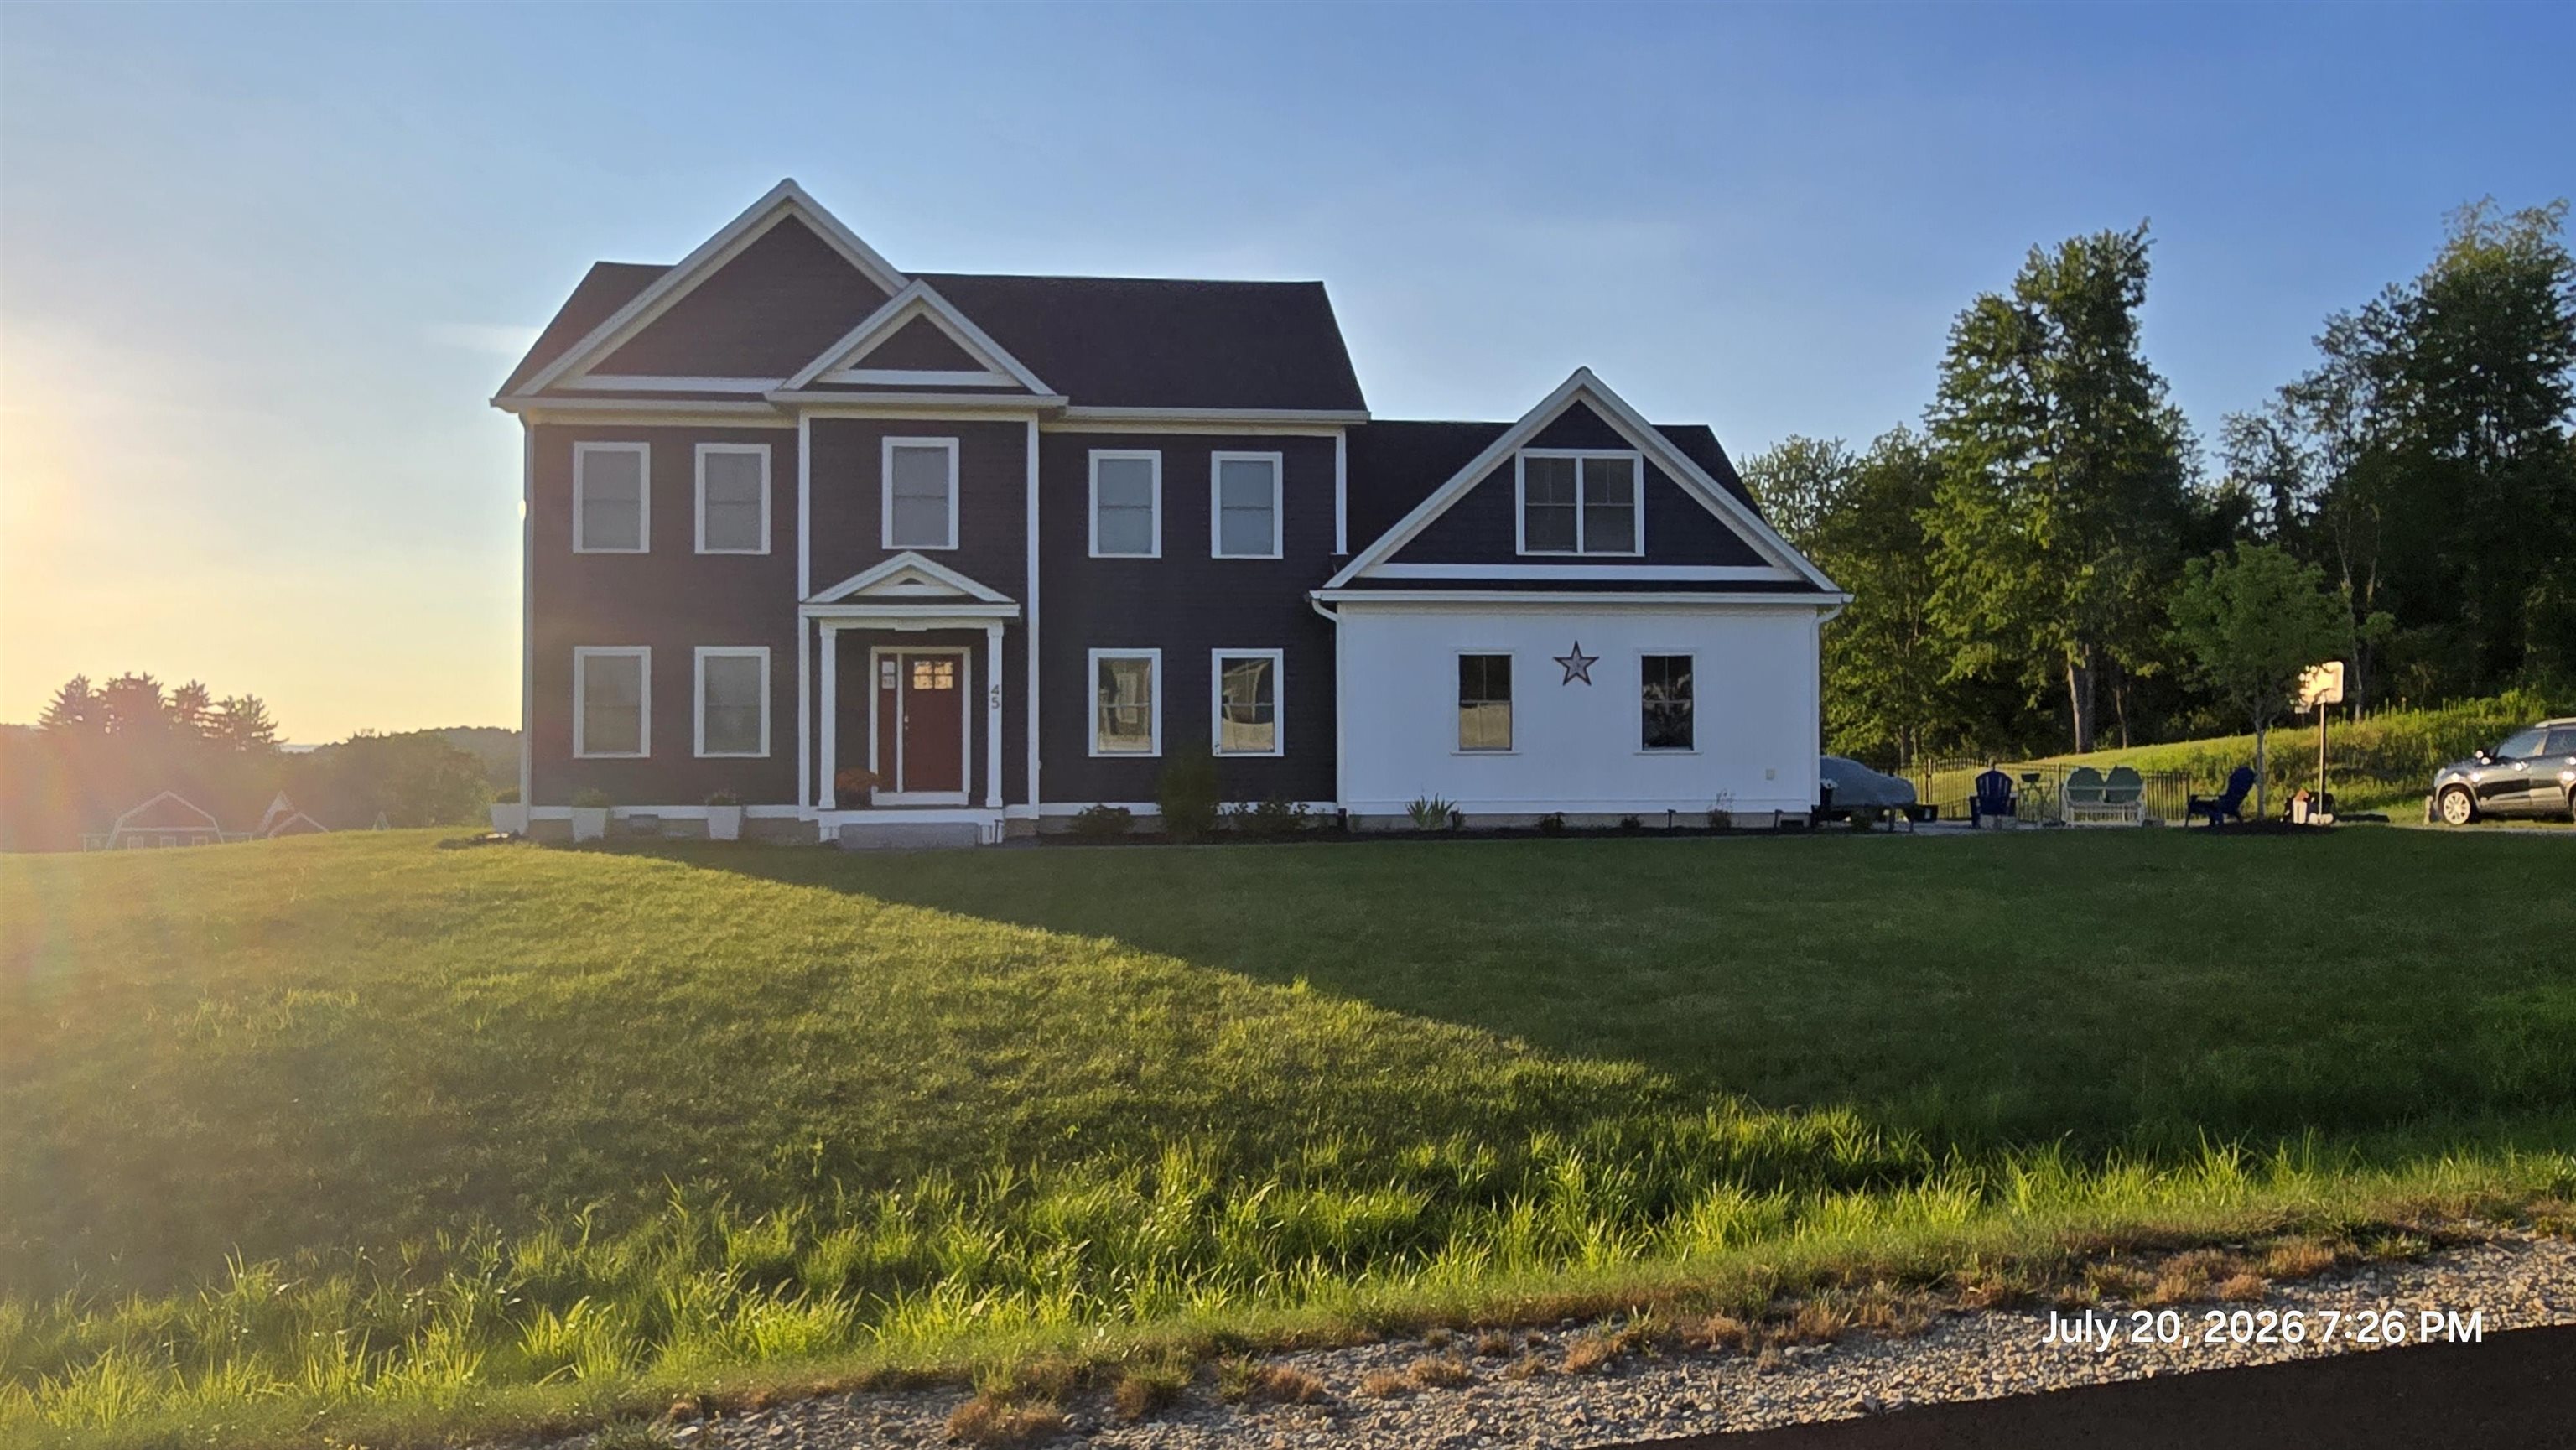
Classic home in the premium StoneArch at Greenhill community. Built in 2023, this beautifully appointed 3,261 sq. ft. home offers 3 bedrooms, 2.5 baths, and a finished bonus room ideal for play, hobbies, or additional entertaining. The layout includes two dedicated office spaces, a formal dining room, and a walkout basement already plumbed for easy future expansion. The chef’s kitchen features GE Café appliances, a gas cooktop, double ovens, an oversized island with abundant storage, and generous counter space, all opening seamlessly into a spacious living room. A fenced backyard is accessible directly from the mudroom for everyday convenience. Additional highlights include a three-car garage, two outdoor entertainment areas, and a back deck with a view that never gets old. Situated on a quiet dead-end road, the property offers exceptional privacy and peaceful enjoyment.

Save
Ask
Tour
Hide
Share
Listing Snapshot
Price 
$1,299,320
Days On Site 
0 Days
Bedrooms 
3
Inside Area (SqFt) 
3,261 sqft
Total Baths 
3
Full Baths 
2
Partial Baths 
1
Lot Size 
0.93 Acres
Year Built 
2023
MLS® Number 
5101156
Status 
Coming Soon
Property Tax 
$18,212
HOA/Condo/Coop Fees 
N/A
Sq Ft Source 
N/A
Friends & Family
Recent Activity
8 hours agoListing updated with changes from the MLS®
8 hours agoListing first seen on site
General Features
Acres 
0.93
Garage 
Yes
Garage Spaces 
3
Number Of Stories 
2
Parking 
Paved
Parking Spaces 
3
Property Sub Type 
Single Family Residence
Sewer 
Septic Tank
SqFt Above 
3261
SqFt Total 
4570
Style 
Colonial
Utilities 
Underground UtilitiesPropane
Water Source 
WellPrivate
Zoning 
residential
Interior Features
Basement 
Walk-Out Access
Cooling 
Central Air
Electric 
200+ Amp ServiceCircuit Breakers
Heating 
Propane
Save
Ask
Tour
Hide
Share
Exterior Features
Construction Details 
Vinyl Siding
Lot Features 
Corner LotLandscaped
Roof 
Shingle
Listing courtesy of Jill Rossi of KW Coastal and Lakes & Mountains Realty


Copyright 2026, PrimeMLS, Inc. All rights reserved. This information is deemed reliable, but not guaranteed. The data relating to real estate displayed on this display comes in part from the IDX Program of PrimeMLS. The information being provided is for consumers’ personal, noncommercial use and may not be used for any purpose other than to identify prospective properties consumers may be interested in purchasing.
Last checked: 2026-07-23 12:10 AM UTC
Neighborhood & Commute
Source: Walkscore
Save
Ask
Tour
Hide
Share