


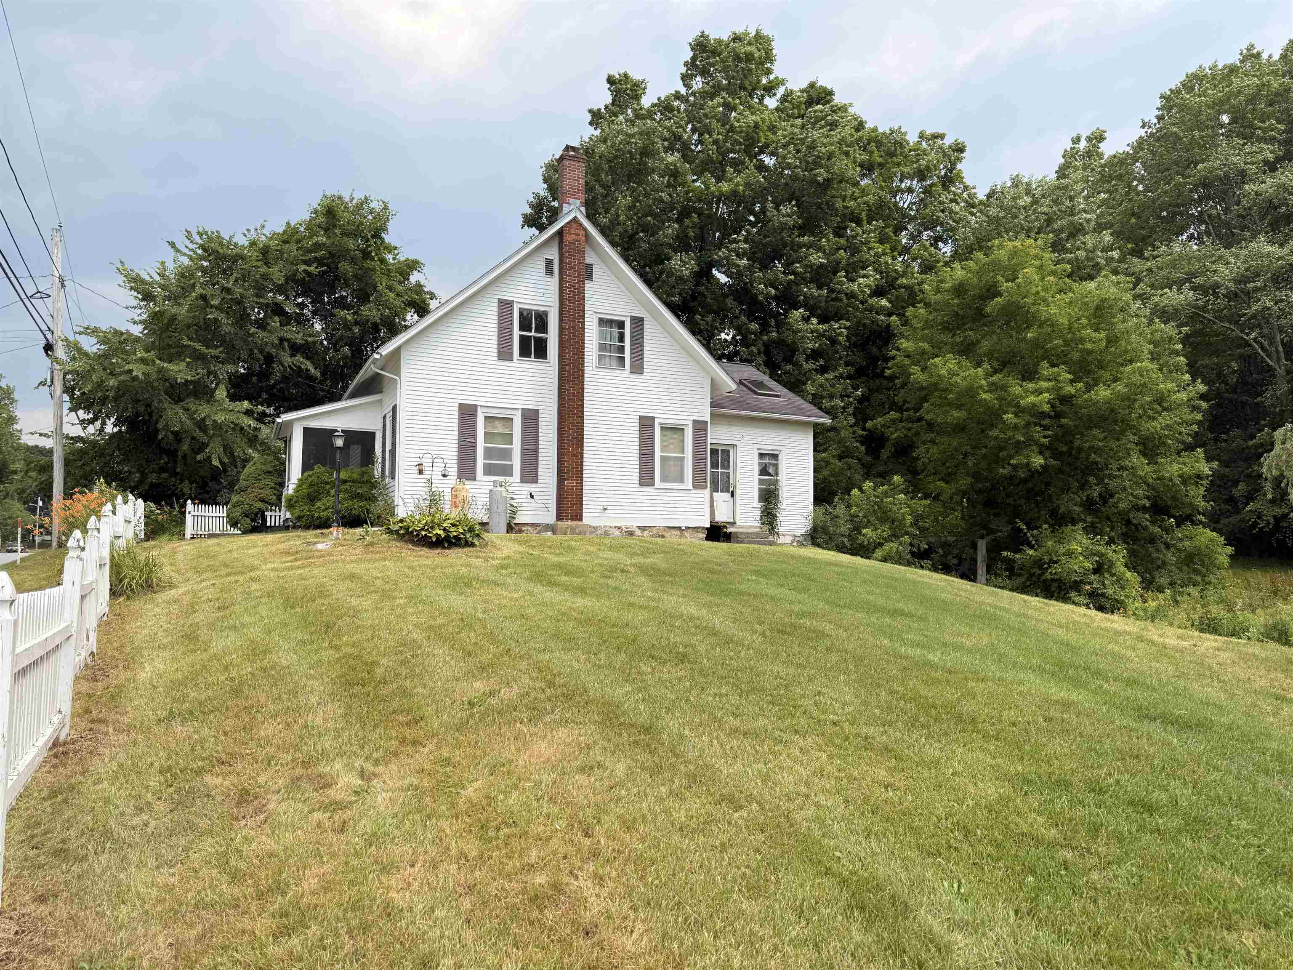
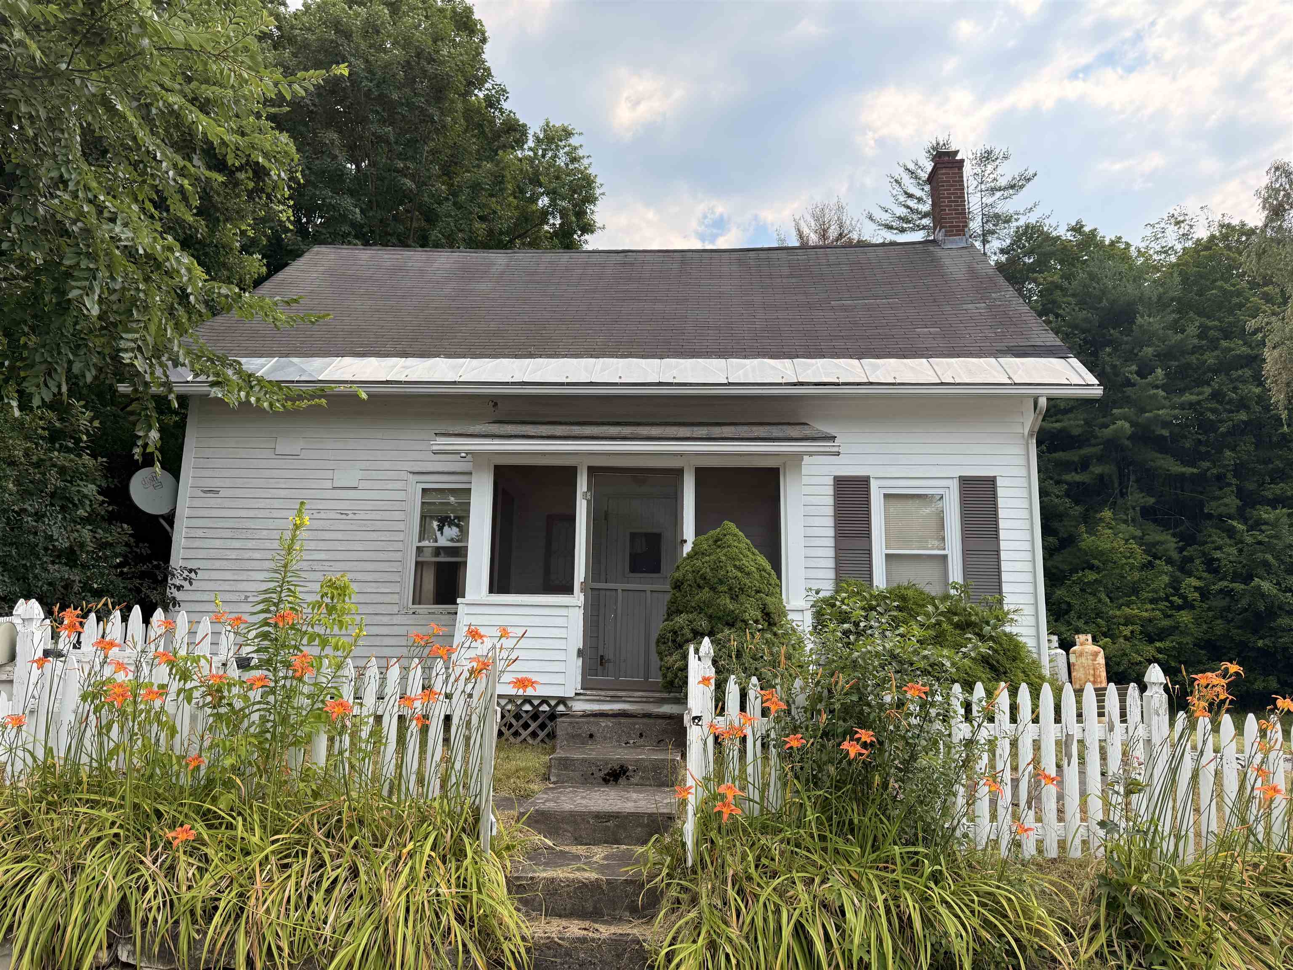
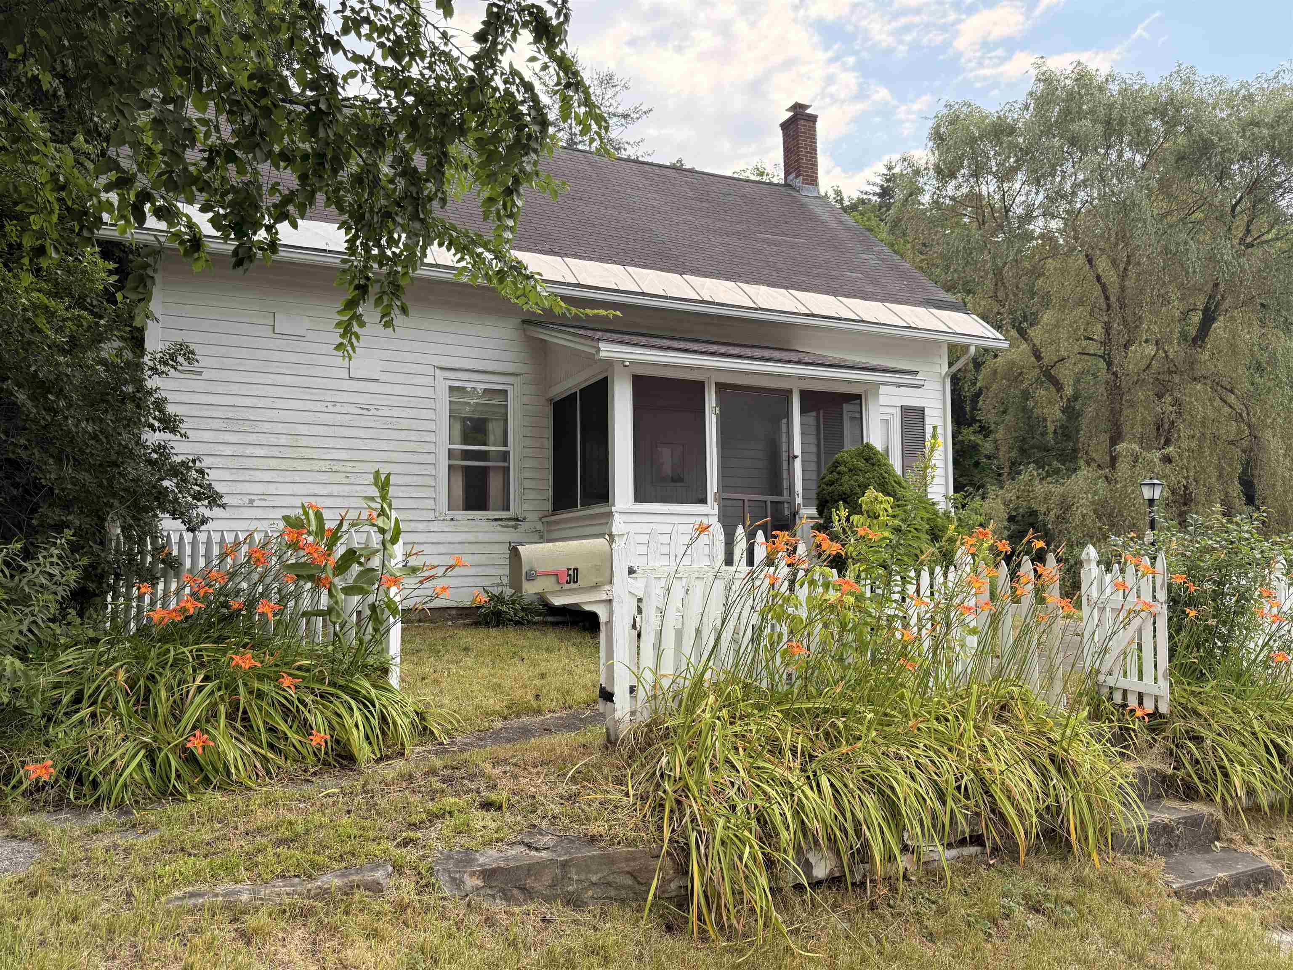
50 Carver StreetBrandon, VT 05743
Mortgage Calculator
Monthly Payment (Est.)
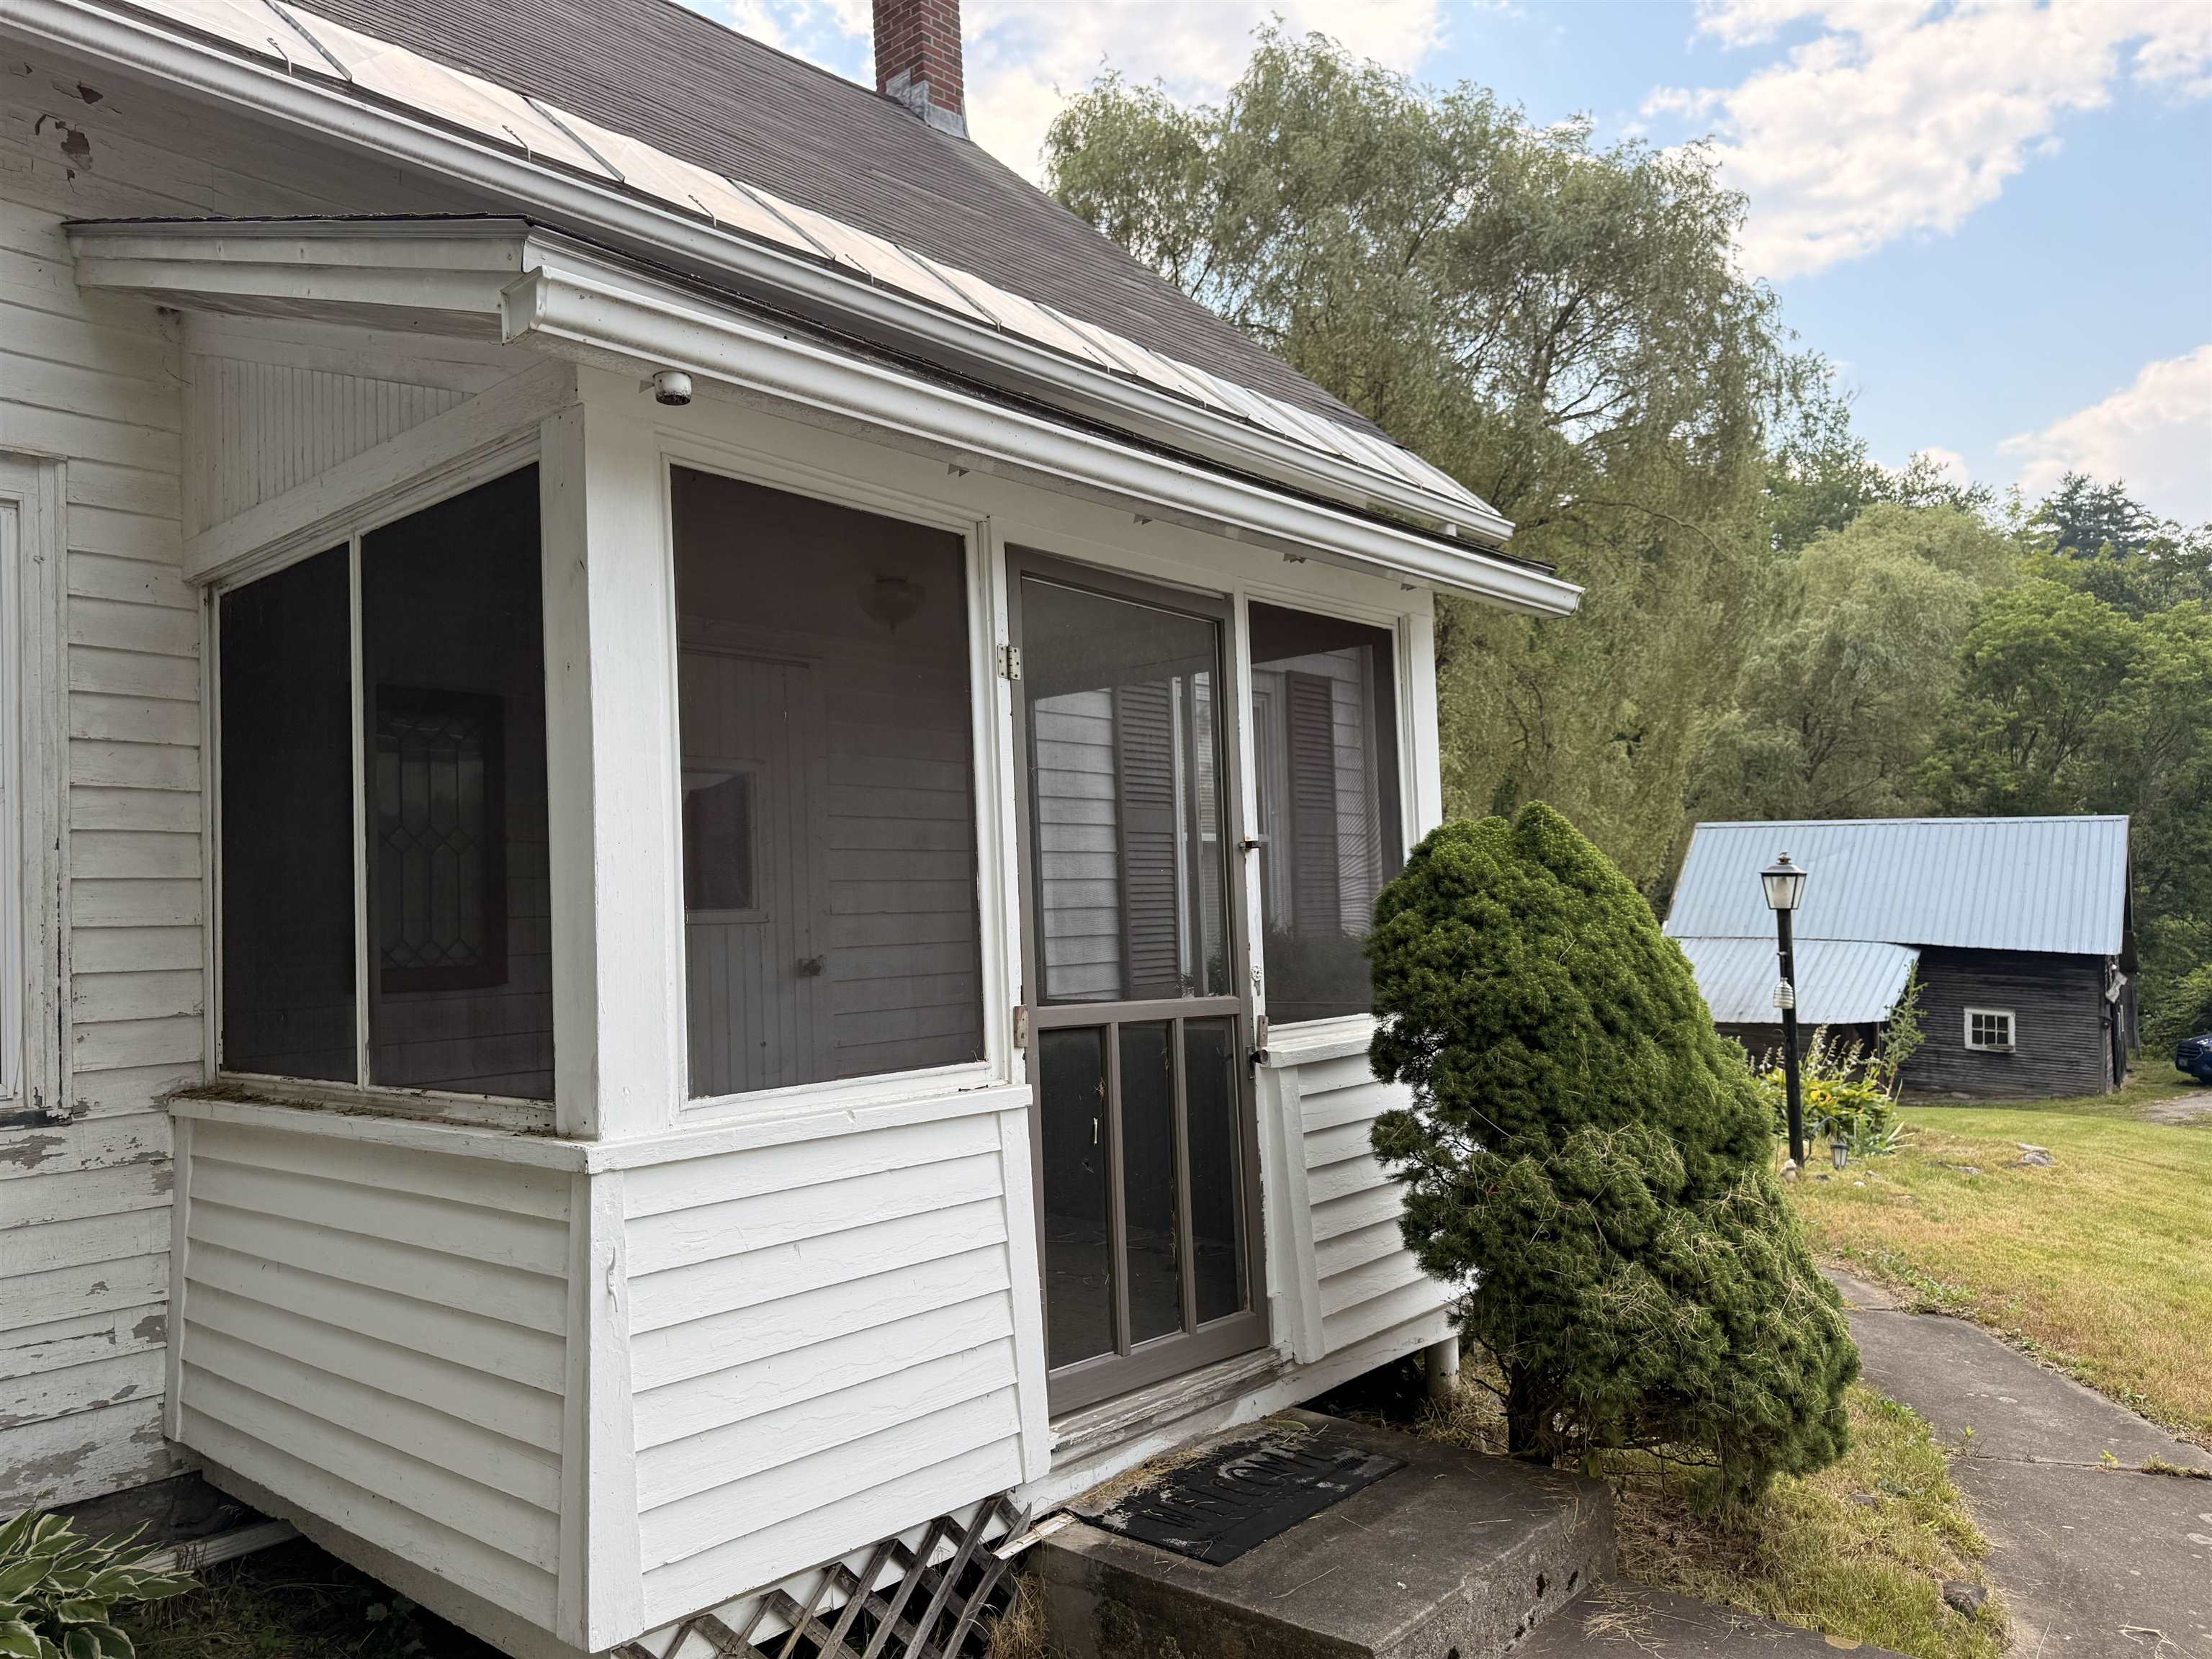
$1,049Nestled on a spacious 0.8-acre lot in the heart of Brandon, Vermont, this 3-bedroom, 2-bath home is full of character and ready for its next chapter. While the property could benefit from some TLC, it offers timeless charm with beautiful original details throughout, including stunning built-in cabinetry that showcases the home’s craftsmanship and history. On the first floor, in addition to a large eat in kitchen, pantry, separate dining room and living room, are two more bonus rooms! One could easily be used as a 4th bedroom and other could be used as a large home office, kids play room or craft room. Outside, you’ll find a partially fenced yard offering space for pets, gardening, or outdoor entertaining. The rustic barn is a standout feature, complete with two attached carports and a full standing second floor, providing endless possibilities for storage, a workshop, hobbies, or future creative use. Conveniently located just minutes from shopping, restaurants, and public transportation, this property combines small-town charm with everyday convenience. Whether you’re looking to restore a classic Vermont home or invest in a property with incredible potential, this is an opportunity you won’t want to miss.
| 10 hours ago | Listing updated with changes from the MLS® | |
| 10 hours ago | Listing first seen on site |

Copyright 2026, PrimeMLS, Inc. All rights reserved. This information is deemed reliable, but not guaranteed. The data relating to real estate displayed on this display comes in part from the IDX Program of PrimeMLS. The information being provided is for consumers’ personal, noncommercial use and may not be used for any purpose other than to identify prospective properties consumers may be interested in purchasing.
Last checked: 2026-07-23 01:51 AM UTC