Save
Ask
Tour
Hide
Share
$539,900
New Listing

36 Highland Street
Hudson, NH 03051

For Sale|Single Family Residence|Active
3
Beds
2
Total Baths
2
Full Baths
1,950
SqFt
$277
/SqFt
1954
Built
County:
Hillsborough
Listing courtesy of Erika Stewart of BHHS Verani Londonderry [email protected]
Call Now: (207) 255-7659
Is this the listing for you? We can help make it yours.
(207) 255-7659
Upcoming Open Houses
Sat, Jul 25, 10:00 AM - 12:00 PM
36 Highland Street36 Highland Street36 Highland Street36 Highland Street
Save
Ask
Tour
Hide
Share

Mortgage Calculator

Monthly Payment (Est.)

$2,463
Calculator powered by Showcase IDX, a Constellation1 Company. Copyright ©2026 Information is deemed reliable but not guaranteed.

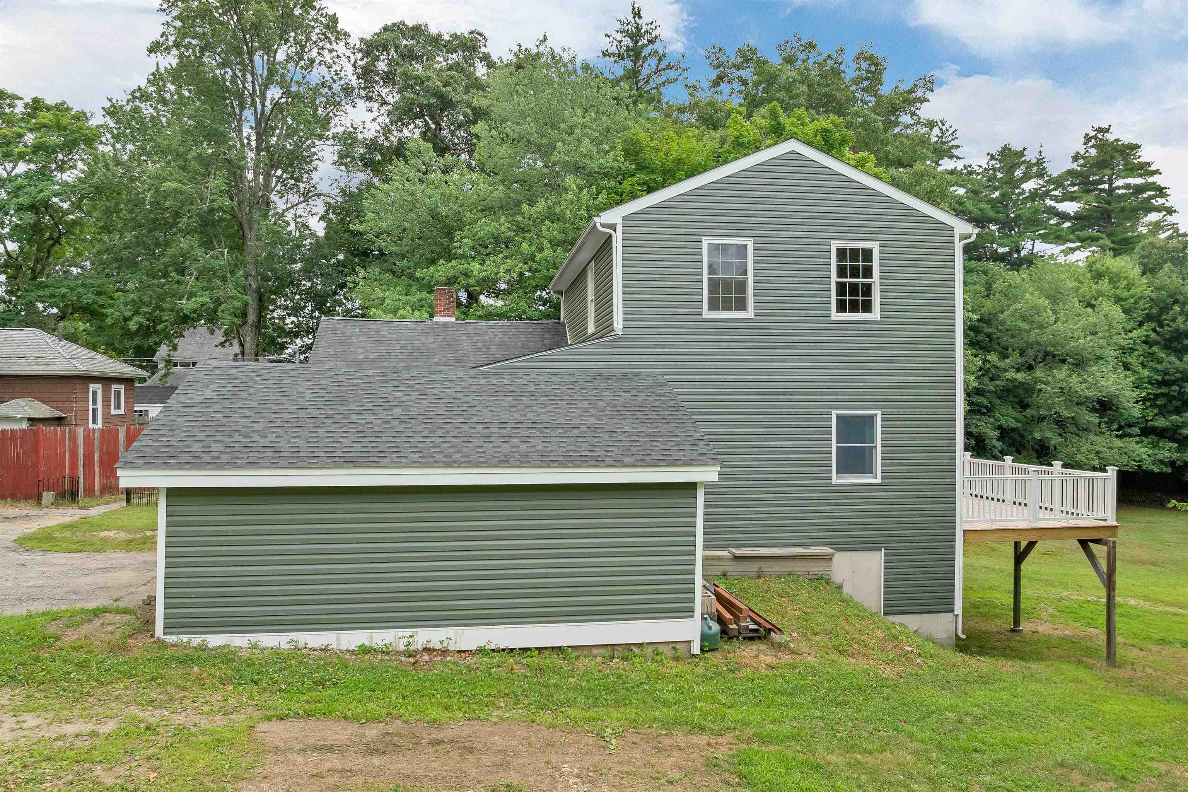
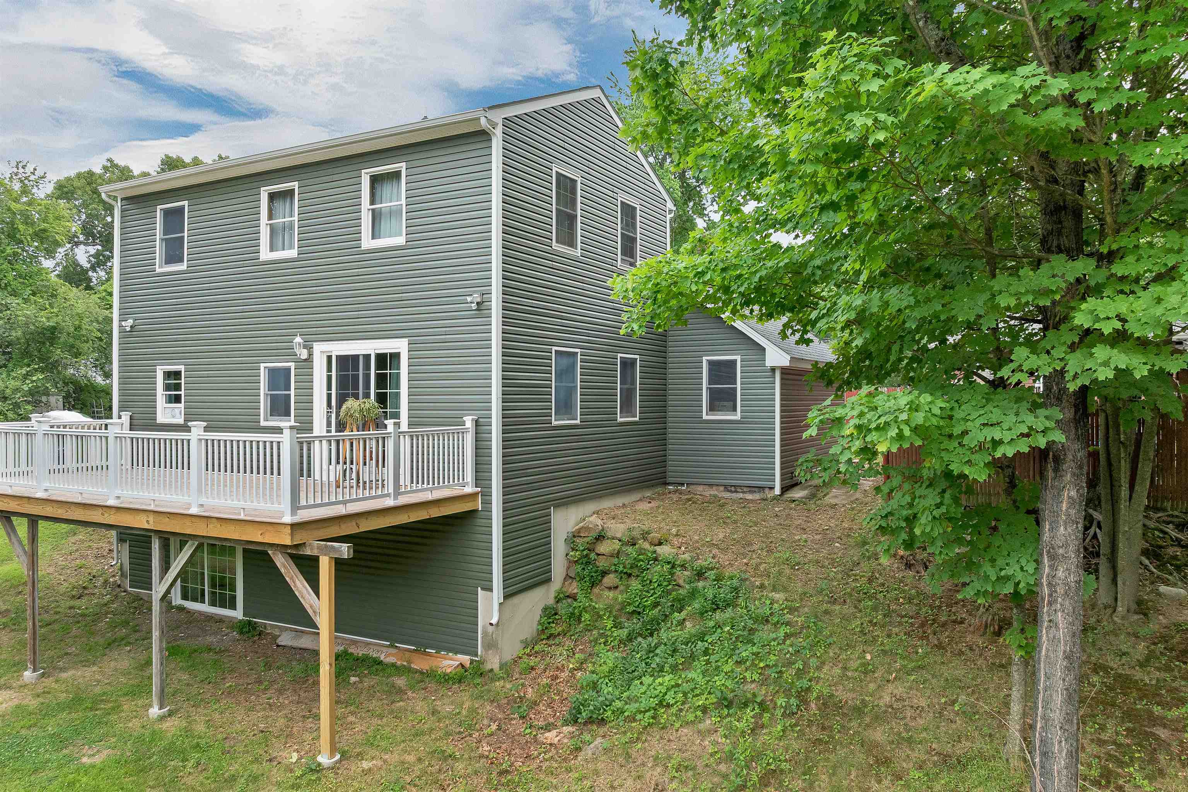
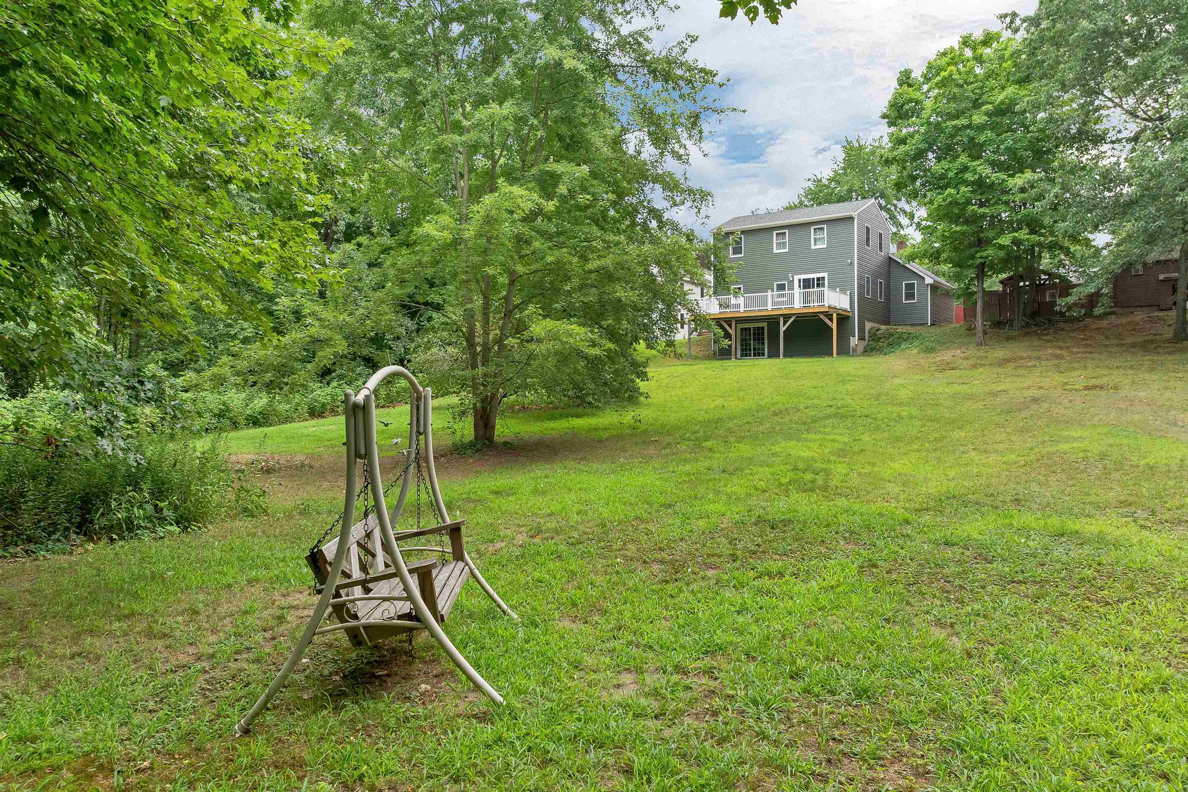
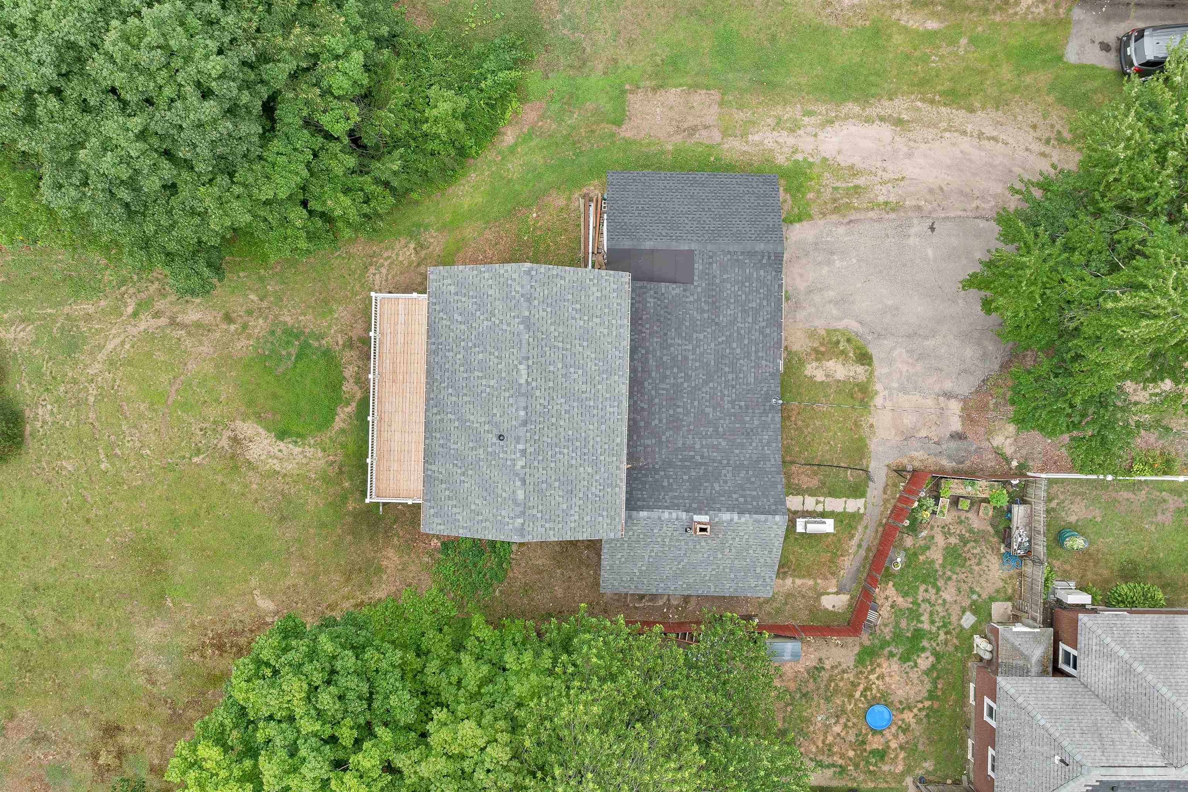
Great house, great backyard, great location, great layout to evolve to your needs in a desirable area of Hudson, a great S. NH town. Major updates such as new roof, new vinyl siding, new oil tank and new deck. Contemporary kitchen with an abundance of cabinetry that flows seamlessly into a dining area. Impressive, sunlit living room with built ins and sliding doors to deck with a peaceful view. A 1st floor bedroom across from a full bath that would also work as a nicely as a home gym, den, playroom, office or to serve one floor living needs. Added convenience of 1st floor laundry room. 2nd floor features Primary Bedroom with en suite full bathroom along with a 3rd bedroom. Bonus of a large walkout basement that can easily be finished for even more living space or plenty of room for storage. Garage for extra storage or workshop. Entertain, grill or relax on your spacious deck that overlooks your sprawling, treelined backyard that completes this wonderful package. Open House this Saturday, 7/25, 10 AM to NOON or book your showing today!

Save
Ask
Tour
Hide
Share
Listing Snapshot
Price 
$539,900
Days On Site 
0 Days
Bedrooms 
3
Inside Area (SqFt) 
1,950 sqft
Total Baths 
2
Full Baths 
2
Partial Baths 
N/A
Lot Size 
0.83 Acres
Year Built 
1954
MLS® Number 
5101130
Status 
Active
Property Tax 
$5,945.74
HOA/Condo/Coop Fees 
N/A
Sq Ft Source 
N/A
Friends & Family
Recent Activity
9 hours agoListing updated with changes from the MLS®
10 hours agoListing first seen on site
General Features
Acres 
0.83
Garage 
Yes
Garage Spaces 
1
Number Of Stories 
2
Parking 
Paved
Parking Spaces 
1
Property Sub Type 
Single Family Residence
Sewer 
Public Sewer
SqFt Above 
1950
SqFt Total 
3250
Style 
New Englander
Utilities 
Cable Available
Water Source 
Public
Zoning 
RES
Interior Features
Appliances 
DishwasherDryerRefrigeratorMicrowaveWasherElectric Range
Basement 
FinishedUnfinishedWalk-Out Access
Electric 
100 Amp ServiceCircuit Breakers
Flooring 
HardwoodTile
Heating 
OilForced Air
Save
Ask
Tour
Hide
Share
Exterior Features
Construction Details 
Vinyl Siding
Lot Features 
SlopedWooded
Patio And Porch 
DeckPatio
Roof 
Shingle
Community Features
School District 
Hudson School District
Schools
School District
Hudson School District
Elementary School
Dr. H. O. Smith School
Middle School
Hudson Memorial School
High School
Alvirne High School
Listing courtesy of Erika Stewart of BHHS Verani Londonderry [email protected]


Copyright 2026, PrimeMLS, Inc. All rights reserved. This information is deemed reliable, but not guaranteed. The data relating to real estate displayed on this display comes in part from the IDX Program of PrimeMLS. The information being provided is for consumers’ personal, noncommercial use and may not be used for any purpose other than to identify prospective properties consumers may be interested in purchasing.
Last checked: 2026-07-23 01:46 AM UTC
Neighborhood & Commute
Source: Walkscore
Save
Ask
Tour
Hide
Share