


8 Green Meadow AcresVergennes, VT 05491
Mortgage Calculator
Monthly Payment (Est.)
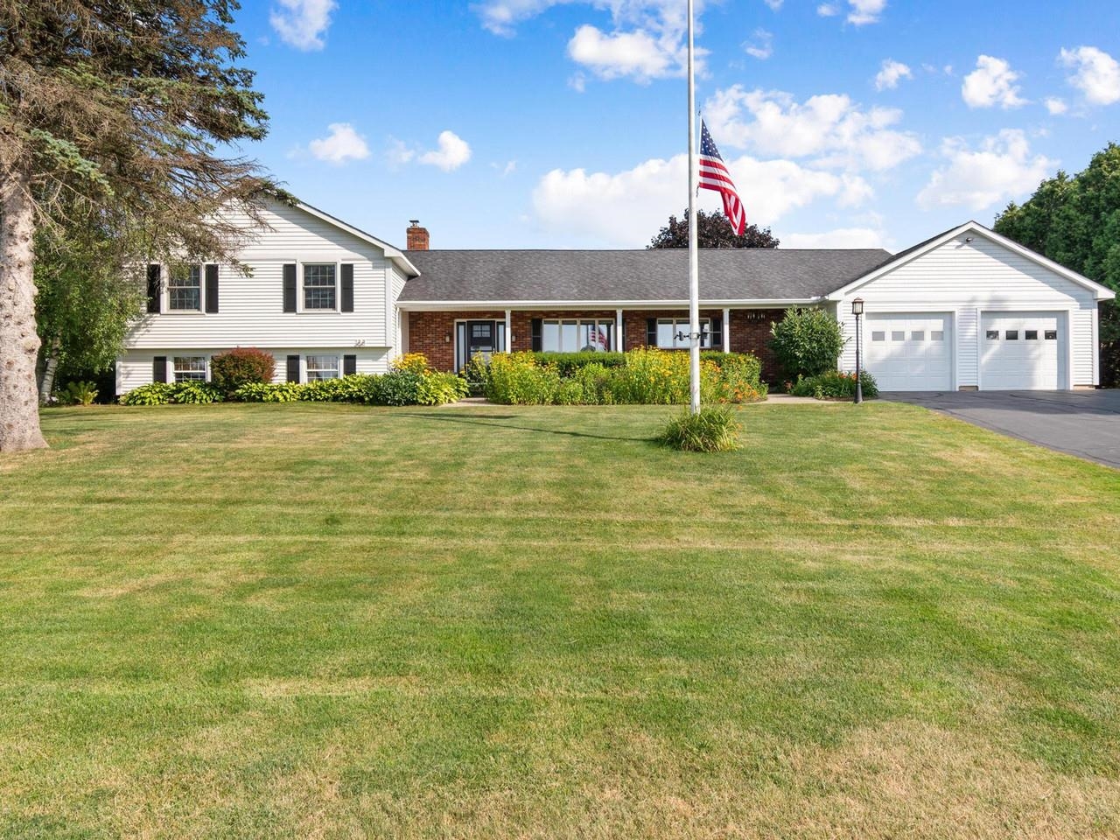
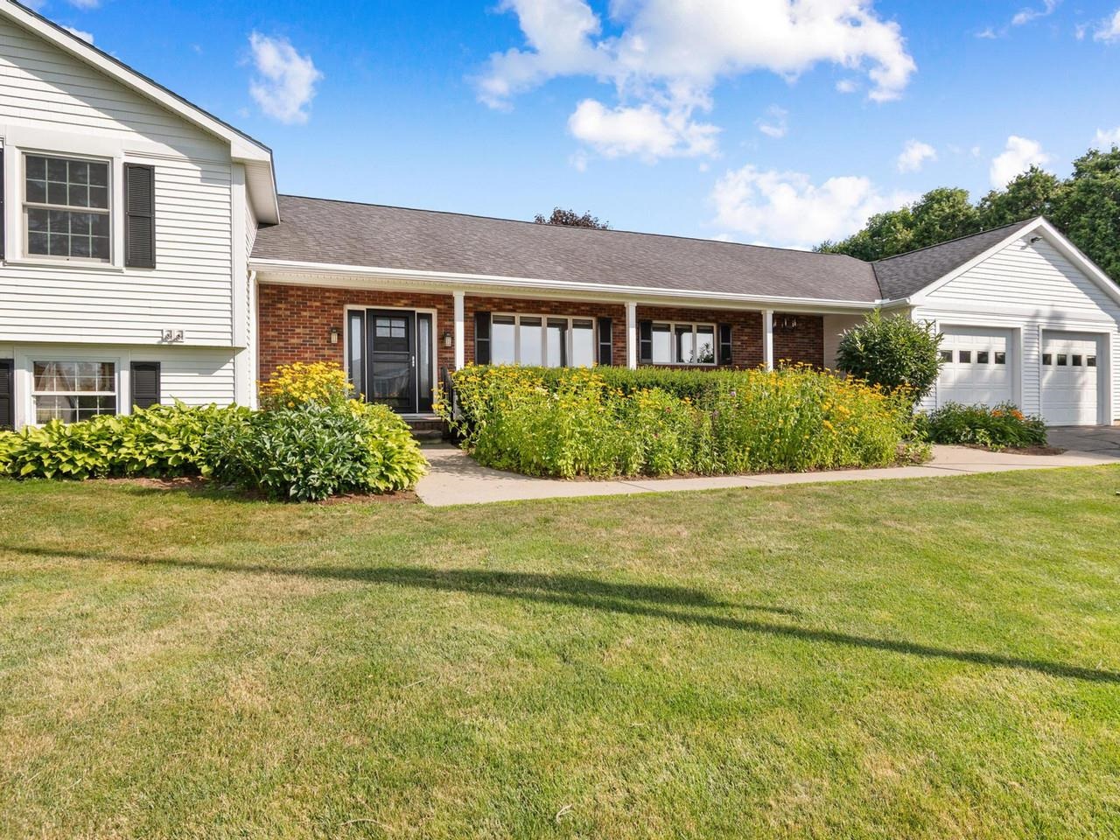
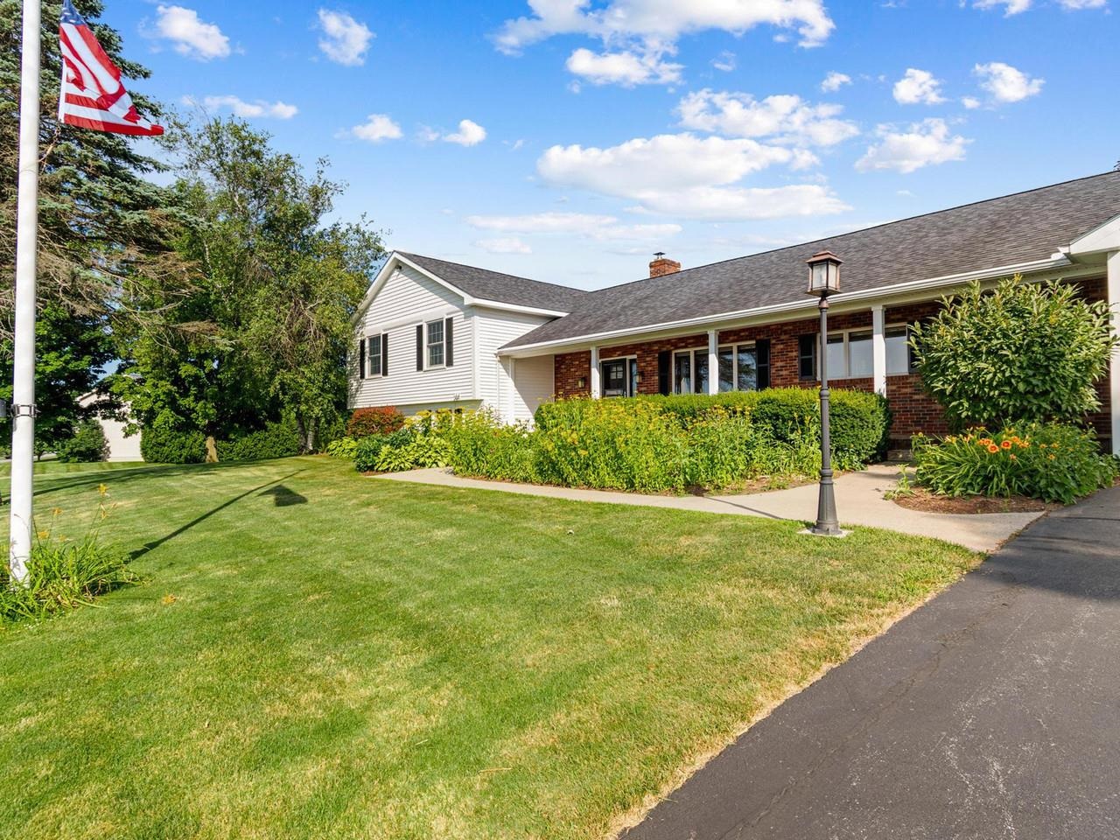
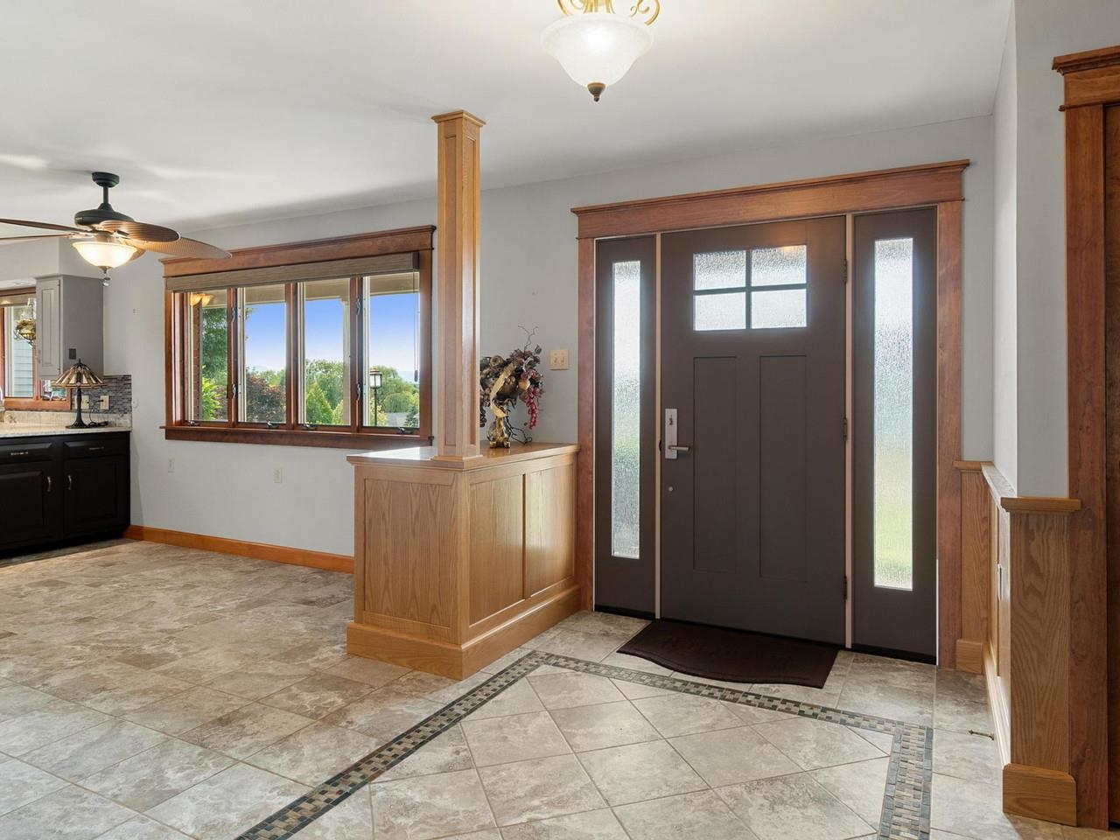
$3,508Experience the rare balance of peaceful neighborhood living and everyday convenience just 3 minutes from the charming City of Vergennes. Spend your mornings browsing local boutiques, meeting friends for brunch at beloved favorites like 3 Squares Café, enjoying artisan breads and pastries from Vergennes Laundry, or unwinding over dinner at Black Sheep Bistro. Explore nearby Vergennes Falls Park, then return home to your own private retreat tucked away at the end of a dead-end street with only local traffic. Set on a generous lot with distant Adirondack Mountain views, this meticulously maintained home offers exceptional privacy and unforgettable sunsets from the covered front porch. Mature perennial gardens frame the property, while the expansive backyard is designed for making memories, featuring a spacious patio with an outdoor fireplace and grilling gazebo - perfect for entertaining or simply enjoying Vermont's beautiful seasons. Inside, thoughtfully designed living spaces offer comfort, warmth, and remarkable flexibility. The expansive main level features a large eat-in kitchen, formal dining room, cozy den, private library or cocktail room, dedicated office or hobby space, and a light-filled three-season sunroom that's sure to become a favorite gathering place. The inviting family room is anchored by a brick fireplace with a reclaimed barn beam mantel, built-in firewood storage, and a soapstone wood-stove insert, creating the perfect setting for cozy winter evenings. Upstairs, the spacious landing separates the private primary suite from two additional bedrooms, offering a comfortable layout. An oversized garage, full attic, full basement, and a 14' x 24' storage shed provide abundant storage for outdoor gear, hobbies, and seasonal belongings. Offering the perfect blend of timeless character, generous living spaces, and an idyllic location, this is a home designed to embrace the very best of Vermont living!
| 10 hours ago | Listing updated with changes from the MLS® | |
| 11 hours ago | Listing first seen on site |

Copyright 2026, PrimeMLS, Inc. All rights reserved. This information is deemed reliable, but not guaranteed. The data relating to real estate displayed on this display comes in part from the IDX Program of PrimeMLS. The information being provided is for consumers’ personal, noncommercial use and may not be used for any purpose other than to identify prospective properties consumers may be interested in purchasing.
Last checked: 2026-07-23 02:42 AM UTC