


12 Hawk RidgeUnderhill, VT 05489
Mortgage Calculator
Monthly Payment (Est.)
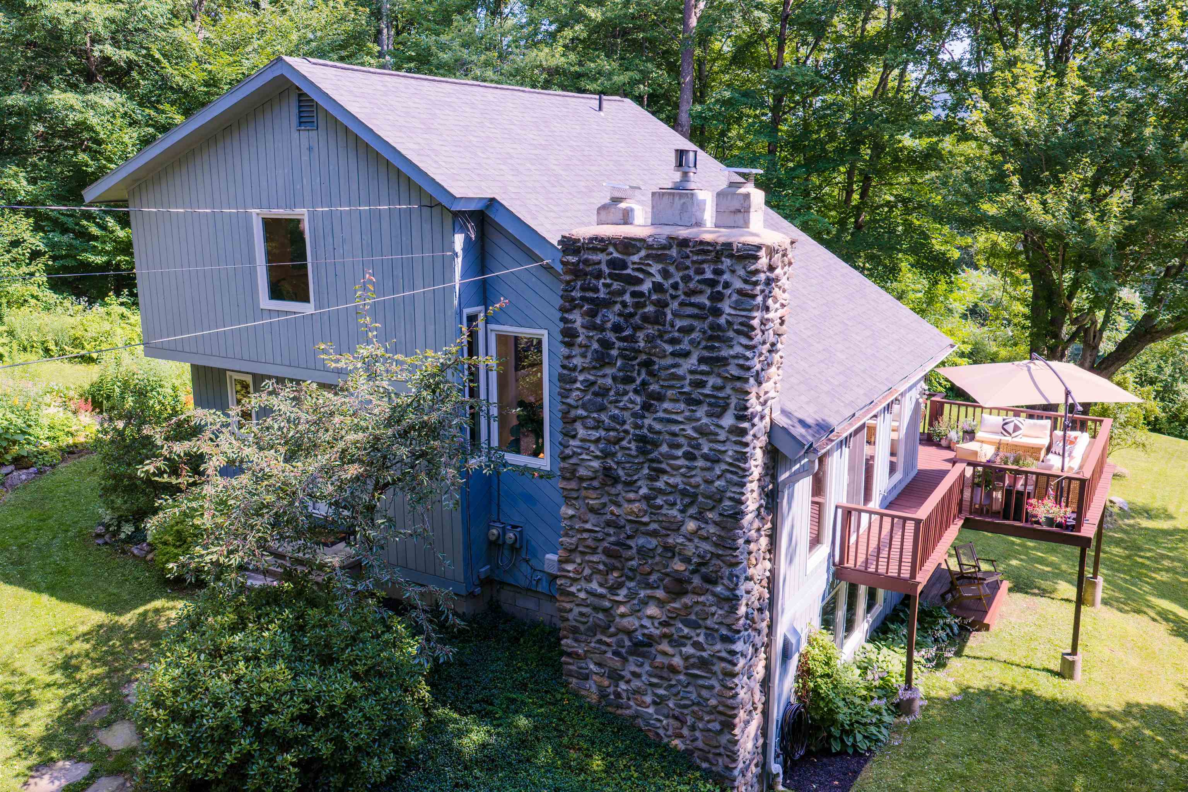
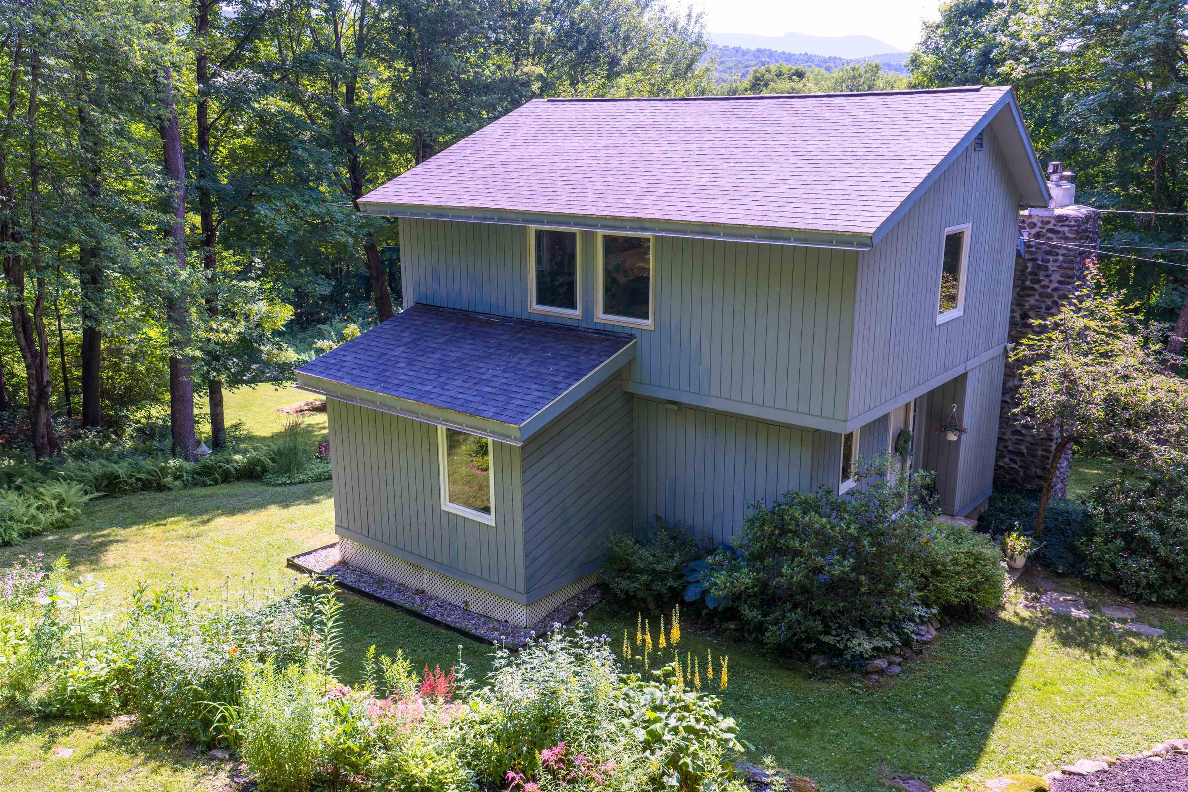
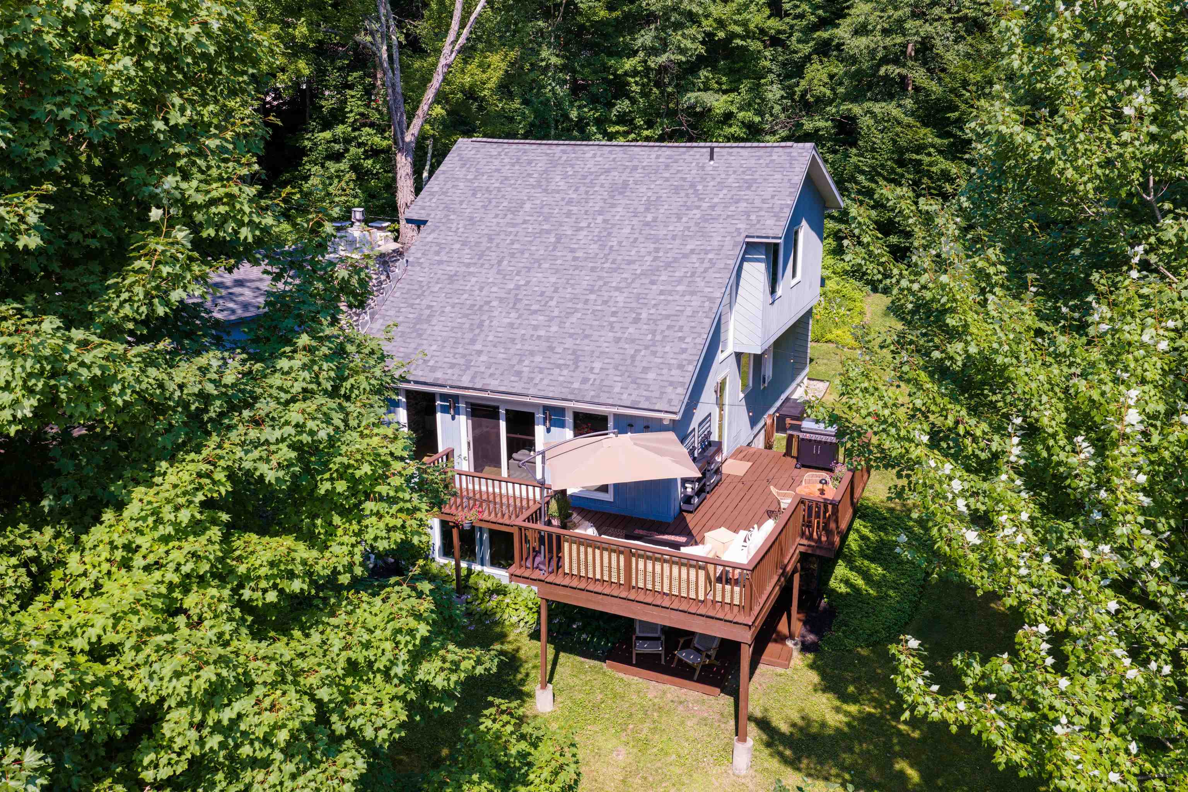
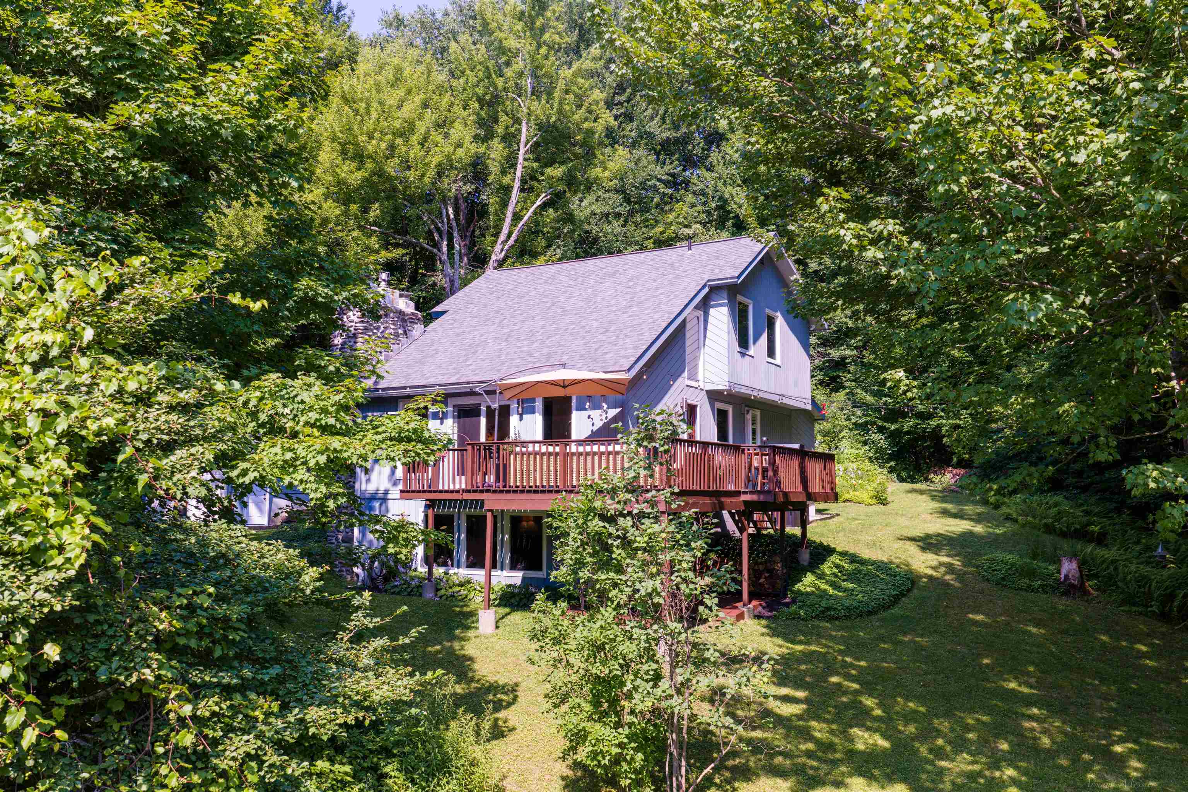
$2,596Welcome to this contemporary mountain retreat 20 Minutes from Smuggler's Notch and 30 Minutes to Burlington. Offering a mountain lifestyle with four-season recreation to Skiing, Hiking in your reach to Mount Mansfield. With Mount Mansfield views this home offers vaulted wood beam ceilings. Updated modern light fixtures, second floor balcony, flexible bonus space. The home offers a bathroom on each level with full baths on the first the second floors and a half bath in the finished basement. Beautiful wrap-around deck off the living room with ample space to enjoy. The sellers have many peace of mind updates being offered to the new owners new insulated stainless steel chimney liners on both wood stove and boiler systems. Two new heating oil tanks, recently serviced septic. Cozy gas fireplace off the living room/ dining room, wood stove in the basement with ease of walk out entry. Lower deck with Cord wood stacking area with updated care to all decks. Along with options for oil/ boiler heating for this home to offer the best of all options. Separate two car garage. Manicured gardens and mature landscape along with an outdoor shed and fire pit to finish the yard is ready for you! Move in Ready!
| 3 hours ago | Listing updated with changes from the MLS® | |
| 10 hours ago | Listing first seen on site |

Copyright 2026, PrimeMLS, Inc. All rights reserved. This information is deemed reliable, but not guaranteed. The data relating to real estate displayed on this display comes in part from the IDX Program of PrimeMLS. The information being provided is for consumers’ personal, noncommercial use and may not be used for any purpose other than to identify prospective properties consumers may be interested in purchasing.
Last checked: 2026-07-23 12:51 AM UTC