Save
Ask
Tour
Hide
Share
$599,000
New Listing

19 Footbridge Lane
Dover, NH 03820

For Sale|Condominium|Active
2
Beds
2
Total Baths
2
Full Baths
2,018
SqFt
$297
/SqFt
2005
Built
County:
Strafford
Listing courtesy of Michael Whitney of KW Coastal and Lakes & Mountains Realty
Call Now: (207) 255-7659
Is this the listing for you? We can help make it yours.
(207) 255-7659
Upcoming Open Houses
Fri, Jul 24, 4:00 PM - 6:00 PM
Sat, Jul 25, 10:30 AM - 12:00 PM
Sun, Jul 26, 12:00 PM - 2:00 PM
19 Footbridge Lane19 Footbridge Lane19 Footbridge Lane19 Footbridge Lane
Save
Ask
Tour
Hide
Share

Mortgage Calculator

Monthly Payment (Est.)

$2,733
Calculator powered by Showcase IDX, a Constellation1 Company. Copyright ©2026 Information is deemed reliable but not guaranteed.

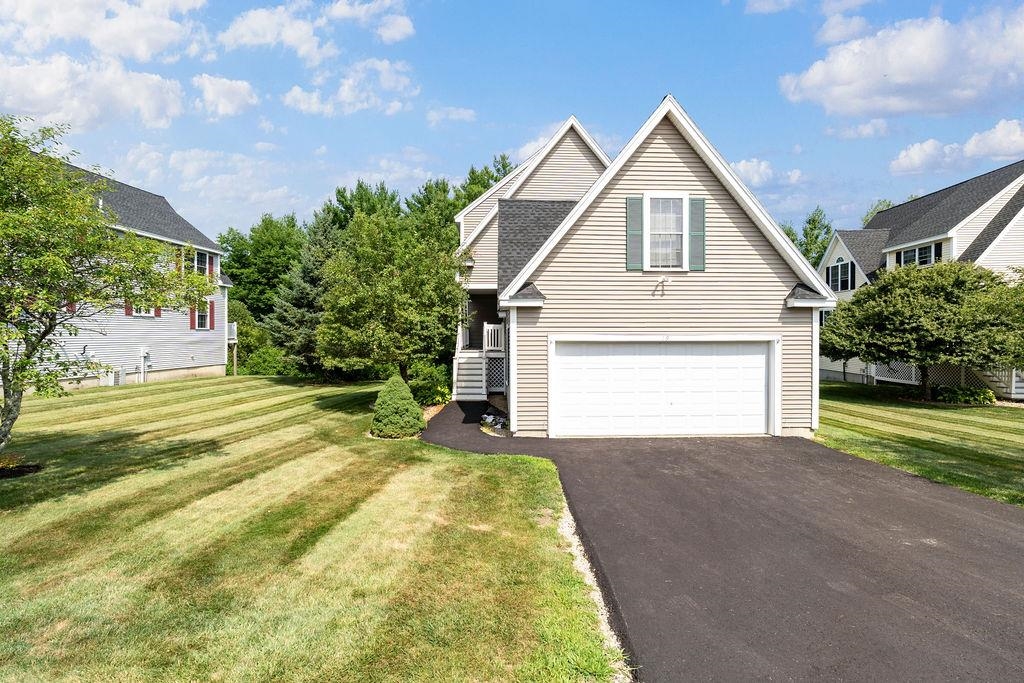
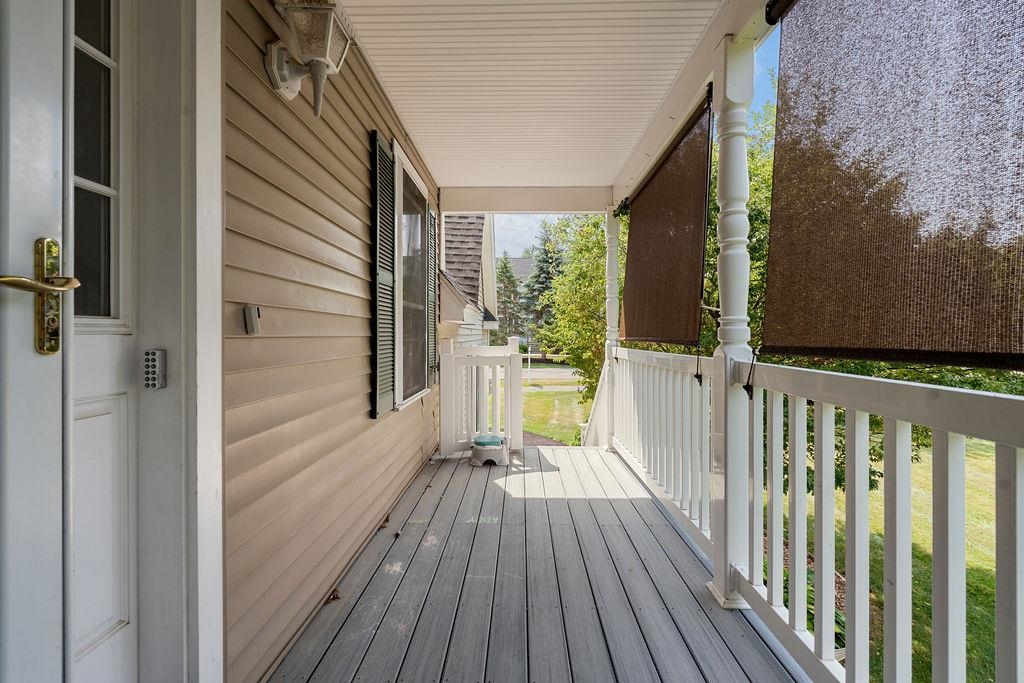
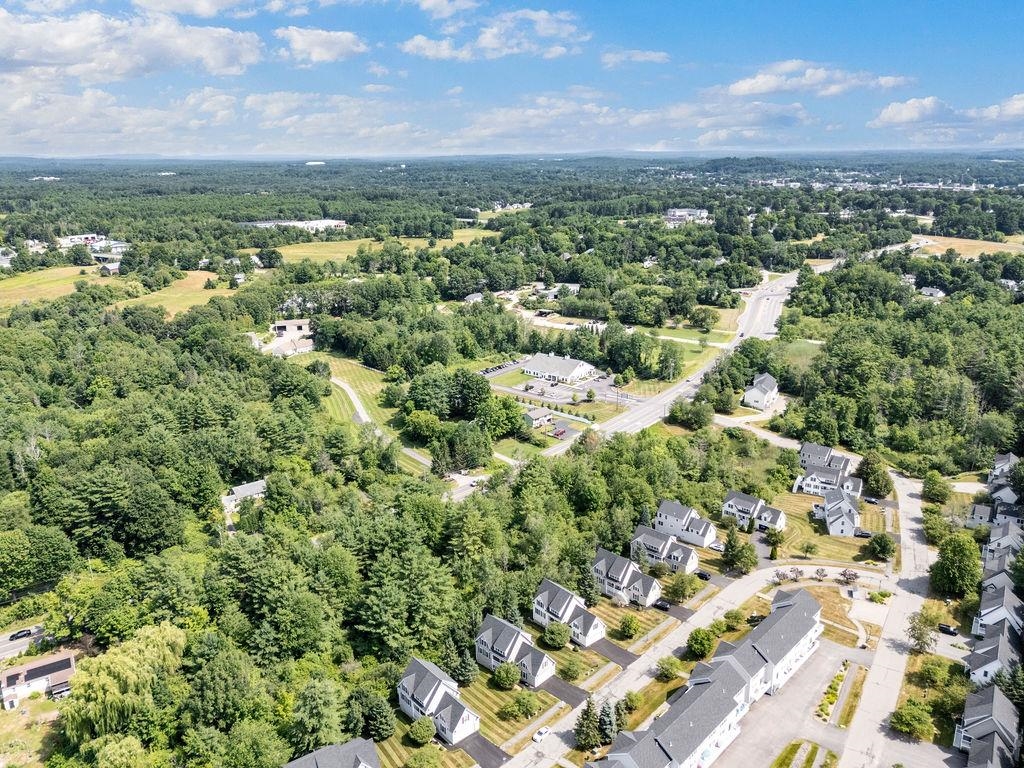
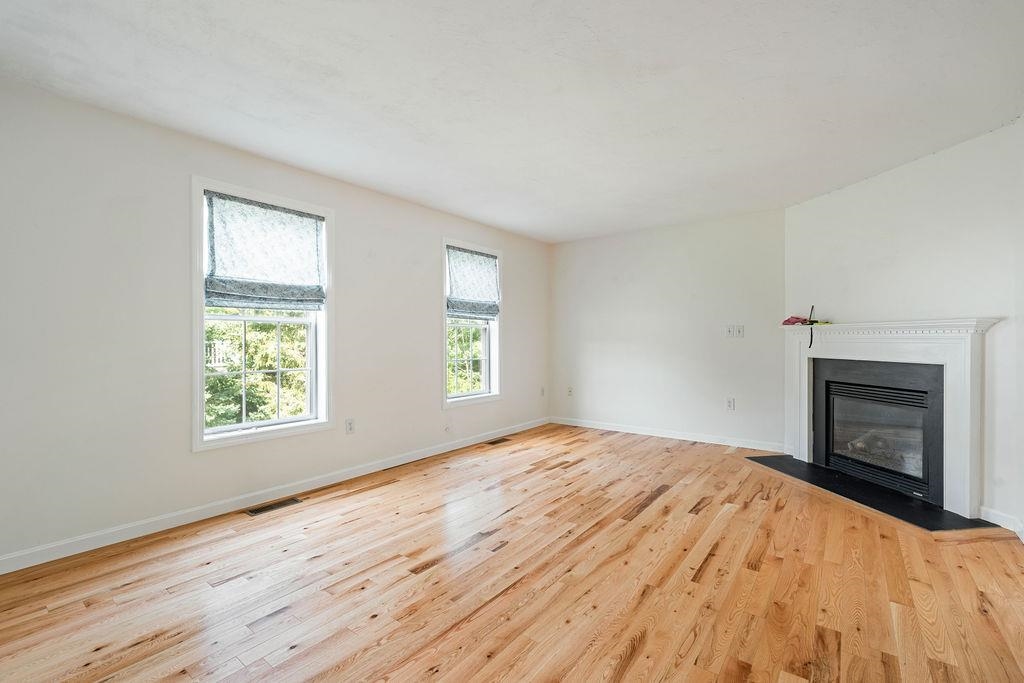
Welcome to 19 Footbridge Lane - Low-Maintenance Living at Its Finest! Enjoy the privacy of a standalone home with the ease of condo living in this updated 2-bedroom, 2-bathroom Dover home. Featuring an attached garage, a versatile upstairs bonus room, and a long list of major upgrades completed over the past few years, this property is completely turn-key. Step inside to find fresh, modern flooring throughout and an inviting living room anchored by a cozy gas fireplace. The beautifully refreshed kitchen showcases soapstone countertops and opens right into the dining room, where a sliding glass door leads out to your private deck- perfect for morning coffee or outdoor relaxing. On the upper level, the newly remodeled bathroom feels like a spa getaway, complete with a new shower, sleek new mirror, built-in shelving, and a heated towel rack for added luxury. Perfectly situated in Dover close to local shops, dining, and commuter routes. Schedule your tour today and don’t miss out on all that 19 Footbridge Lane has to offer! OPEN HOUSES FRIDAY 7/24 4PM-6PM, SATURDAY 7/25 10:30AM-12PM, AND SUNDAY 7/26 12PM-2PM.

Save
Ask
Tour
Hide
Share
Listing Snapshot
Price 
$599,000
Days On Site 
0 Days
Bedrooms 
2
Inside Area (SqFt) 
2,018 sqft
Total Baths 
2
Full Baths 
2
Partial Baths 
N/A
Lot Size 
N/A
Year Built 
2005
MLS® Number 
5101116
Status 
Active
Property Tax 
$9,460
HOA/Condo/Coop Fees 
$380 monthly
Sq Ft Source 
N/A
Friends & Family
Recent Activity
10 hours agoListing updated with changes from the MLS®
11 hours agoListing first seen on site
General Features
Garage 
Yes
Garage Spaces 
2
Number Of Stories 
2
Parking 
Paved
Parking Spaces 
2
Pets 
Yes
Property Sub Type 
Condominium
Sewer 
Public Sewer
SqFt Above 
2018
SqFt Total 
2896
Style 
Cape
Utilities 
Cable AvailableUnderground Utilities
Water Source 
Public
Zoning 
RM-SU
Interior Features
Appliances 
DishwasherDryerRefrigeratorMicrowaveWasher
Basement 
FullWalk-Out Access
Cooling 
Central Air
Electric 
200+ Amp Service
Heating 
Natural GasForced Air
Save
Ask
Tour
Hide
Share
Exterior Features
Construction Details 
Vinyl Siding
Roof 
Shingle
Community Features
Association Dues 
380
HOA Fee Frequency 
Monthly
Listing courtesy of Michael Whitney of KW Coastal and Lakes & Mountains Realty


Copyright 2026, PrimeMLS, Inc. All rights reserved. This information is deemed reliable, but not guaranteed. The data relating to real estate displayed on this display comes in part from the IDX Program of PrimeMLS. The information being provided is for consumers’ personal, noncommercial use and may not be used for any purpose other than to identify prospective properties consumers may be interested in purchasing.
Last checked: 2026-07-23 01:46 AM UTC
Neighborhood & Commute
Source: Walkscore
Save
Ask
Tour
Hide
Share