Save
Ask
Tour
Hide
Share
$3,300,000
New Listing

8 Old Ferry Landing Road
Rye, NH 03870

Single Family Residence|Coming Soon
4
Beds
4
Total Baths
3
Full Baths
1
Partial Bath
3,692
SqFt
$894
/SqFt
2017
Built
County:
Rockingham
Listing courtesy of Lizzie A Ferris of Tate & Foss Sotheby's International Rlty
Call Now: (207) 255-7659
Is this the listing for you? We can help make it yours.
(207) 255-7659
8 Old Ferry Landing Road8 Old Ferry Landing Road8 Old Ferry Landing Road8 Old Ferry Landing Road
Save
Ask
Tour
Hide
Share

Mortgage Calculator

Monthly Payment (Est.)

$15,056
Calculator powered by Showcase IDX, a Constellation1 Company. Copyright ©2026 Information is deemed reliable but not guaranteed.

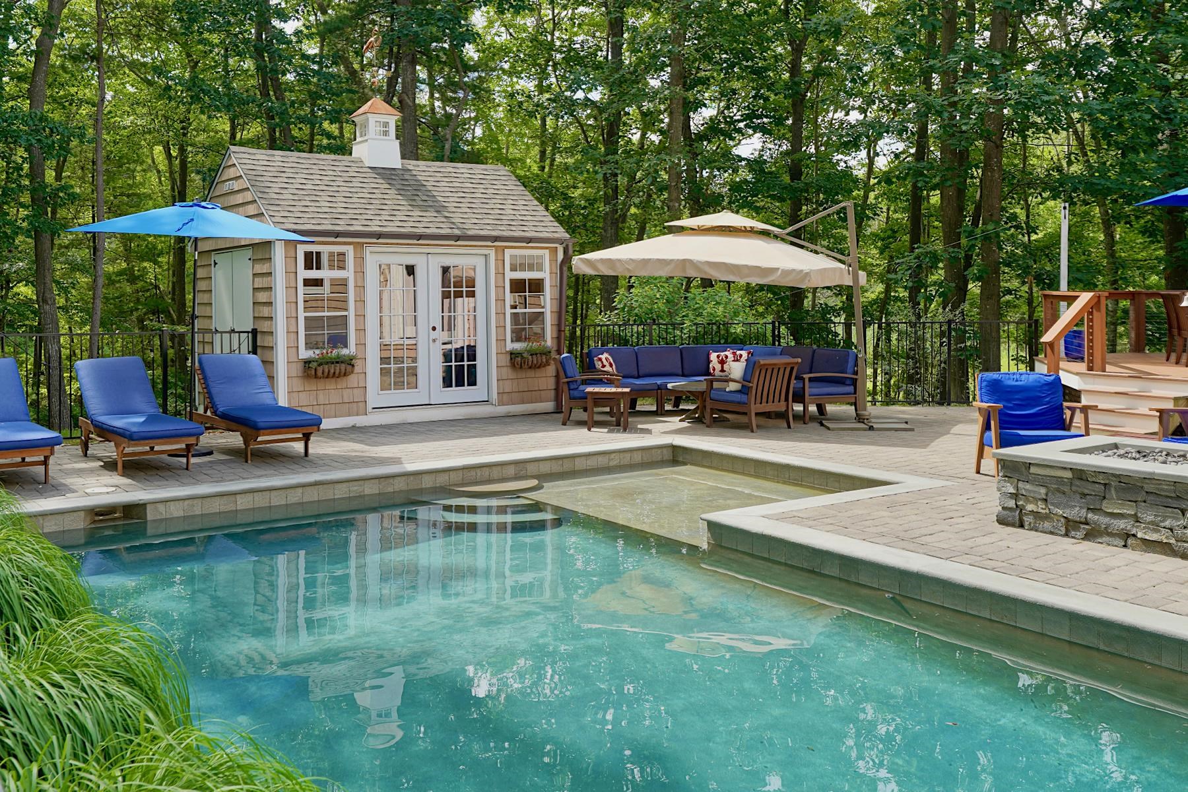
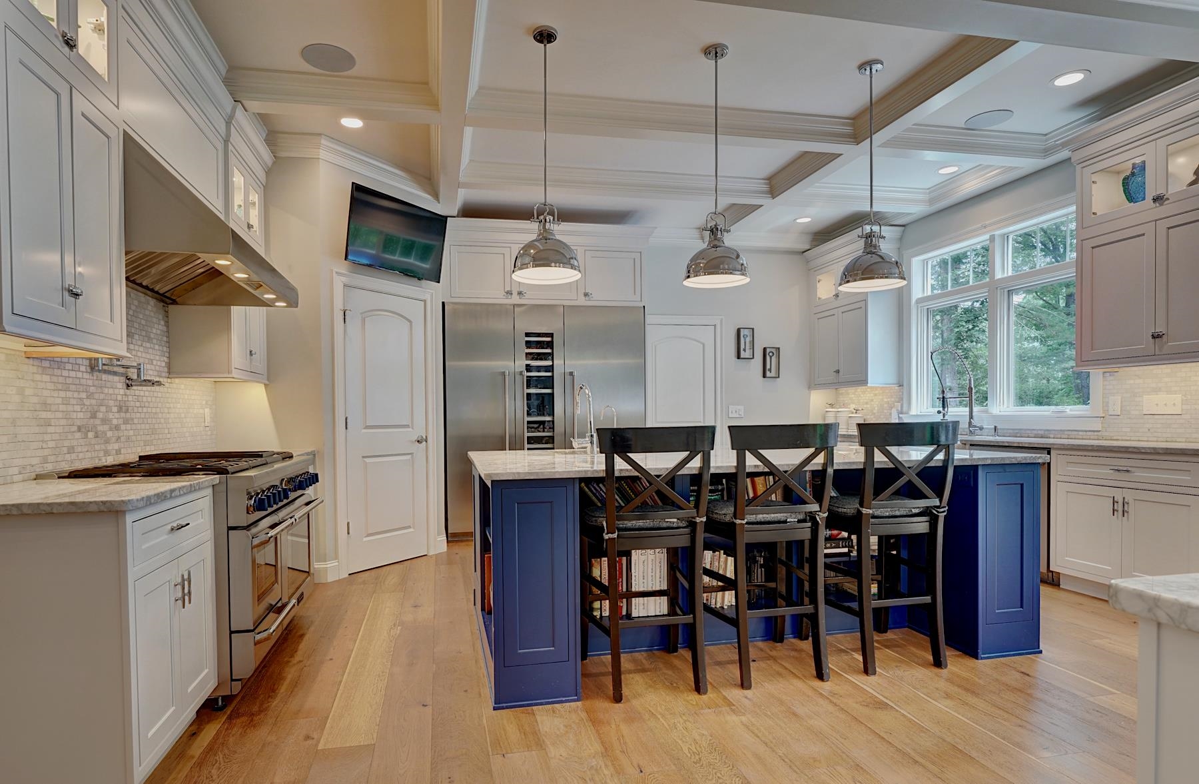
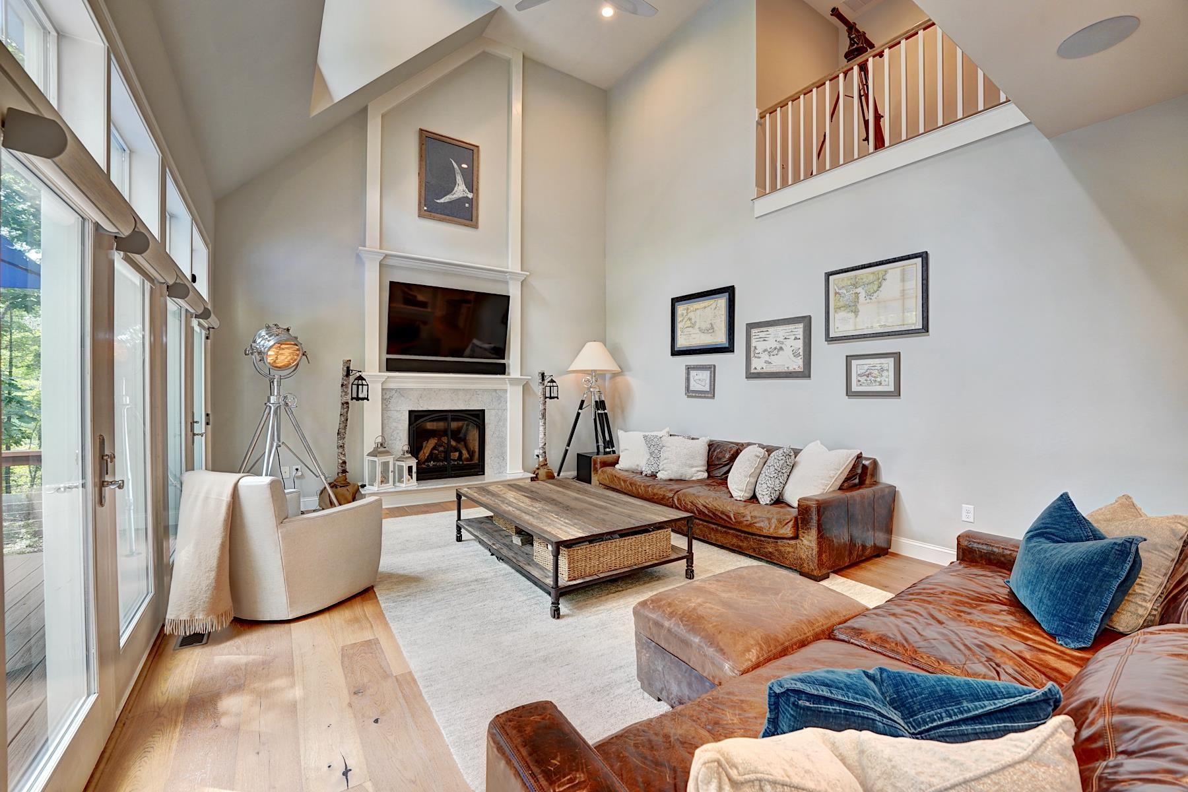
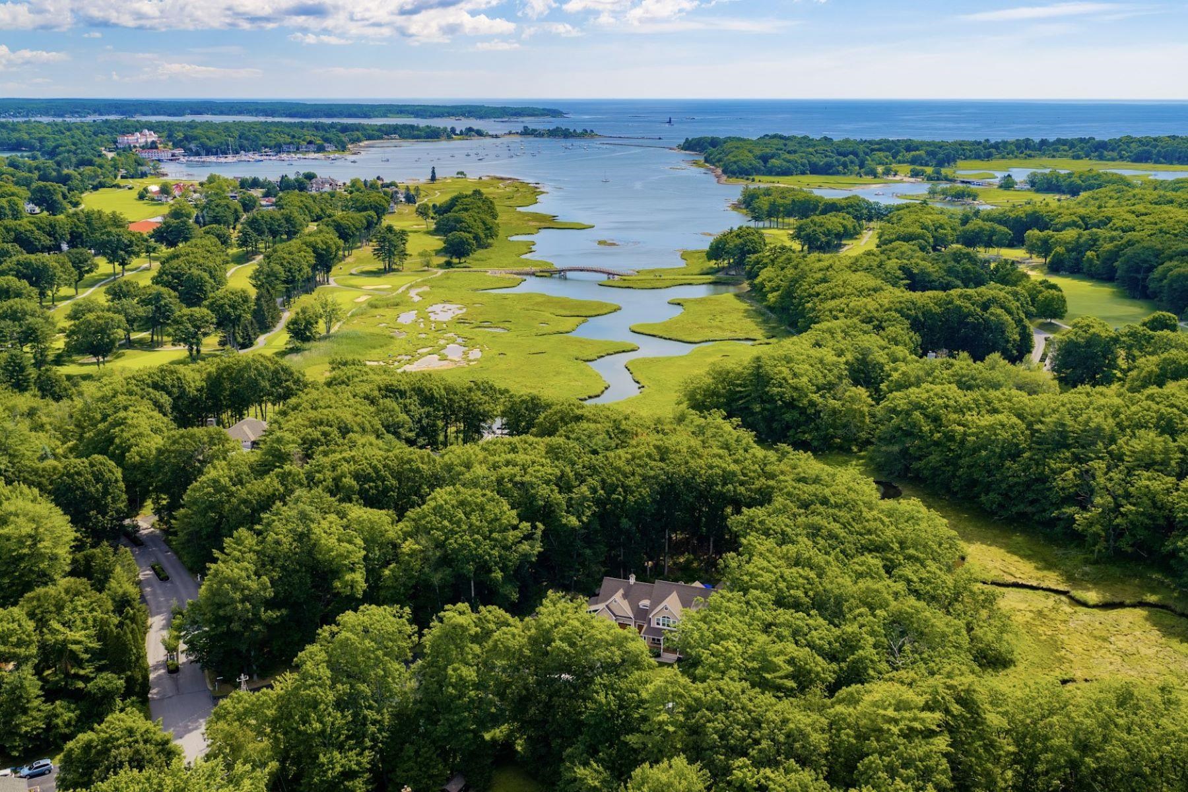
An extraordinary opportunity to own a beautifully crafted home in one of Rye's most sought-after coastal settings. Overlooking scenic Witch Creek, 8 Old Ferry Landing blends timeless craftsmanship, sophisticated finishes, and effortless everyday living. The sun-filled first floor features soaring ceilings and an open layout designed for both entertaining and daily life. At the heart of the home is a chef's kitchen with premium Thermador appliances, striking quartzite countertops, an oversized island, and a generous pantry. The kitchen flows into the dining and living areas, creating an inviting space to gather. The first-floor primary suite offers a marble-appointed spa bath, spacious closet, and private laundry. Upstairs, a second primary en-suite provides an ideal retreat for guests or extended family, along with two additional bedrooms, a second laundry area, and a dedicated home office overlooking the beautiful backyard. A five-bedroom septic system offers added flexibility. Outside, enjoy peaceful views, relax by the heated gunite pool, or entertain on the expansive patio. The professionally landscaped grounds feature irrigation, landscape lighting, and permanent holiday lighting for year-round enjoyment. Additional highlights include a heated three-car garage with space for a vehicle lift, central air, whole-house generator, and exceptional attention to detail throughout. Ideally located just minutes from Rye's beaches, Wentworth by the Sea Country Club, local dining, and downtown Portsmouth, this home offers an exceptional blend of refined coastal living, modern comfort, and timeless design.

Save
Ask
Tour
Hide
Share
Listing Snapshot
Price 
$3,300,000
Days On Site 
0 Days
Bedrooms 
4
Inside Area (SqFt) 
3,692 sqft
Total Baths 
4
Full Baths 
3
Partial Baths 
1
Lot Size 
1.24 Acres
Year Built 
2017
MLS® Number 
5101098
Status 
Coming Soon
Property Tax 
$14,058.25
HOA/Condo/Coop Fees 
N/A
Sq Ft Source 
N/A
Friends & Family
Recent Activity
7 hours agoListing updated with changes from the MLS®
12 hours agoListing first seen on site
General Features
Acres 
1.24
Garage 
Yes
Garage Spaces 
3
Number Of Stories 
2
Parking 
PavedHeated GarageDrivewayGarageOff StreetCarport
Parking Spaces 
3
Property Sub Type 
Single Family Residence
SqFt Above 
3692
SqFt Total 
5510
Style 
Colonial
Utilities 
Cable Available
Water Source 
Public
Zoning 
RES
Interior Features
Appliances 
DishwasherDryerRefrigeratorMicrowaveWasherRange HoodGas RangeWater Heater
Basement 
ConcreteFinishedFullSump PumpUnfinishedStorage Space
Cooling 
Central Air
Electric 
200+ Amp ServiceGenerator
Flooring 
HardwoodMarbleTile
Heating 
Hot WaterPropaneForced Air
Interior 
Kitchen IslandSoaking TubWet Bar
Save
Ask
Tour
Hide
Share
Exterior Features
Construction Details 
Vinyl Siding
Exterior 
Storage
Lot Features 
WetlandsWoodedLandscapedNear Golf CoursePrivate
Other Structures 
Shed(s)
Patio And Porch 
DeckPatioPorch
Road Frontage 
Private Road
Roof 
Shingle
View 
Water
Waterfront Features 
River FrontCreek
Waterview 
Water
Community Features
School District 
Greenland Sch District SAU #50
Schools
School District
Greenland Sch District SAU #50
Elementary School
Rye Elementary School
Middle School
Rye Junior High School
High School
Portsmouth High School
Listing courtesy of Lizzie A Ferris of Tate & Foss Sotheby's International Rlty


Copyright 2026, PrimeMLS, Inc. All rights reserved. This information is deemed reliable, but not guaranteed. The data relating to real estate displayed on this display comes in part from the IDX Program of PrimeMLS. The information being provided is for consumers’ personal, noncommercial use and may not be used for any purpose other than to identify prospective properties consumers may be interested in purchasing.
Last checked: 2026-07-23 02:42 AM UTC
Neighborhood & Commute
Source: Walkscore
Save
Ask
Tour
Hide
Share