Save
Ask
Tour
Hide
Share
$599,000
New Listing

304 O'Brien Farm Road
South Burlington, VT 05403

For Sale|Condominium|Active
3
Beds
3
Total Baths
1
Full Bath
2
Partial Baths
1,840
SqFt
$326
/SqFt
2020
Built
County:
Chittenden
Listing courtesy of Melanie McAdoo of Prime Real Estate
Call Now: (207) 255-7659
Is this the listing for you? We can help make it yours.
(207) 255-7659
304 O'Brien Farm Road304 O'Brien Farm Road304 O'Brien Farm Road304 O'Brien Farm Road
Save
Ask
Tour
Hide
Share

Mortgage Calculator

Monthly Payment (Est.)

$2,733
Calculator powered by Showcase IDX, a Constellation1 Company. Copyright ©2026 Information is deemed reliable but not guaranteed.

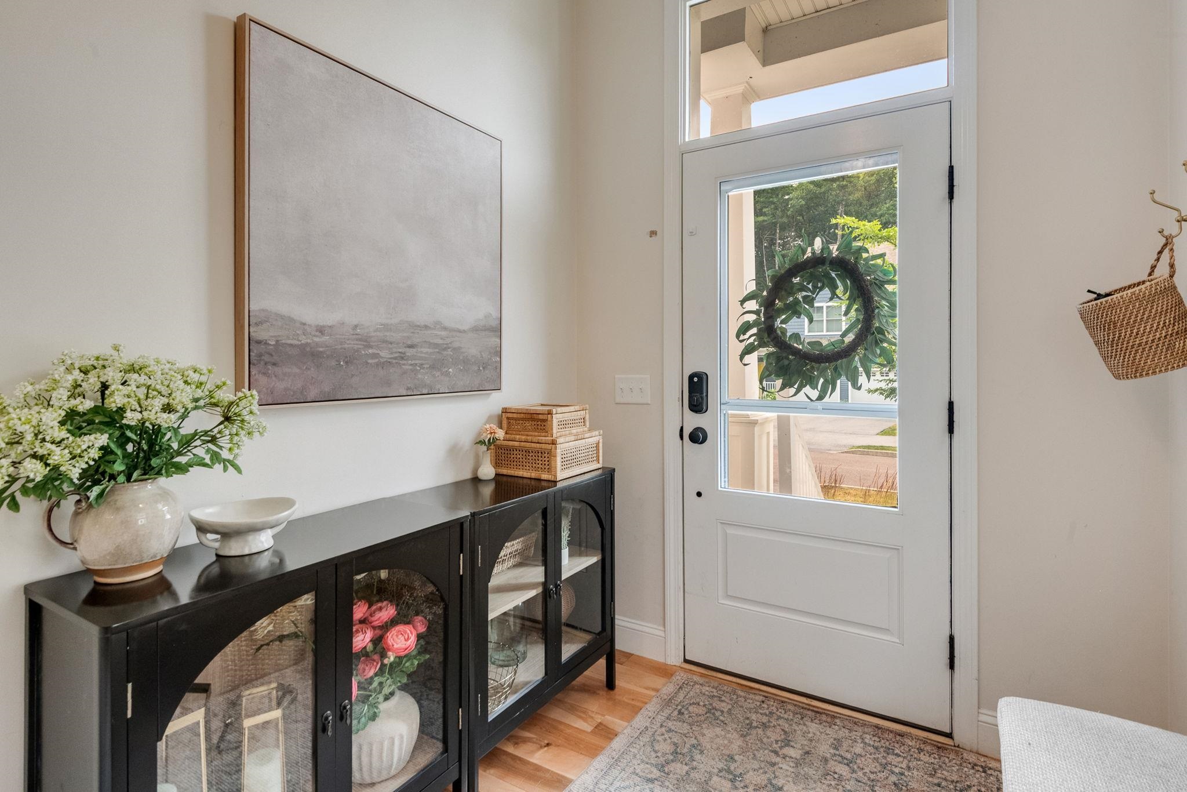
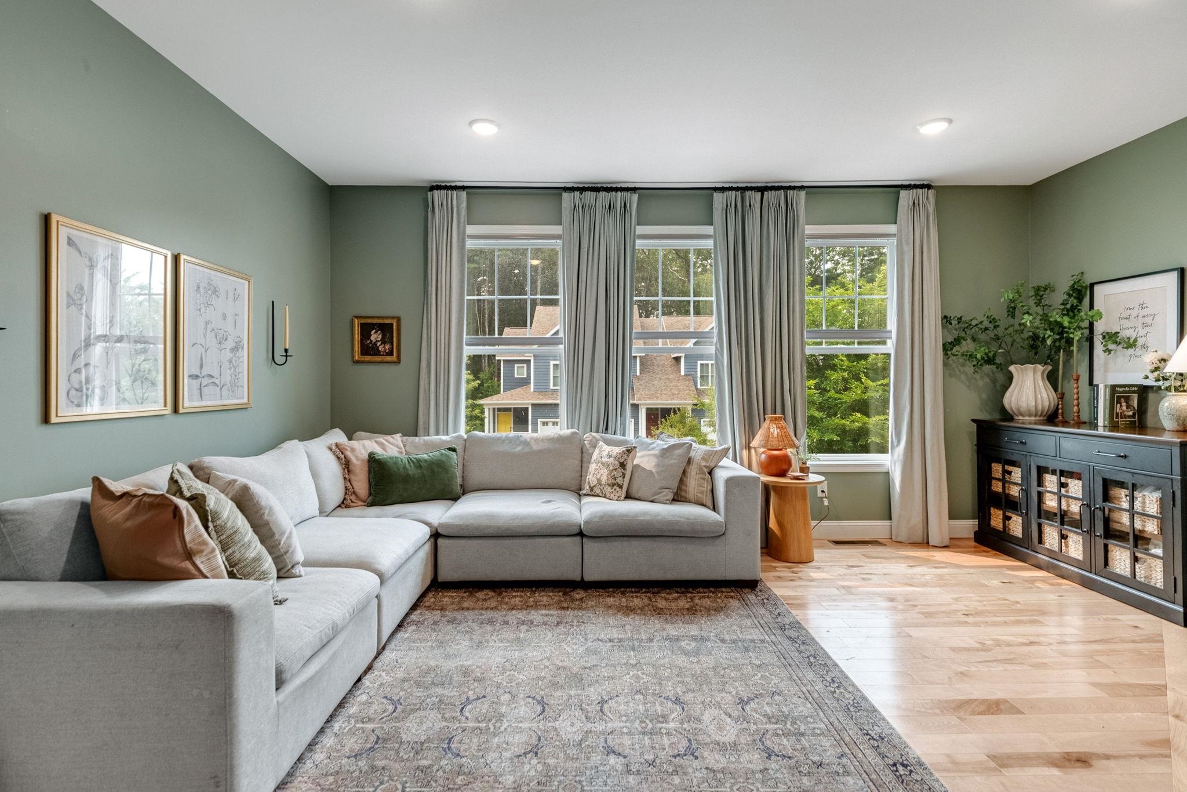
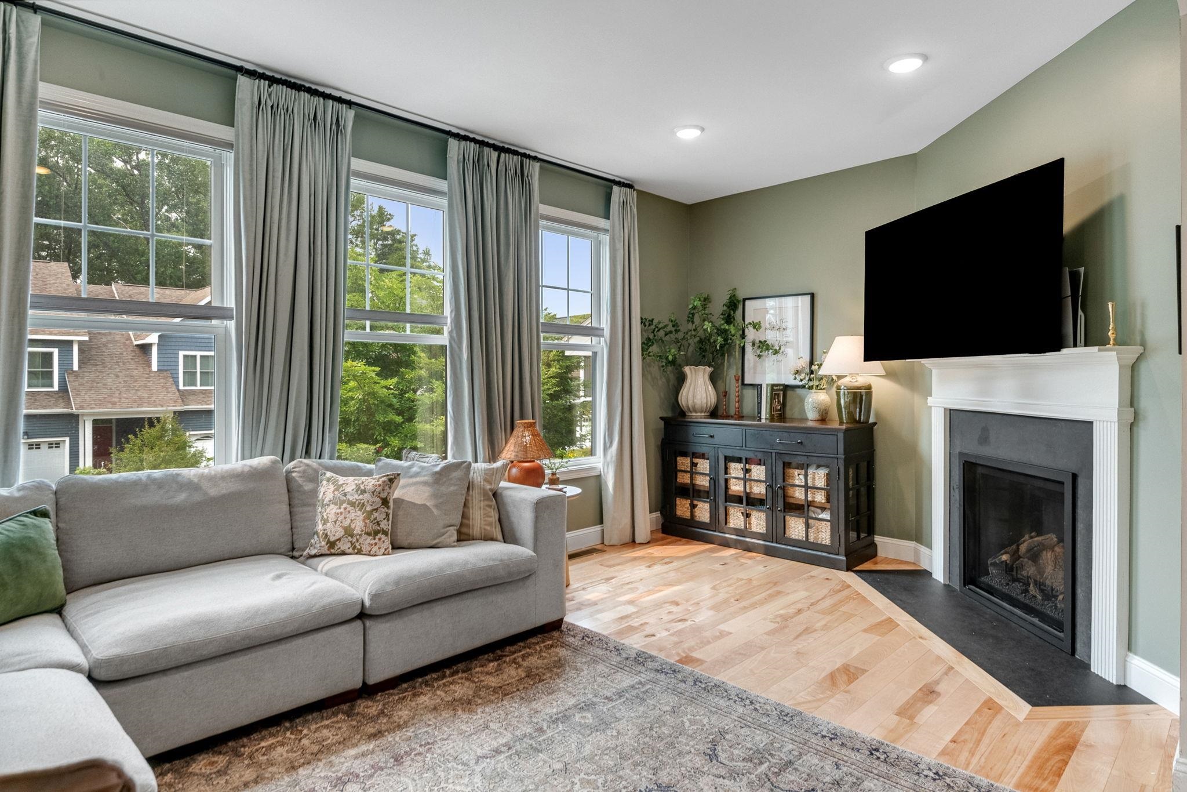
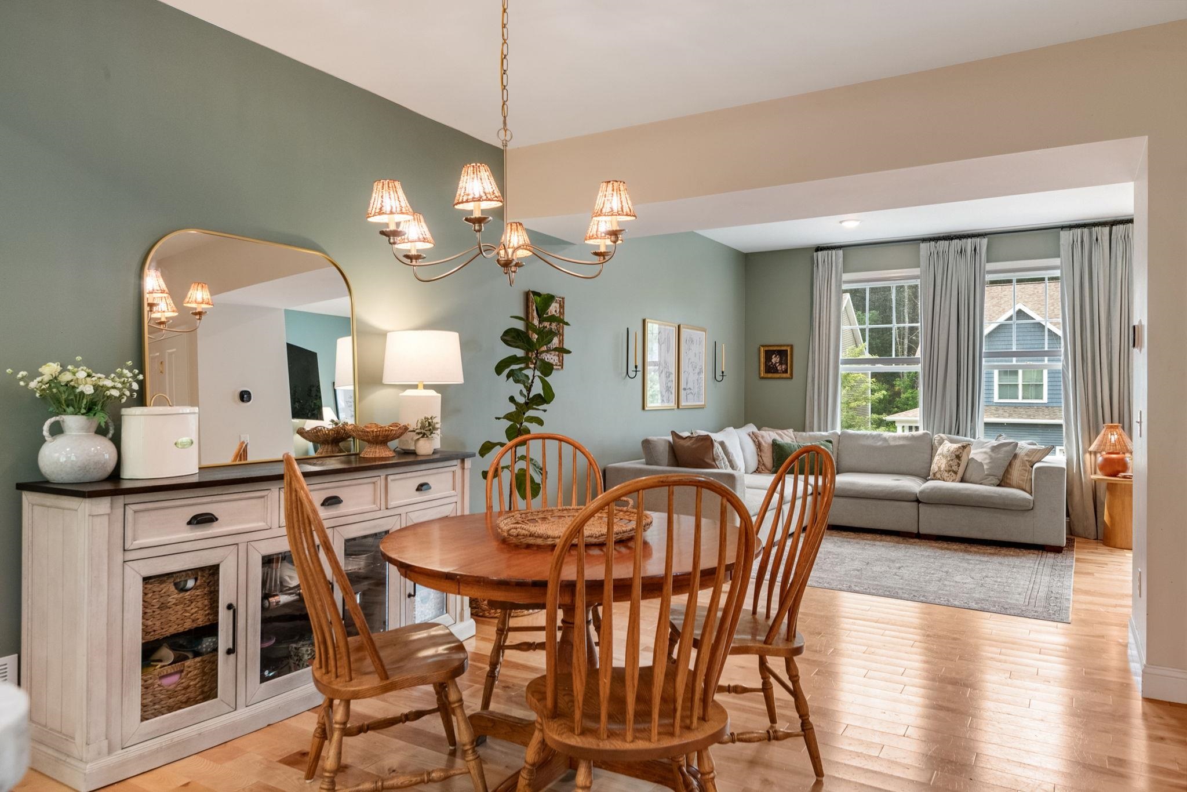
Some homes check the boxes. This one makes everyday life easier. Welcome to Hillside at O’Brien Farm, where scenic walking trails, neighborhood parks, and one of South Burlington’s most sought-after communities are right outside your door. This beautifully upgraded 3-bedroom, 2.5-bath end-unit townhome offers over 1,800 square feet of bright, thoughtfully designed living space featuring hardwood floors, stainless steel appliances, a gas fireplace, and a spacious island that’s perfect for gathering. Enjoy morning coffee on the screened porch or unwind on the private deck and patio. Upstairs, the spacious primary suite features a walk-in closet and a private en suite bathroom with a double vanity and tiled walk-in shower, while two additional bedrooms and second-floor laundry provide comfort and flexibility. An attached two-car garage, central A/C, natural gas heat, and HOA-maintained landscaping, snow removal, and trash service make everyday living effortless. Rentals are permitted with a minimum six-month lease, offering added flexibility for future owners. Ideally located just minutes from UVM, the UVM Medical Center, Burlington International Airport, shopping, dining, bike paths, and South Burlington’s growing City Center, this move-in-ready home offers the perfect blend of comfort, convenience, and community.

Save
Ask
Tour
Hide
Share
Listing Snapshot
Price 
$599,000
Days On Site 
0 Days
Bedrooms 
3
Inside Area (SqFt) 
1,840 sqft
Total Baths 
3
Full Baths 
1
Partial Baths 
2
Lot Size 
N/A
Year Built 
2020
MLS® Number 
5101093
Status 
Active
Property Tax 
$8,796.03
HOA/Condo/Coop Fees 
$254 monthly
Sq Ft Source 
N/A
Friends & Family
Recent Activity
11 hours agoListing updated with changes from the MLS®
11 hours agoListing first seen on site
General Features
Garage 
Yes
Garage Spaces 
2
Number Of Stories 
2
Parking 
PavedDrivewayGarage
Parking Spaces 
2
Pets 
Cats OKDogs OK
Property Sub Type 
Condominium
Sewer 
Public Sewer
SqFt Above 
1840
SqFt Total 
2295
Style 
End UnitTownhouse
Utilities 
Cable Available
Water Source 
Public
Zoning 
RL
Interior Features
Appliances 
DishwasherDryerRefrigeratorMicrowaveWasherGas RangeGas Water Heater
Cooling 
Central Air
Electric 
200+ Amp ServiceCircuit Breakers
Flooring 
CarpetTileVinylWood
Heating 
Forced AirNatural Gas
Interior 
Kitchen Island
Save
Ask
Tour
Hide
Share
Exterior Features
Construction Details 
Vinyl Siding
Lot Features 
Landscaped
Patio And Porch 
Porch
Roof 
Shingle
Community Features
Association Amenities 
PlaygroundLandscapingSnow Removal
Association Dues 
254
HOA Fee Frequency 
Monthly
School District 
South Burlington Sch Distict
Schools
School District
South Burlington Sch Distict
Elementary School
Chamberlin School
Middle School
Frederick H. Tuttle Middle Sch
High School
South Burlington High School
Listing courtesy of Melanie McAdoo of Prime Real Estate


Copyright 2026, PrimeMLS, Inc. All rights reserved. This information is deemed reliable, but not guaranteed. The data relating to real estate displayed on this display comes in part from the IDX Program of PrimeMLS. The information being provided is for consumers’ personal, noncommercial use and may not be used for any purpose other than to identify prospective properties consumers may be interested in purchasing.
Last checked: 2026-07-23 01:01 AM UTC
Neighborhood & Commute
Source: Walkscore
Save
Ask
Tour
Hide
Share