Save
Ask
Tour
Hide
Share
$615,000
New Listing

7 Hastings Lane
Nashua, NH 03064

Single Family Residence|Coming Soon
4
Beds
3
Total Baths
2
Full Baths
1
Partial Bath
2,120
SqFt
$290
/SqFt
2000
Built
County:
Hillsborough
Listing courtesy of Derek Gilmore of Arris Realty
Call Now: (207) 255-7659
Is this the listing for you? We can help make it yours.
(207) 255-7659
Upcoming Open Houses
Sat, Jul 25, 11:00 AM - 1:00 PM
7 Hastings Lane7 Hastings Lane7 Hastings Lane7 Hastings Lane
Save
Ask
Tour
Hide
Share

Mortgage Calculator

Monthly Payment (Est.)

$2,806
Calculator powered by Showcase IDX, a Constellation1 Company. Copyright ©2026 Information is deemed reliable but not guaranteed.

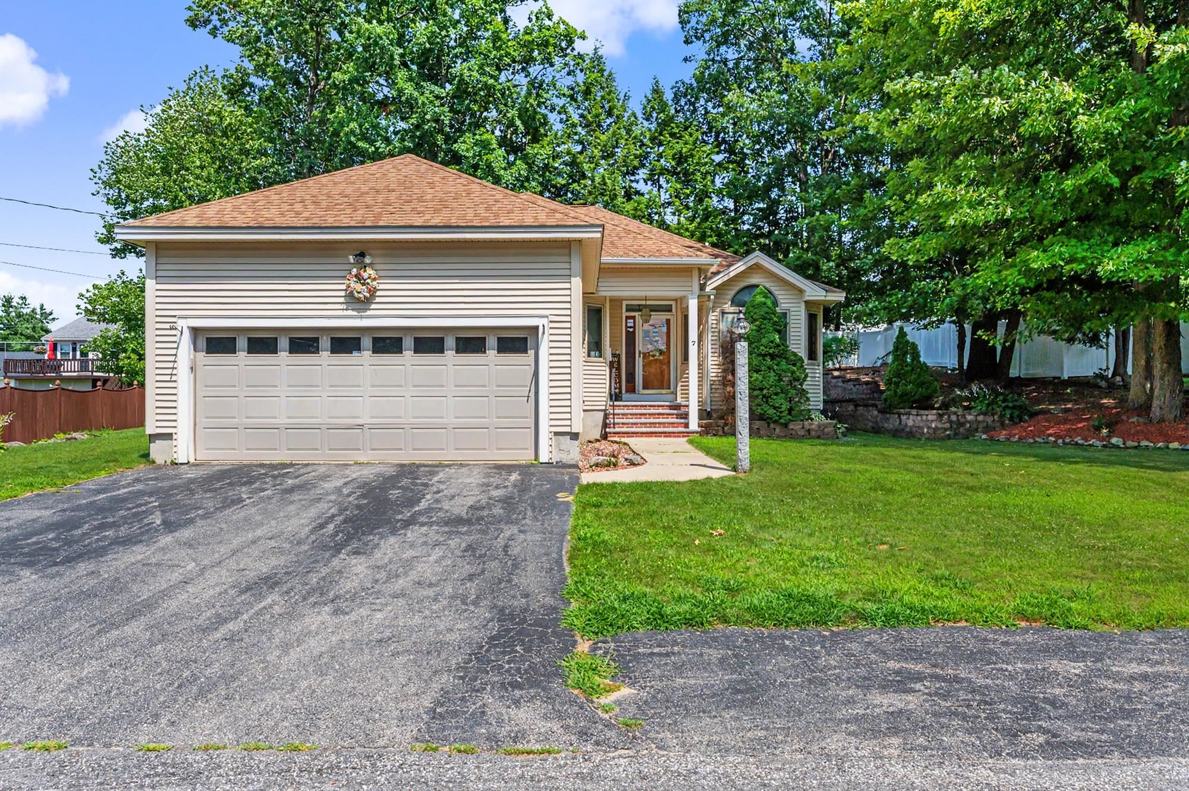
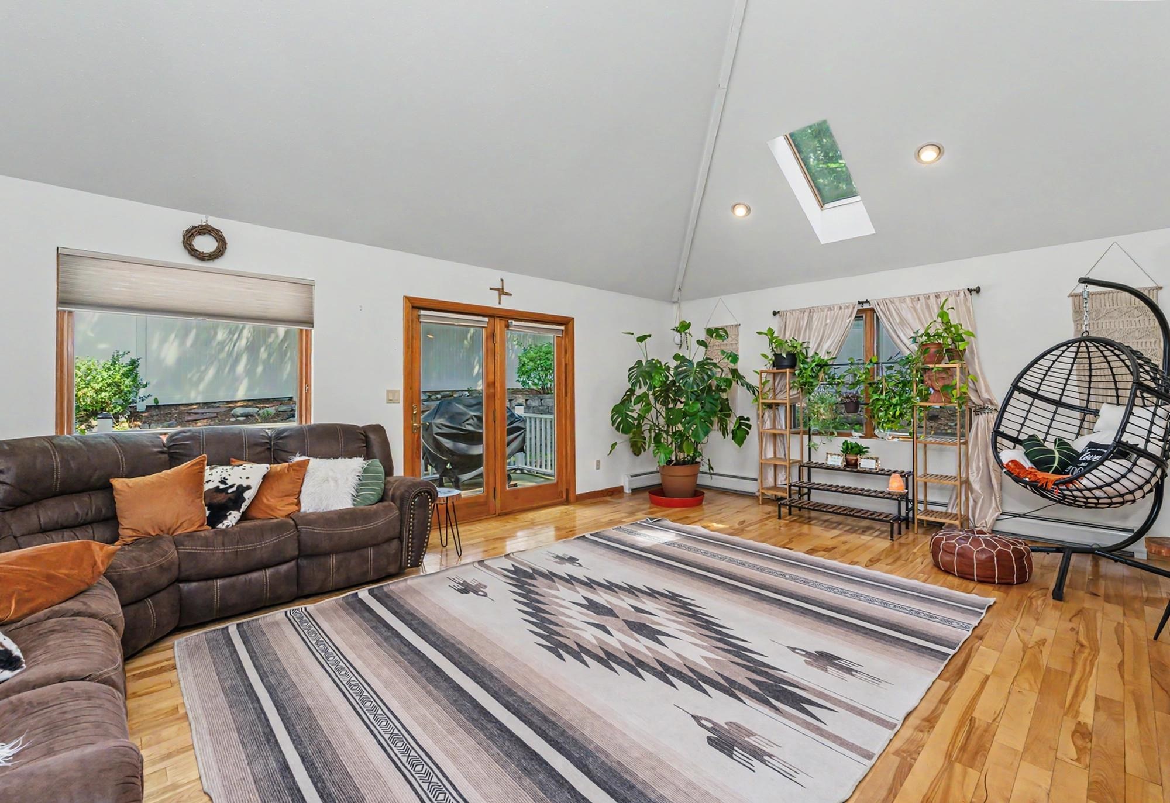
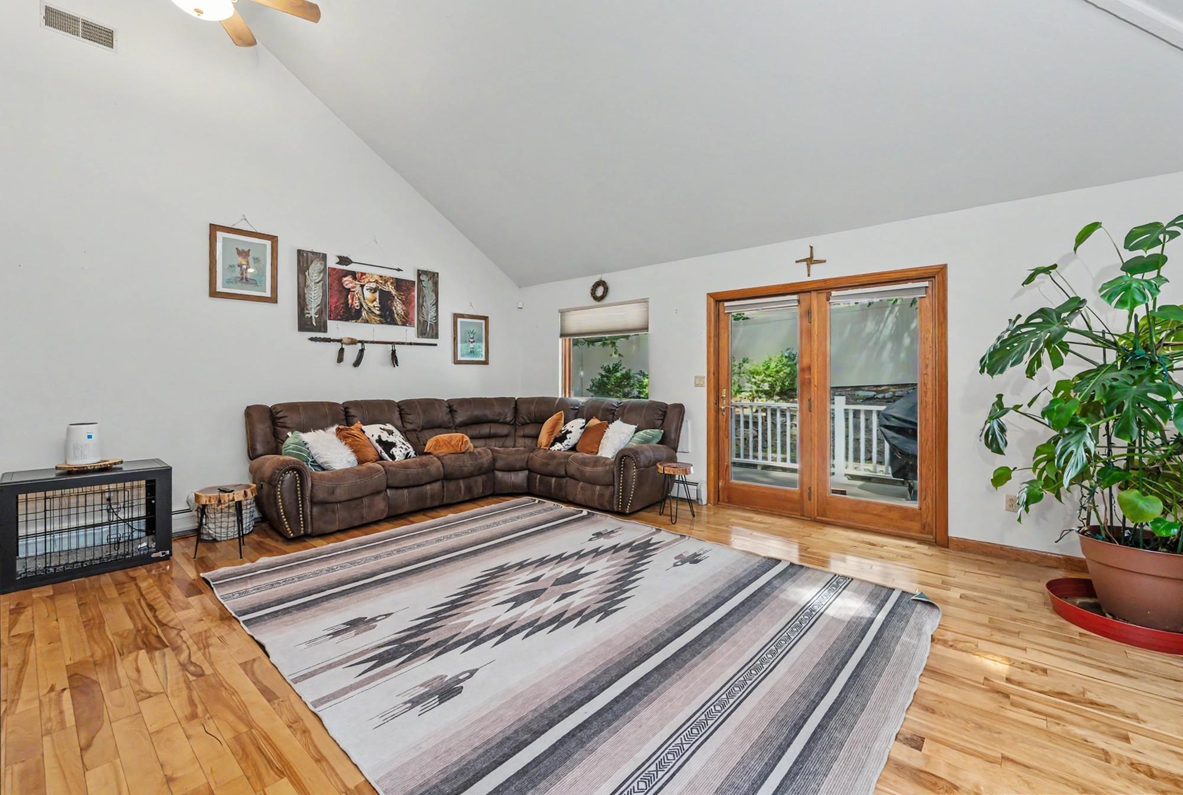
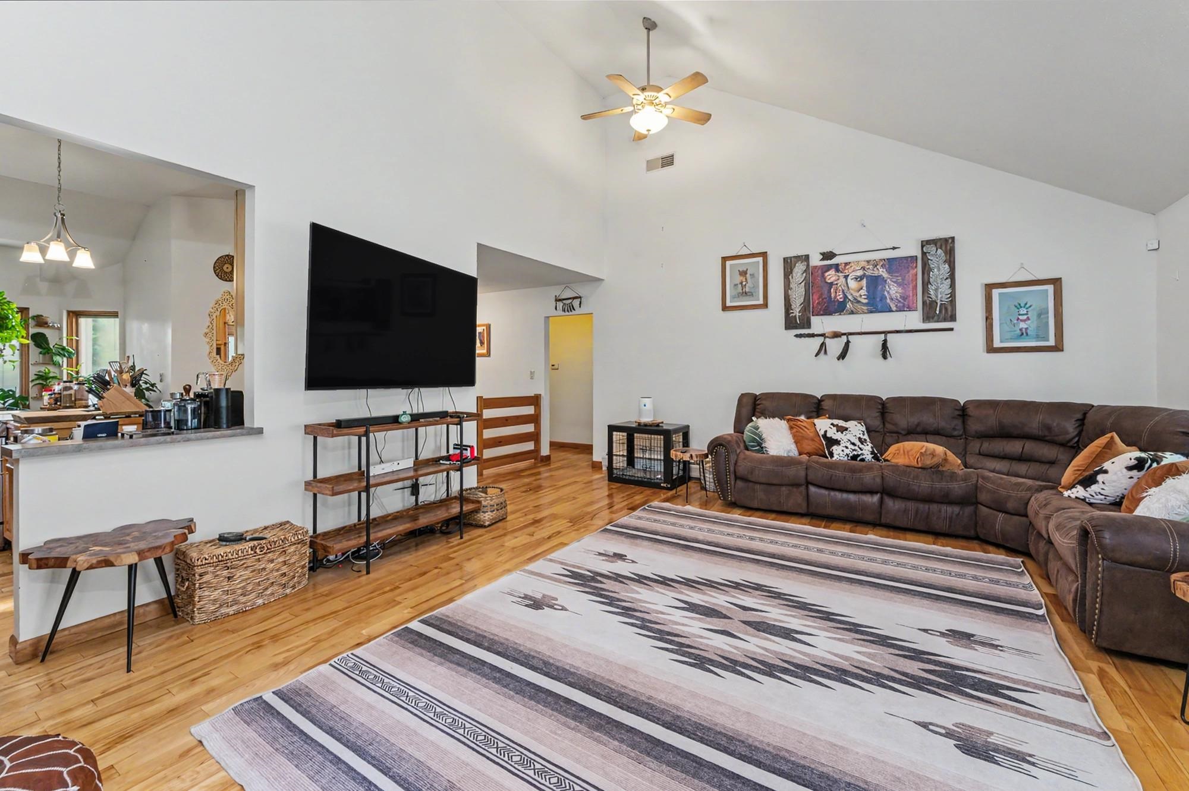
Check out this Beautiful NORTH END Contemporary Ranch! Built in 2000 Single level living at it's best! light and bright open concept with Vaulted ceilings skylights and solid wood floors. The eat in Kitchen flows into the bright great room and out to the maintance free composit deck. This home is designed and built for todays living. the home features Central AC, irrigation system, new tankless water heater, large owners suite with walk-in closet and beautiful new spa bath with large double headed shower. Newer appliances in the kitchen a large two car garage with direct access to house and mud room. 4 good size bedrooms 3 baths finished lower level with large family room, guest room with en suite and a large storage/workshop. This house is special.... don't miss the open house this weekend Saturday 25th 11-1pm

Save
Ask
Tour
Hide
Share
Listing Snapshot
Price 
$615,000
Days On Site 
0 Days
Bedrooms 
4
Inside Area (SqFt) 
2,120 sqft
Total Baths 
3
Full Baths 
2
Partial Baths 
1
Lot Size 
0.26 Acres
Year Built 
2000
MLS® Number 
5101088
Status 
Coming Soon
Property Tax 
$10,636.56
HOA/Condo/Coop Fees 
N/A
Sq Ft Source 
N/A
Friends & Family
Recent Activity
7 hours agoListing updated with changes from the MLS®
13 hours agoListing first seen on site
General Features
Acres 
0.26
Garage 
Yes
Garage Spaces 
2
Number Of Stories 
1
Parking 
Paved
Parking Spaces 
2
Property Sub Type 
Single Family Residence
Sewer 
Public Sewer
SqFt Above 
1673
SqFt Below 
447
SqFt Total 
2720
Style 
Ranch
Utilities 
Cable Available
Water Source 
Public
Zoning 
RA
Interior Features
Basement 
ConcreteFinishedPartially FinishedWalk-Out AccessDaylight
Cooling 
Central Air
Electric 
200+ Amp Service
Heating 
Hot WaterNatural Gas
Save
Ask
Tour
Hide
Share
Exterior Features
Construction Details 
Vinyl Siding
Lot Features 
City LotLandscaped
Roof 
Shingle
Community Features
School District 
Nashua School District
Schools
School District
Nashua School District
Elementary School
Mt. Pleasant Elementary School
Middle School
Pennichuck Junior High School
High School
Nashua High School North
Listing courtesy of Derek Gilmore of Arris Realty


Copyright 2026, PrimeMLS, Inc. All rights reserved. This information is deemed reliable, but not guaranteed. The data relating to real estate displayed on this display comes in part from the IDX Program of PrimeMLS. The information being provided is for consumers’ personal, noncommercial use and may not be used for any purpose other than to identify prospective properties consumers may be interested in purchasing.
Last checked: 2026-07-23 02:42 AM UTC
Neighborhood & Commute
Source: Walkscore
Save
Ask
Tour
Hide
Share