Save
Ask
Tour
Hide
Share
$489,000
New Listing

495 Halls Hill Road
Alton, NH 03809

Single Family Residence|Coming Soon
3
Beds
3
Total Baths
1
Full Bath
2
Partial Baths
1,960
SqFt
$249
/SqFt
2001
Built
County:
Belknap
Listing courtesy of Don Roberts of RE/MAX Innovative Bayside [email protected]
Call Now: (207) 255-7659
Is this the listing for you? We can help make it yours.
(207) 255-7659
Upcoming Open Houses
Sun, Jul 26, 11:00 AM - 1:00 PM
495 Halls Hill Road495 Halls Hill Road495 Halls Hill Road495 Halls Hill Road
Save
Ask
Tour
Hide
Share

Mortgage Calculator

Monthly Payment (Est.)

$2,231
Calculator powered by Showcase IDX, a Constellation1 Company. Copyright ©2026 Information is deemed reliable but not guaranteed.

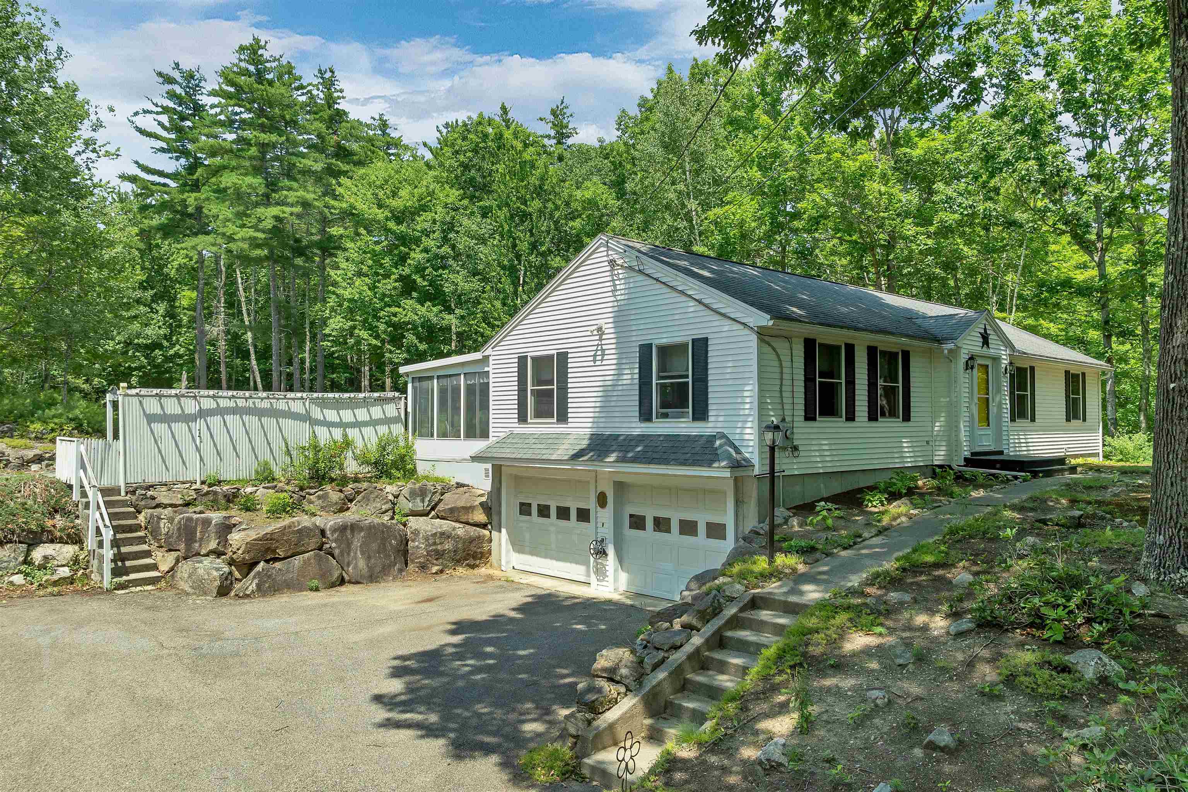
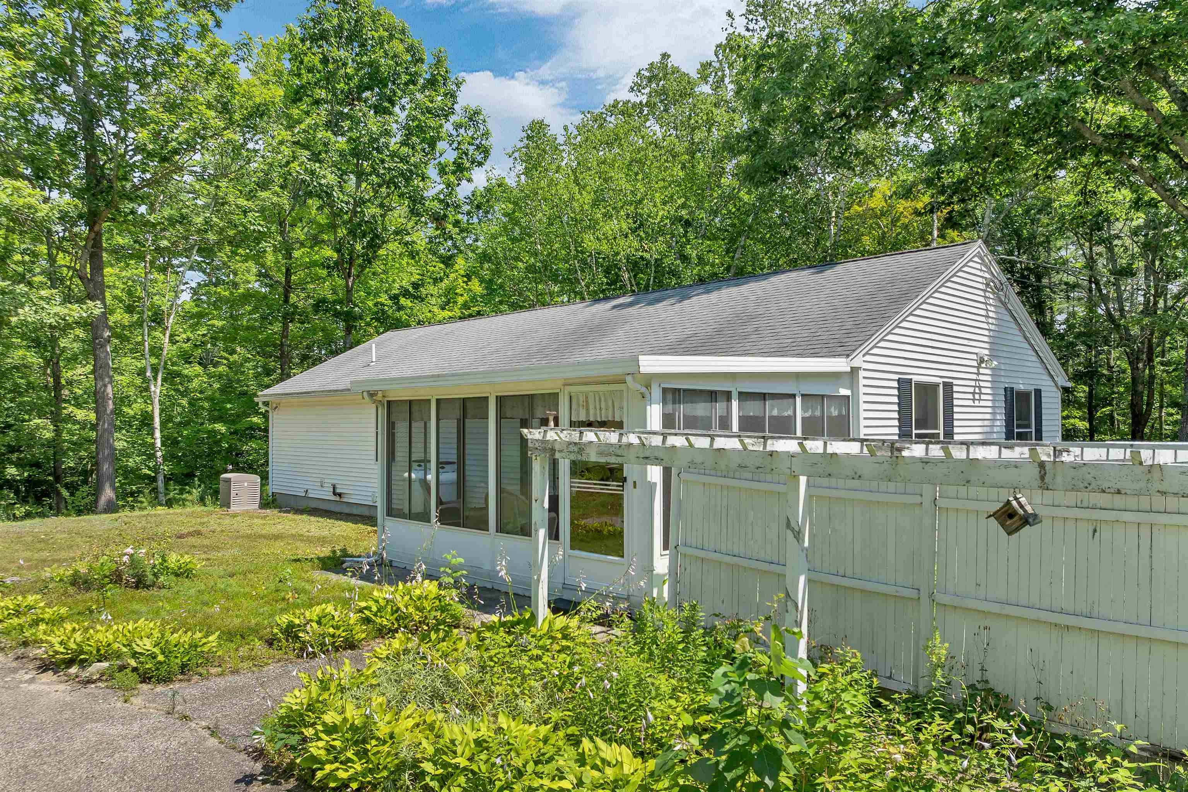
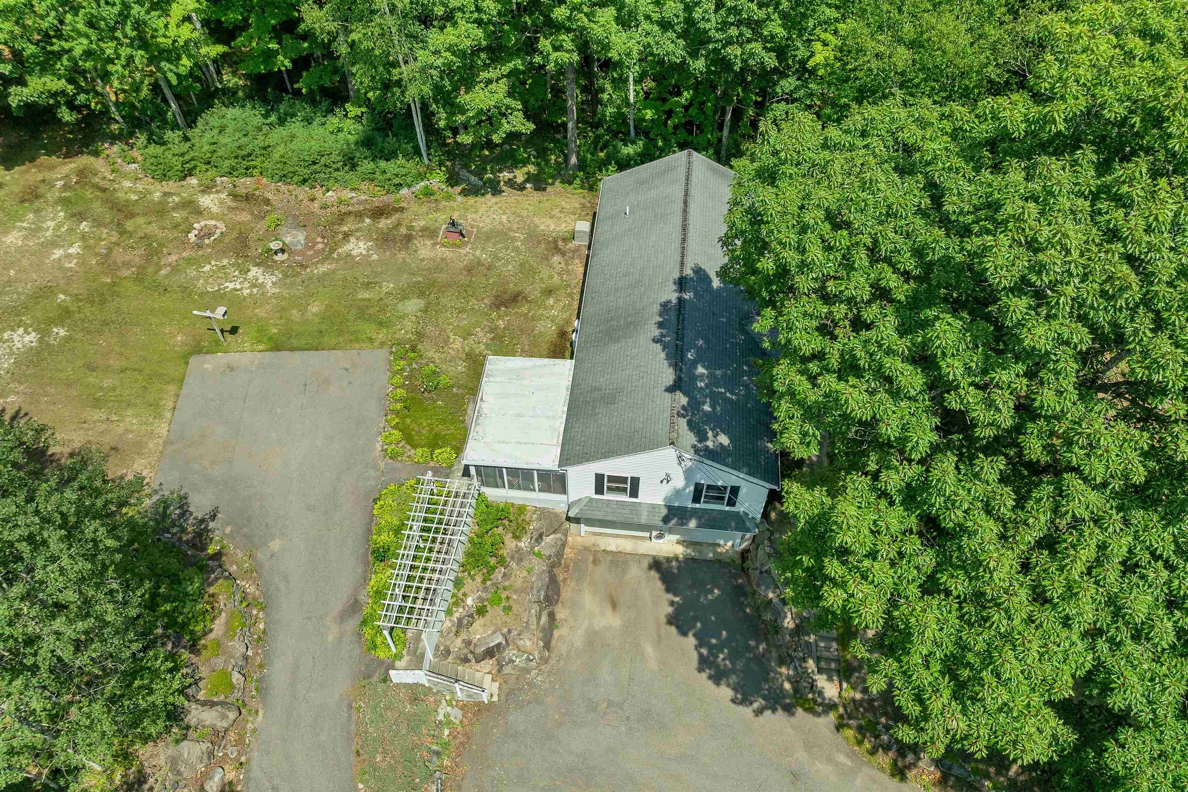
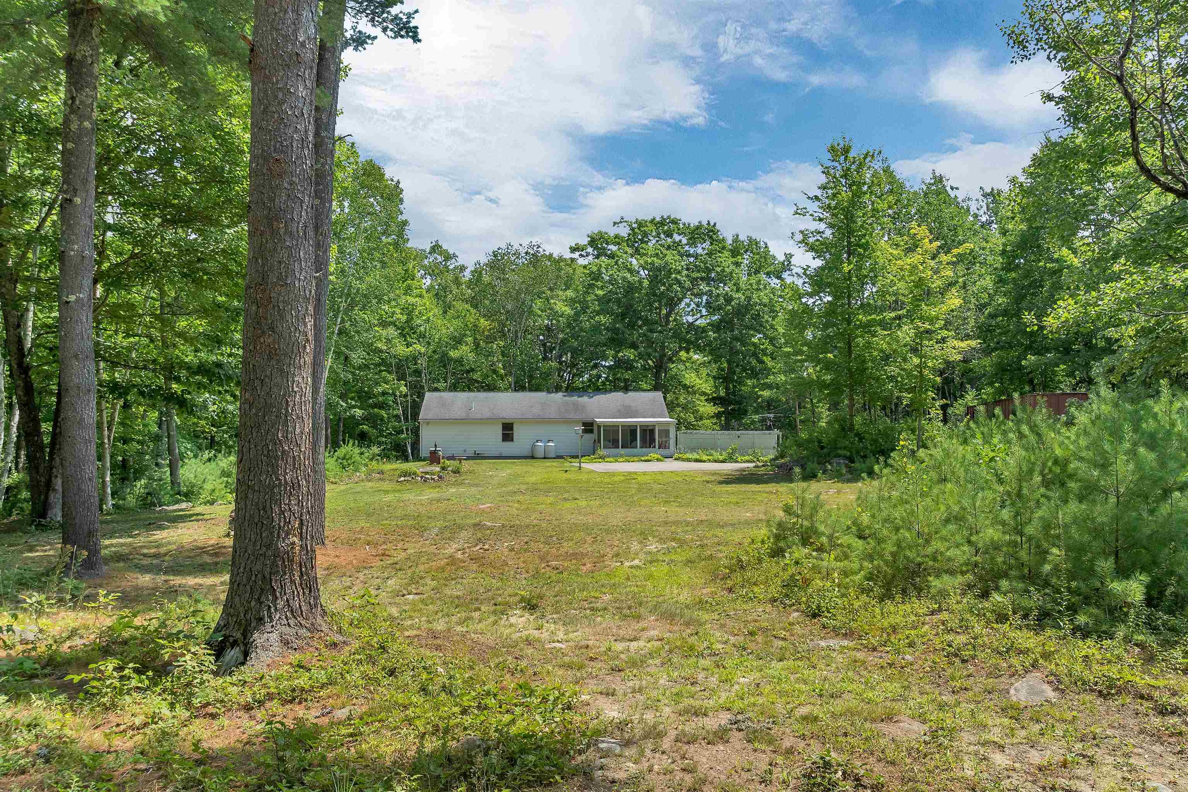
Welcome to this 3 bedroom, 3 bathroom Ranch style home, that sits on approximately 2.5 beautiful acres surrounded by mature trees and a park-like setting. The private backyard offers a wonderful retreat with plenty of space for gardening, outdoor entertaining, or simply relaxing while enjoying nature. Inside, you'll appreciate the bright and spacious open-concept living room and kitchen, providing an ideal layout for everyday living and gathering with family and friends. The primary bedroom features its own private 3/4 bathroom, while two additional bedrooms share a full bathroom conveniently located in the hallway. The partially finished basement offers additional flexible living space, includes another 3/4 bathroom and provides direct access to the attached two-car garage, making it perfect for a family room, home office, hobby space, or guests. Conveniently located just minutes from shopping, restaurants and everyday amenities. This home is only 6 minutes from Lake Winnipesaukee and 21 minutes to Gunstock Ski Resort, giving you easy access to recreation, dining and year-round attractions. Open house on Sunday, July 26, from 11:00am - 1:00pm.

Save
Ask
Tour
Hide
Share
Listing Snapshot
Price 
$489,000
Days On Site 
0 Days
Bedrooms 
3
Inside Area (SqFt) 
1,960 sqft
Total Baths 
3
Full Baths 
1
Partial Baths 
2
Lot Size 
2.54 Acres
Year Built 
2001
MLS® Number 
5101077
Status 
Coming Soon
Property Tax 
$3,906
HOA/Condo/Coop Fees 
N/A
Sq Ft Source 
N/A
Friends & Family
Recent Activity
11 hours agoListing updated with changes from the MLS®
13 hours agoListing first seen on site
General Features
Acres 
2.54
Additional Property Use 
Residential
Garage 
Yes
Garage Spaces 
2
Number Of Stories 
1
Parking 
PavedDrivewayGarageOn Site
Parking Spaces 
2
Property Sub Type 
Single Family Residence
Sewer 
Septic Tank
SqFt Above 
1360
SqFt Below 
600
SqFt Total 
2128
Style 
RanchWalkout Lower Level
Utilities 
Cable AvailablePropane
Water Source 
WellPrivate
Zoning 
Rural
Interior Features
Appliances 
DishwasherDryerRefrigeratorMicrowaveWasherElectric RangeElectric Water HeaterExhaust Fan
Basement 
ConcreteFinishedFullPartially Finished
Electric 
200+ Amp ServiceCircuit Breakers
Flooring 
CarpetVinyl
Heating 
BaseboardHot WaterOil
Save
Ask
Tour
Hide
Share
Exterior Features
Construction Details 
Vinyl Siding
Exterior 
Storage
Lot Features 
Rolling SlopeLevelOpen Lot
Roof 
Shingle
Waterfront Features 
Stream
Community Features
School District 
Alton School District SAU #72
Schools
School District
Alton School District SAU #72
Elementary School
Alton Central School
Middle School
Alton Central School
High School
Prospect Mountain High School
Listing courtesy of Don Roberts of RE/MAX Innovative Bayside [email protected]


Copyright 2026, PrimeMLS, Inc. All rights reserved. This information is deemed reliable, but not guaranteed. The data relating to real estate displayed on this display comes in part from the IDX Program of PrimeMLS. The information being provided is for consumers’ personal, noncommercial use and may not be used for any purpose other than to identify prospective properties consumers may be interested in purchasing.
Last checked: 2026-07-23 02:42 AM UTC
Neighborhood & Commute
Source: Walkscore
Save
Ask
Tour
Hide
Share