Save
Ask
Tour
Hide
Share
$739,000
New Listing

770 Mammoth Road
Pelham, NH 03076

For Sale|Single Family Residence|Active
3
Beds
3
Total Baths
2
Full Baths
1
Partial Bath
2,264
SqFt
$326
/SqFt
2000
Built
County:
Hillsborough
Listing courtesy of Travis Anderson of Cameron Real Estate Group
Call Now: (207) 255-7659
Is this the listing for you? We can help make it yours.
(207) 255-7659
Upcoming Open Houses
Sat, Jul 25, 11:00 AM - 12:30 PM
Sun, Jul 26, 11:00 AM - 12:30 PM
770 Mammoth Road770 Mammoth Road770 Mammoth Road770 Mammoth Road
Save
Ask
Tour
Hide
Share

Mortgage Calculator

Monthly Payment (Est.)

$3,372
Calculator powered by Showcase IDX, a Constellation1 Company. Copyright ©2026 Information is deemed reliable but not guaranteed.

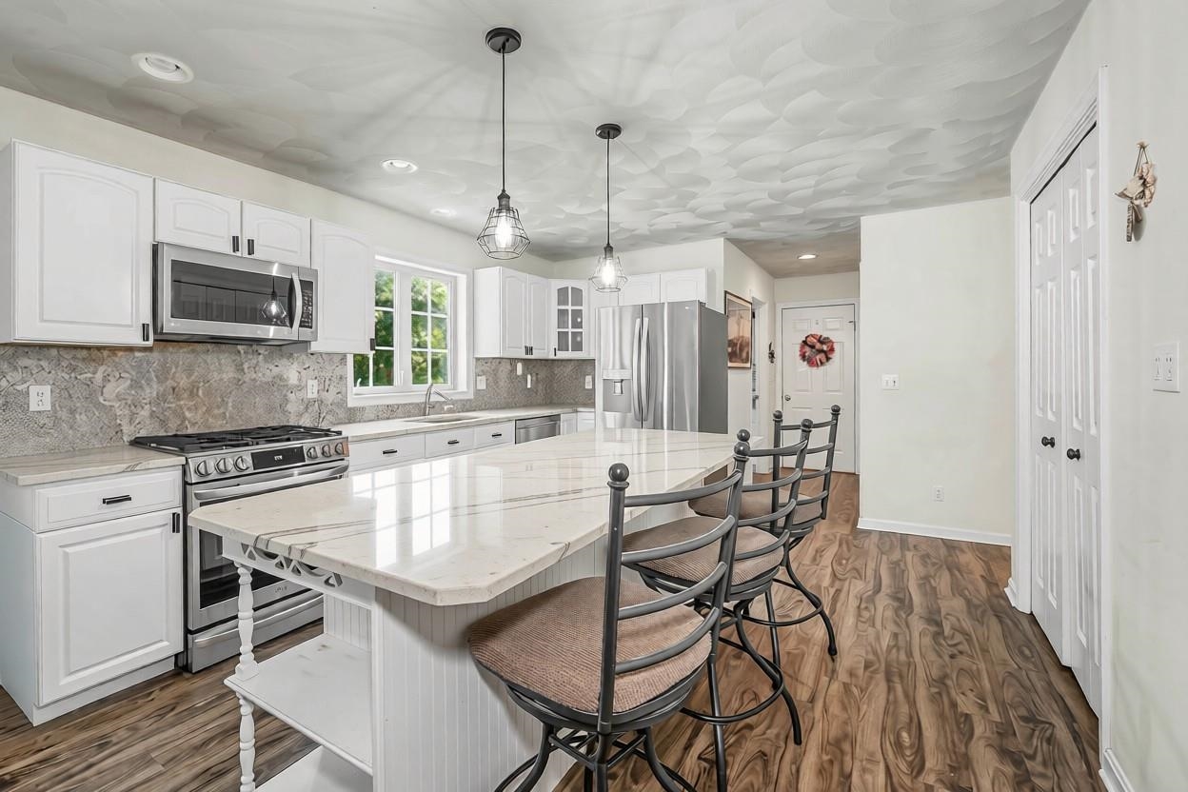
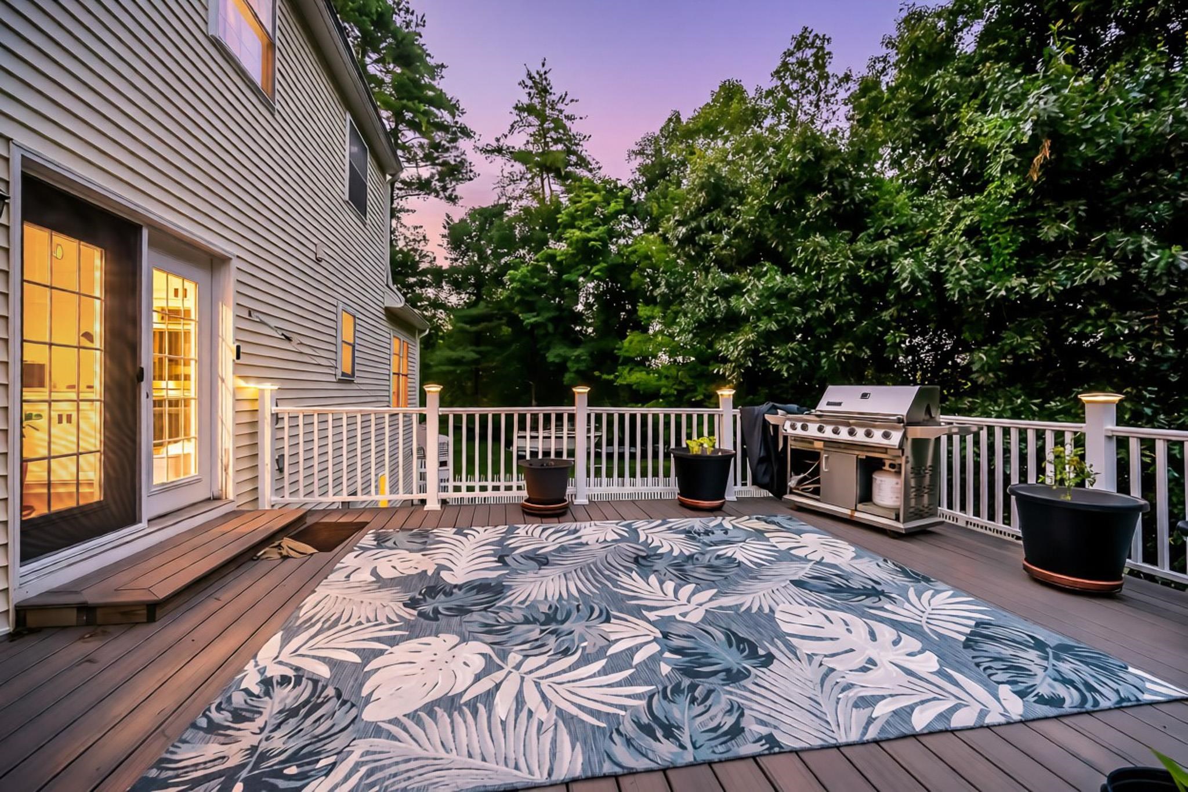
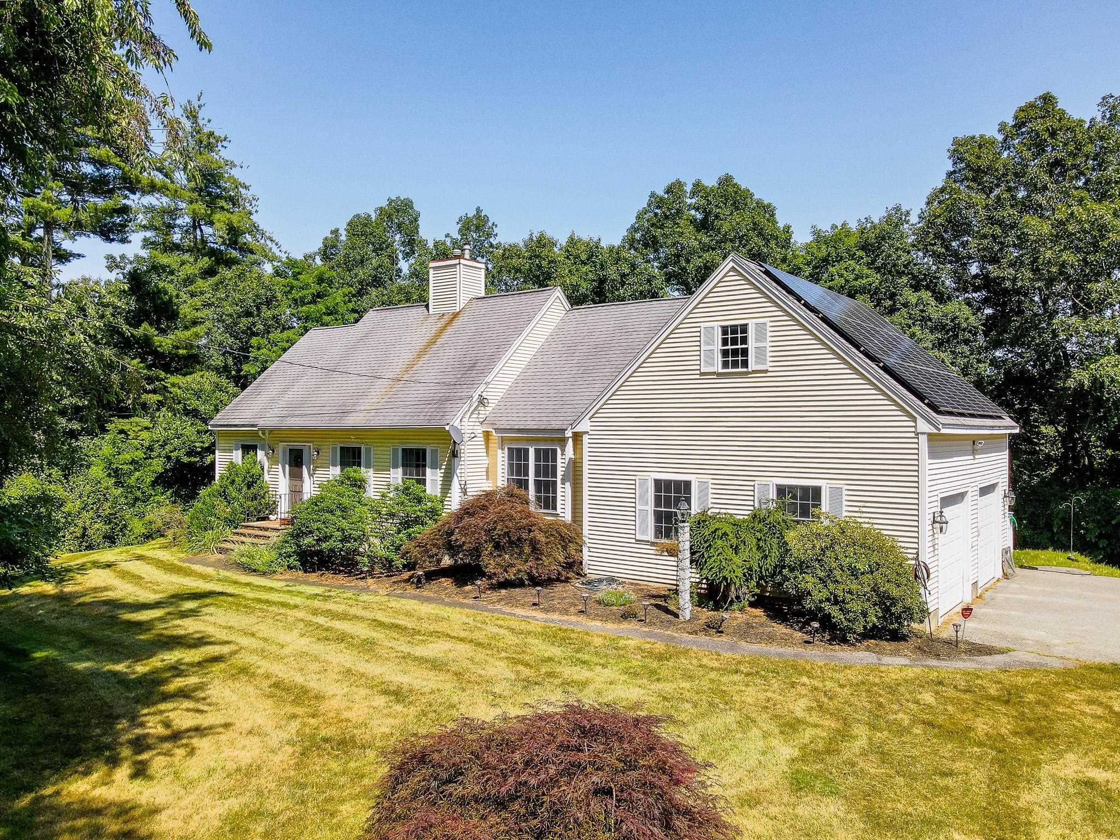
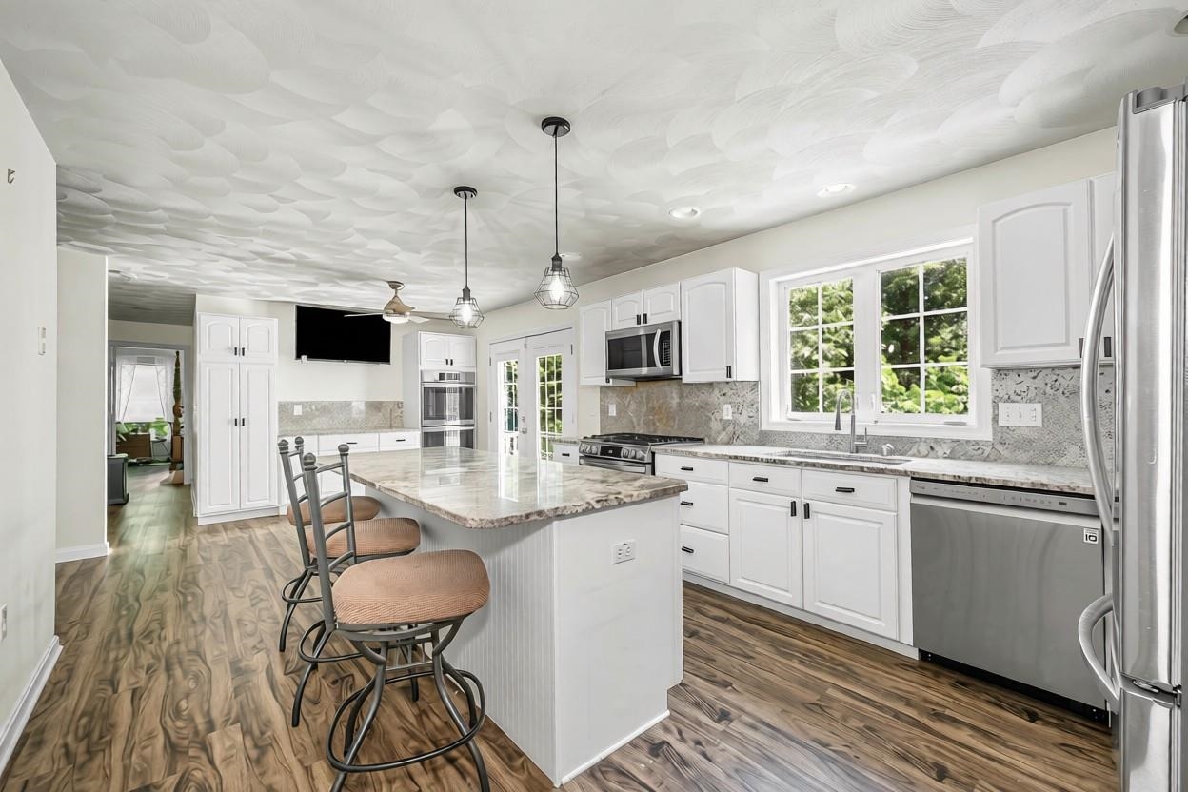
Don’t miss your opportunity to own this beautifully updated 3 bedroom, 2.5 bath Cape set on a picturesque 1-acre lot! The stunning, fully renovated kitchen is the heart of the home, featuring stone countertops, a double oven, pantry closet, all new stainless steel appliances, custom cabinetry, and a built-in wine fridge, perfect for everyday living and entertaining. Additional highlights include owned solar panels for energy savings, a new Trex deck overlooking the backyard, and an oversized two-bay garage with ample room for vehicles, storage, or a workshop. Looking for room to grow? The walk up attic and basement offer incredible potential to add additional finished living space and build even more equity. Combining modern updates, expansion potential, and a beautiful setting, this move in ready home has everything today’s buyers are looking for. Schedule your showing today!

Save
Ask
Tour
Hide
Share
Listing Snapshot
Price 
$739,000
Days On Site 
0 Days
Bedrooms 
3
Inside Area (SqFt) 
2,264 sqft
Total Baths 
3
Full Baths 
2
Partial Baths 
1
Lot Size 
1 Acre
Year Built 
2000
MLS® Number 
5101070
Status 
Active
Property Tax 
$9,909
HOA/Condo/Coop Fees 
N/A
Sq Ft Source 
N/A
Friends & Family
Recent Activity
9 hours agoListing updated with changes from the MLS®
12 hours agoListing first seen on site
General Features
Acres 
1
Garage 
Yes
Garage Spaces 
2
Number Of Stories 
2
Parking 
Paved
Parking Spaces 
2
Property Sub Type 
Single Family Residence
Sewer 
Septic Tank
SqFt Above 
2264
SqFt Total 
2264
Style 
A FrameCape
Utilities 
Cable Available
Water Source 
WellPublic
Zoning 
R
Interior Features
Appliances 
DishwasherDryerRefrigeratorMicrowaveWasherRange HoodWine Cooler
Basement 
ConcreteFull
Cooling 
Central Air
Electric 
Circuit Breakers
Flooring 
Vinyl
Heating 
Forced AirNatural Gas
Interior 
Kitchen Island
Save
Ask
Tour
Hide
Share
Exterior Features
Construction Details 
Vinyl Siding
Lot Features 
Level
Patio And Porch 
Deck
Roof 
Shingle
Listing courtesy of Travis Anderson of Cameron Real Estate Group


Copyright 2026, PrimeMLS, Inc. All rights reserved. This information is deemed reliable, but not guaranteed. The data relating to real estate displayed on this display comes in part from the IDX Program of PrimeMLS. The information being provided is for consumers’ personal, noncommercial use and may not be used for any purpose other than to identify prospective properties consumers may be interested in purchasing.
Last checked: 2026-07-23 12:56 AM UTC
Neighborhood & Commute
Source: Walkscore
Save
Ask
Tour
Hide
Share