


144 Packers Falls RoadDurham, NH 03824
Mortgage Calculator
Monthly Payment (Est.)
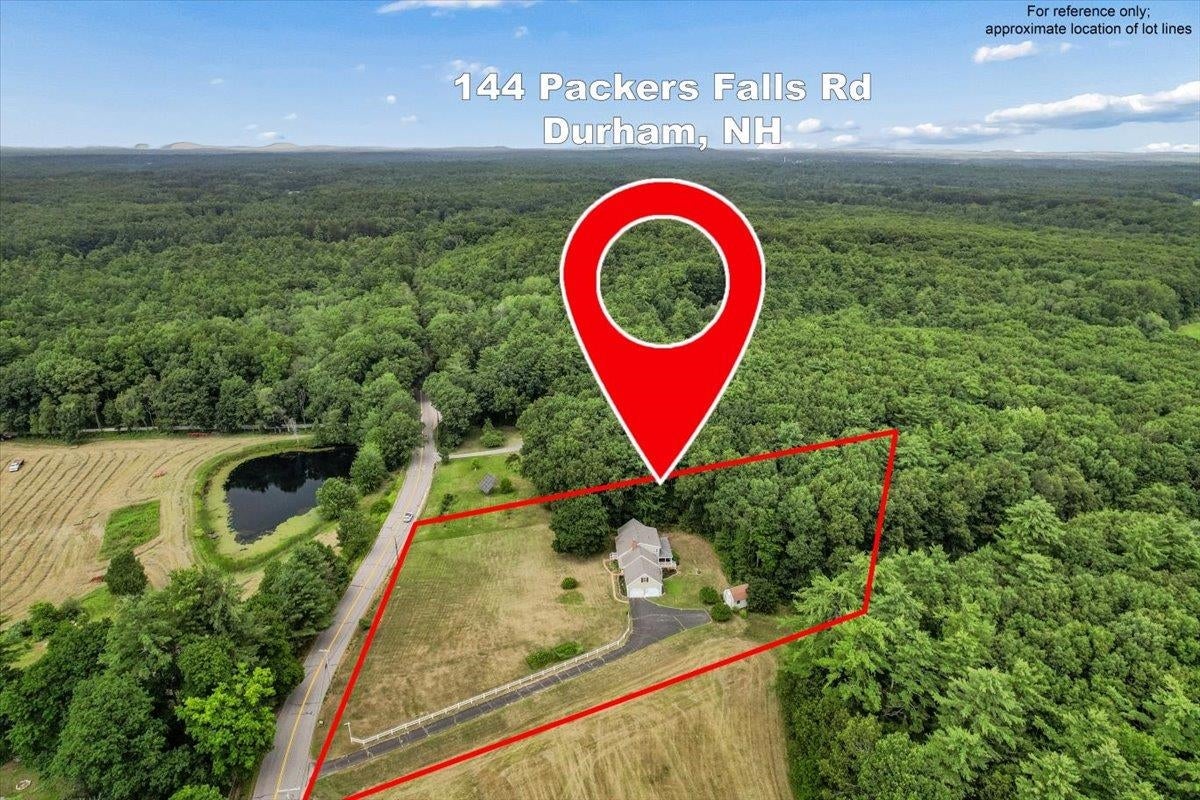
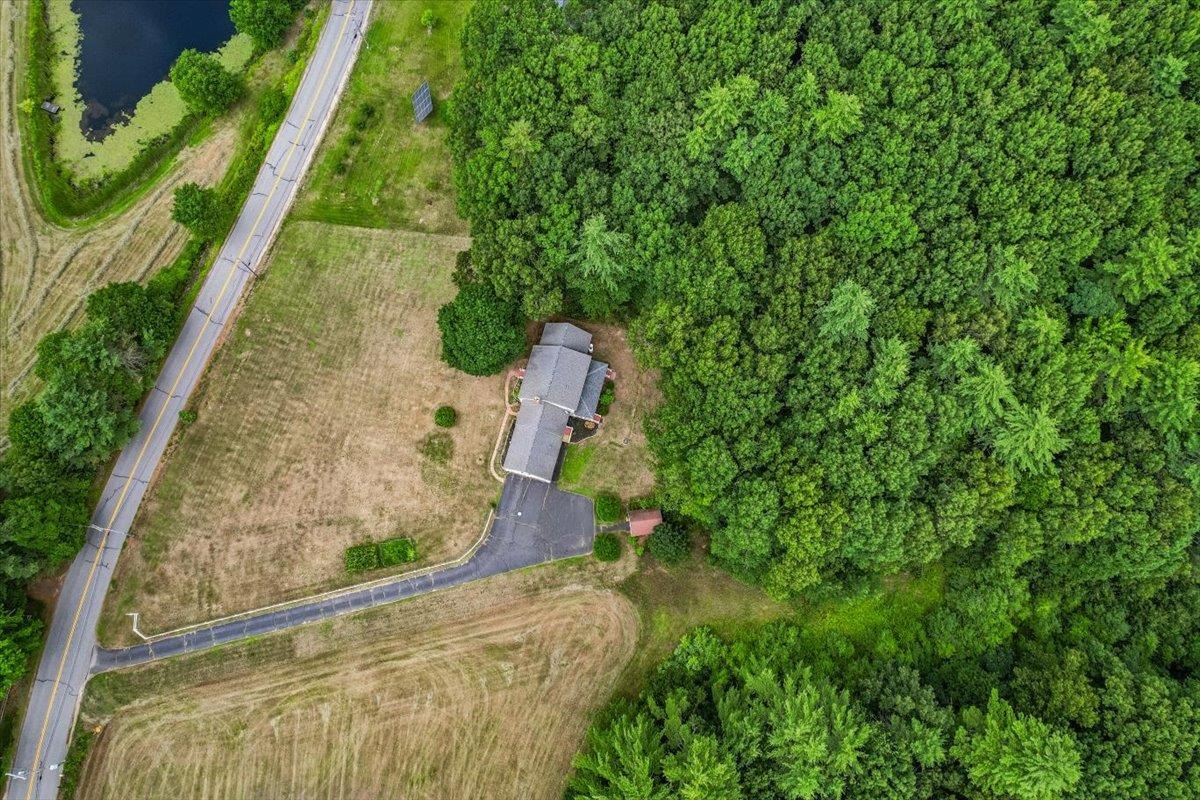
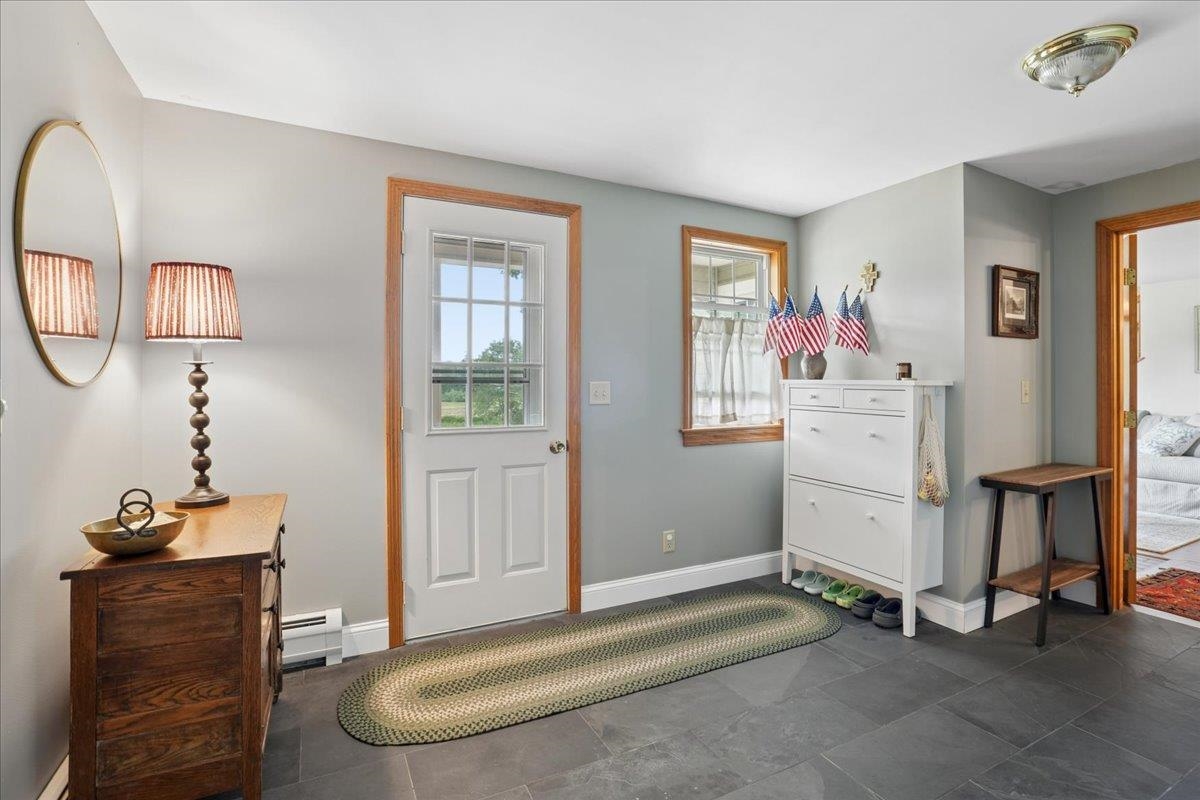
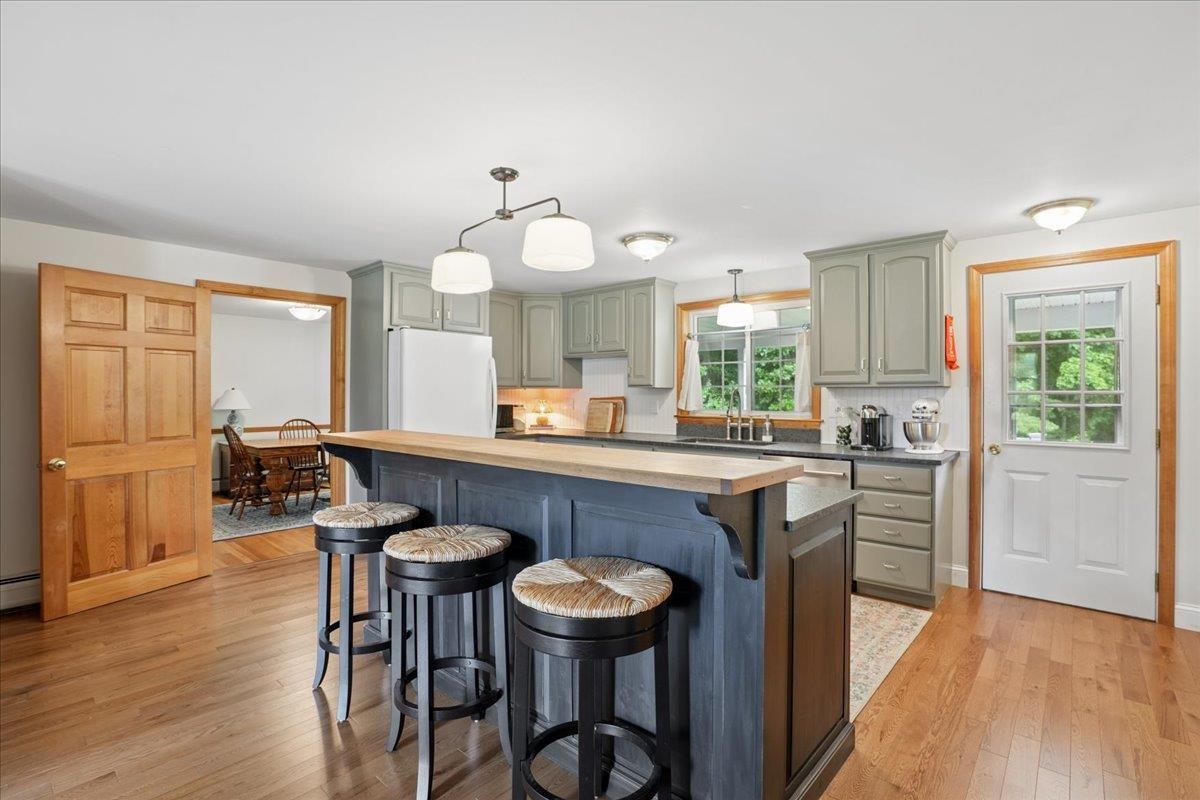
$3,422Wonderful 3 bedroom spacious Cape with 2 car garage set on 2 + acres abutting conservation land on rear and side yard with scenic views surrounding the property. This home is move-in ready with recent updates and finishes and offers the option of one floor living with both a primary suite and washer/dryer on the first level. Key attributes of this Cape include a cozy mudroom entrance, family room with propane stove, living/dining room and refreshed kitchen and bathrooms. The hub of the home is certainly the open kitchen/family space with a custom built kitchen island and easy access to the rear covered porch for dining and entertaining. Second floor features two additional bedrooms, 2 bonus/flex rooms and a full bathroom. Hardwood flooring throughout the first & second floor. The full unfinished basement provides an opportunity to use or finish as desired and features a walk up to the garage for easy transfer of outdoor furniture to storage for the winter. Located in the Oyster River School District, this home has a private setting while being close to both downtown Durham and Newmarket for shopping, dining and entertainment.
| 6 hours ago | Listing updated with changes from the MLS® | |
| 13 hours ago | Listing first seen on site |

Copyright 2026, PrimeMLS, Inc. All rights reserved. This information is deemed reliable, but not guaranteed. The data relating to real estate displayed on this display comes in part from the IDX Program of PrimeMLS. The information being provided is for consumers’ personal, noncommercial use and may not be used for any purpose other than to identify prospective properties consumers may be interested in purchasing.
Last checked: 2026-07-23 01:51 AM UTC