Save
Ask
Tour
Hide
Share
$330,000
New Listing

6 Crestview Circle 138
Londonderry, NH 03053

For Sale|Condominium|Active
2
Beds
2
Total Baths
2
Full Baths
1,070
SqFt
$308
/SqFt
2004
Built
County:
Rockingham
Listing courtesy of Carlid Infante of Keller Williams Gateway Realty
Call Now: (207) 255-7659
Is this the listing for you? We can help make it yours.
(207) 255-7659
Upcoming Open Houses
Thu, Jul 23, 4:30 PM - 6:30 PM
Sat, Jul 25, 11:00 AM - 1:00 PM
6 Crestview Circle 1386 Crestview Circle 1386 Crestview Circle 1386 Crestview Circle 138
Save
Ask
Tour
Hide
Share

Mortgage Calculator

Monthly Payment (Est.)

$1,506
Calculator powered by Showcase IDX, a Constellation1 Company. Copyright ©2026 Information is deemed reliable but not guaranteed.

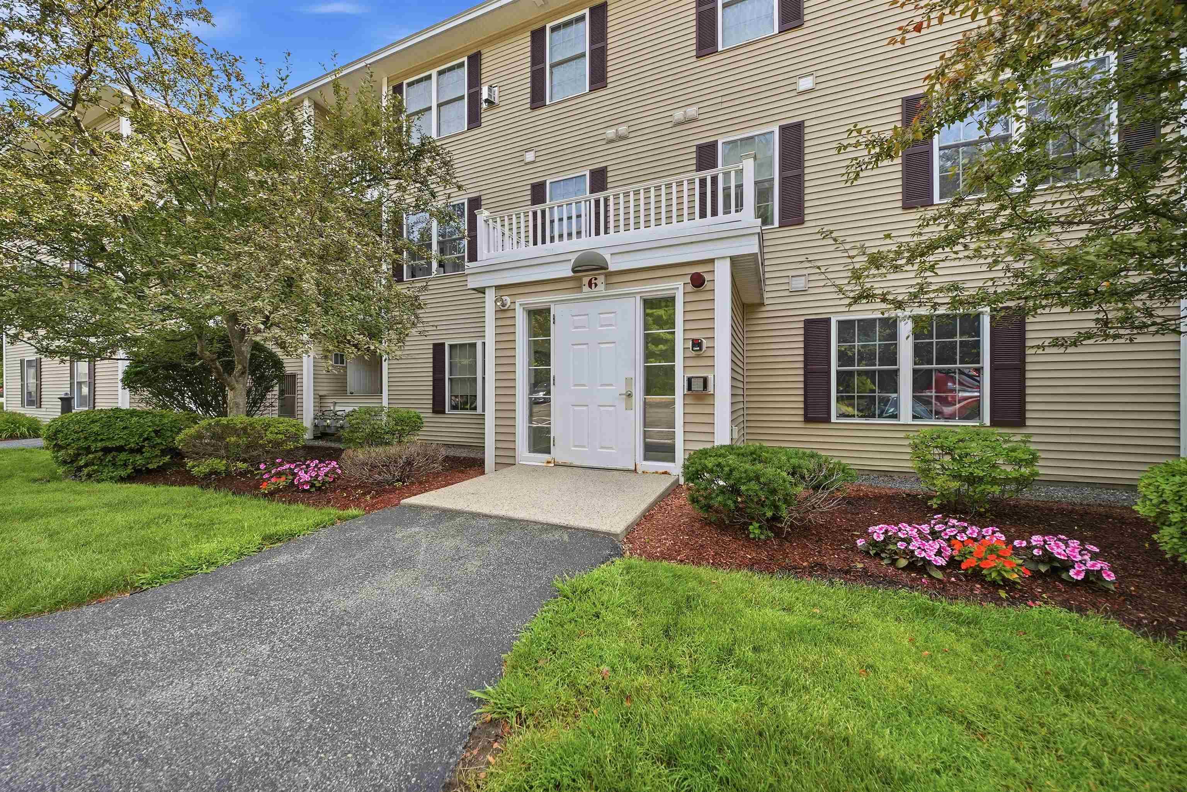
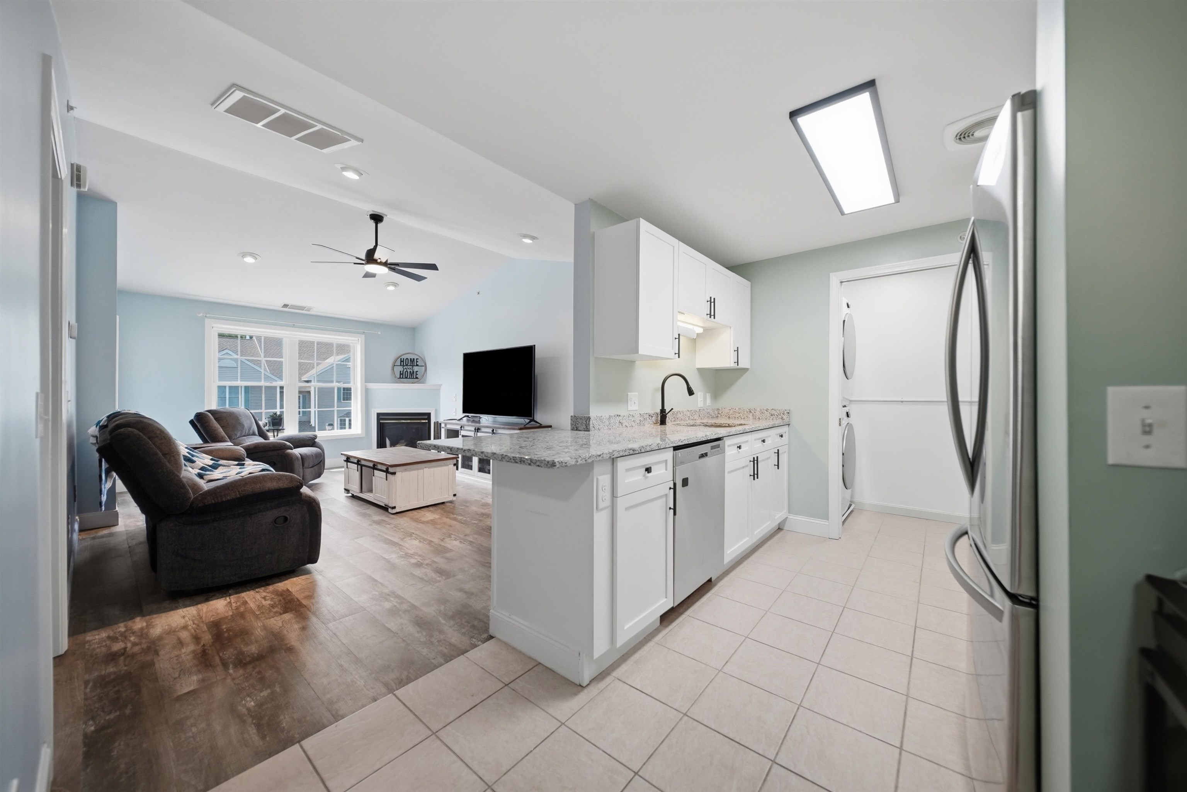
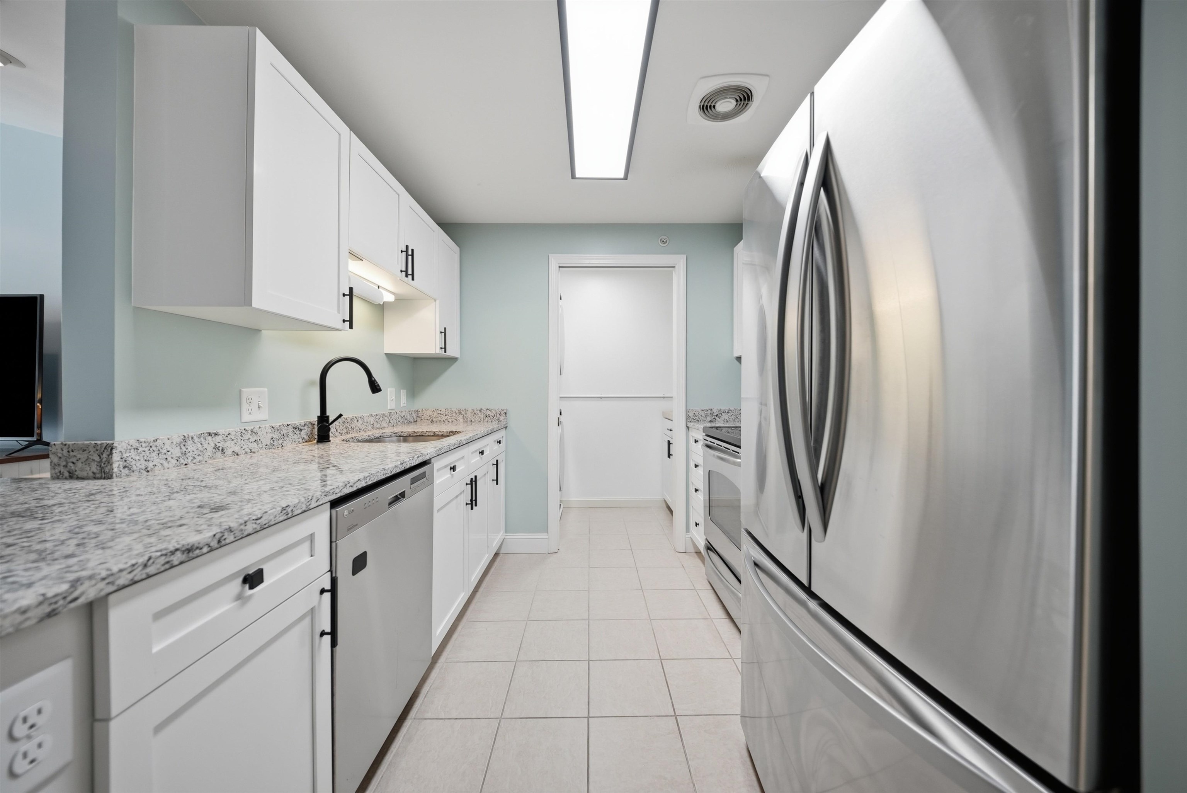
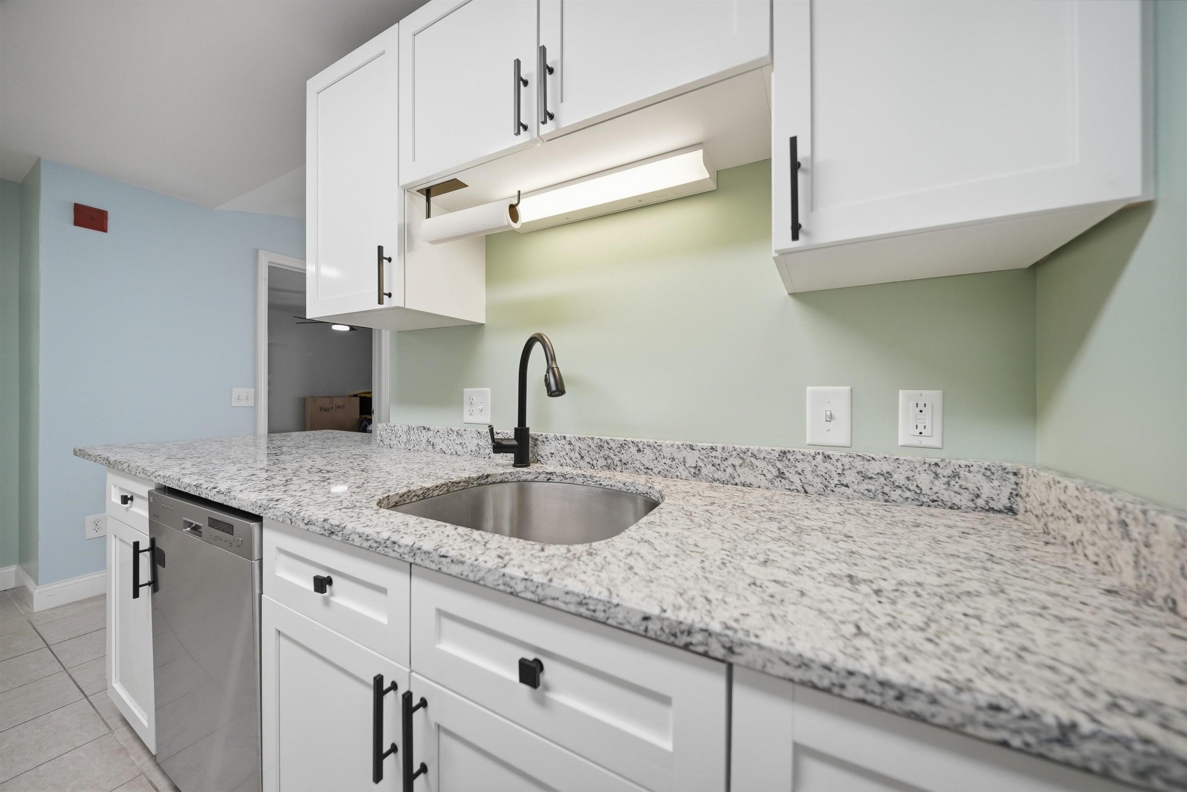
Open House | Thursday 7/23 4:30–6:30PM + Saturday 7/25 11–1PM | Welcome to 6 Crestview Circle #138. A bright, move-in ready third-floor corner unit in one of Londonderry's most convenient condo communities. Pet-friendly, low condo fee, central AC, elevator access, and two parking spaces. This one checks all the right boxes before you even walk in the door. The open living area features vaulted ceilings and a cozy gas fireplace, and the corner placement means natural light all day long. The updated kitchen offers granite countertops, stainless steel appliances, and white cabinetry, with a clever laundry + pantry nook tucked just off the kitchen, keeping everything organized and out of sight. The primary bedroom includes double closets and a full en-suite with a walk-in shower, while the second bedroom works perfectly as a guest room or home office with access to the second full bath. Step outside to your private covered porch, a great place to unwind. A generously sized storage unit in the basement handles the overflow, and the association takes care of the rest. With quick access to I-93, top-rated schools, and everyday conveniences nearby, come see why this one won't last long! Notable Updates Include: Water Heater, Roof, Washer/Dryer, Kitchen, Flooring & more!

Save
Ask
Tour
Hide
Share
Listing Snapshot
Price 
$330,000
Days On Site 
0 Days
Bedrooms 
2
Inside Area (SqFt) 
1,070 sqft
Total Baths 
2
Full Baths 
2
Partial Baths 
N/A
Lot Size 
N/A
Year Built 
2004
MLS® Number 
5101013
Status 
Active
Property Tax 
$4,450
HOA/Condo/Coop Fees 
$346.79 monthly
Sq Ft Source 
N/A
Friends & Family
Recent Activity
an hour agoListing updated with changes from the MLS®
2 hours agoListing first seen on site
General Features
Number Of Stories 
1
Parking 
PavedAssigned
Pets 
Breed RestrictionsCats OKDogs OKYes
Property Sub Type 
Condominium
Sewer 
Public Sewer
SqFt Above 
1070
SqFt Total 
1070
Style 
Garden
Utilities 
Cable Available
Water Source 
Public
Zoning 
R-III
Interior Features
Appliances 
DishwasherDryerRefrigeratorMicrowaveWasherWater Heater
Basement 
Storage Space
Cooling 
Central Air
Electric 
Circuit Breakers
Flooring 
CarpetTileVinyl
Heating 
Natural GasForced Air
Save
Ask
Tour
Hide
Share
Exterior Features
Construction Details 
Vinyl Siding
Exterior 
Storage
Patio And Porch 
Porch
Roof 
Shingle
Community Features
Association Amenities 
PlaygroundLandscapingSnow Removal
Association Dues 
346.79
HOA Fee Frequency 
Monthly
School District 
Londonderry School District
Schools
School District
Londonderry School District
Elementary School
Unknown
Middle School
Unknown
High School
Unknown
Listing courtesy of Carlid Infante of Keller Williams Gateway Realty


Copyright 2026, PrimeMLS, Inc. All rights reserved. This information is deemed reliable, but not guaranteed. The data relating to real estate displayed on this display comes in part from the IDX Program of PrimeMLS. The information being provided is for consumers’ personal, noncommercial use and may not be used for any purpose other than to identify prospective properties consumers may be interested in purchasing.
Last checked: 2026-07-22 12:02 AM UTC
Neighborhood & Commute
Source: Walkscore
Save
Ask
Tour
Hide
Share