


50 Laredo LaneRochester, NH 03868
Mortgage Calculator
Monthly Payment (Est.)
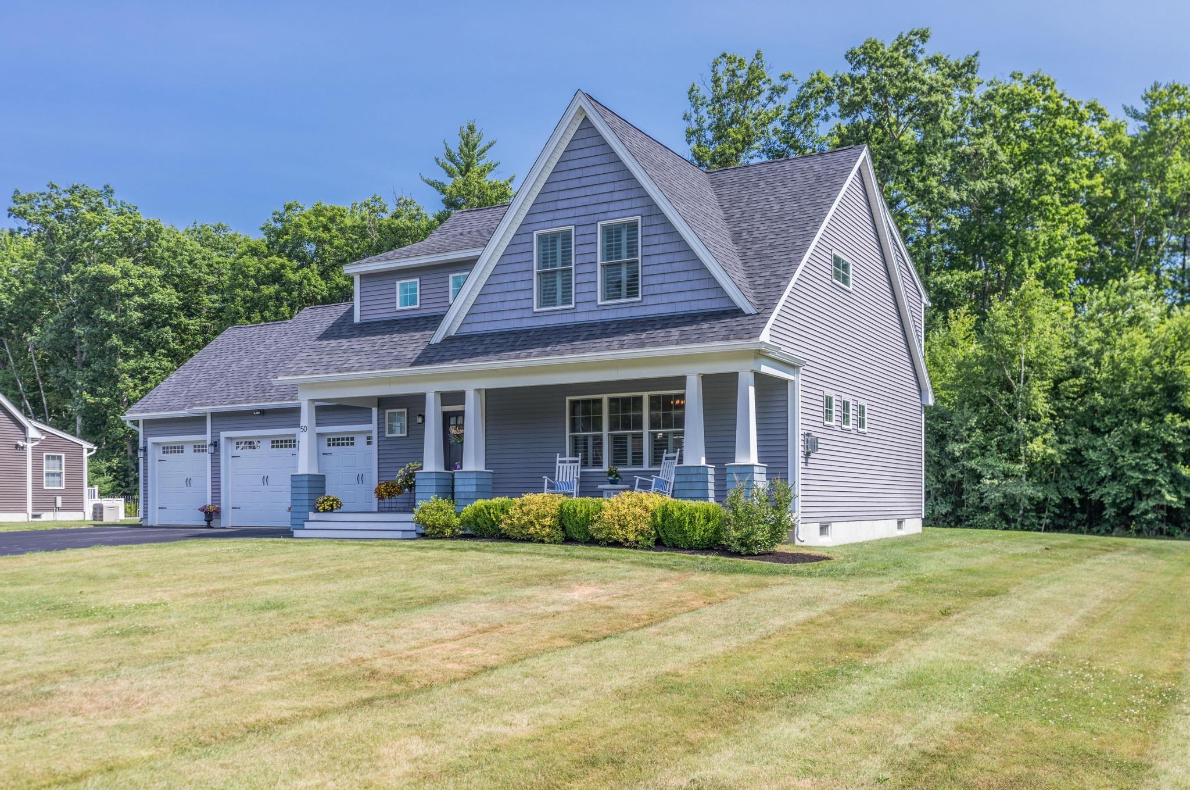
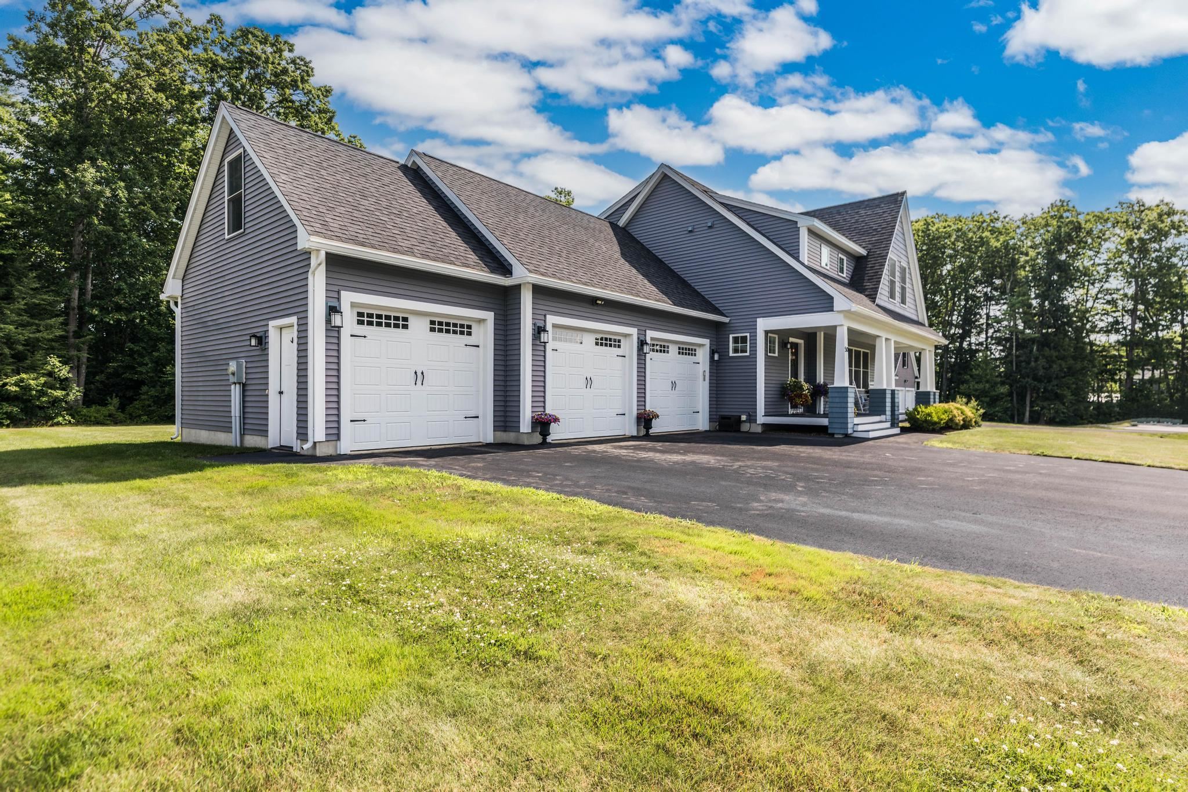
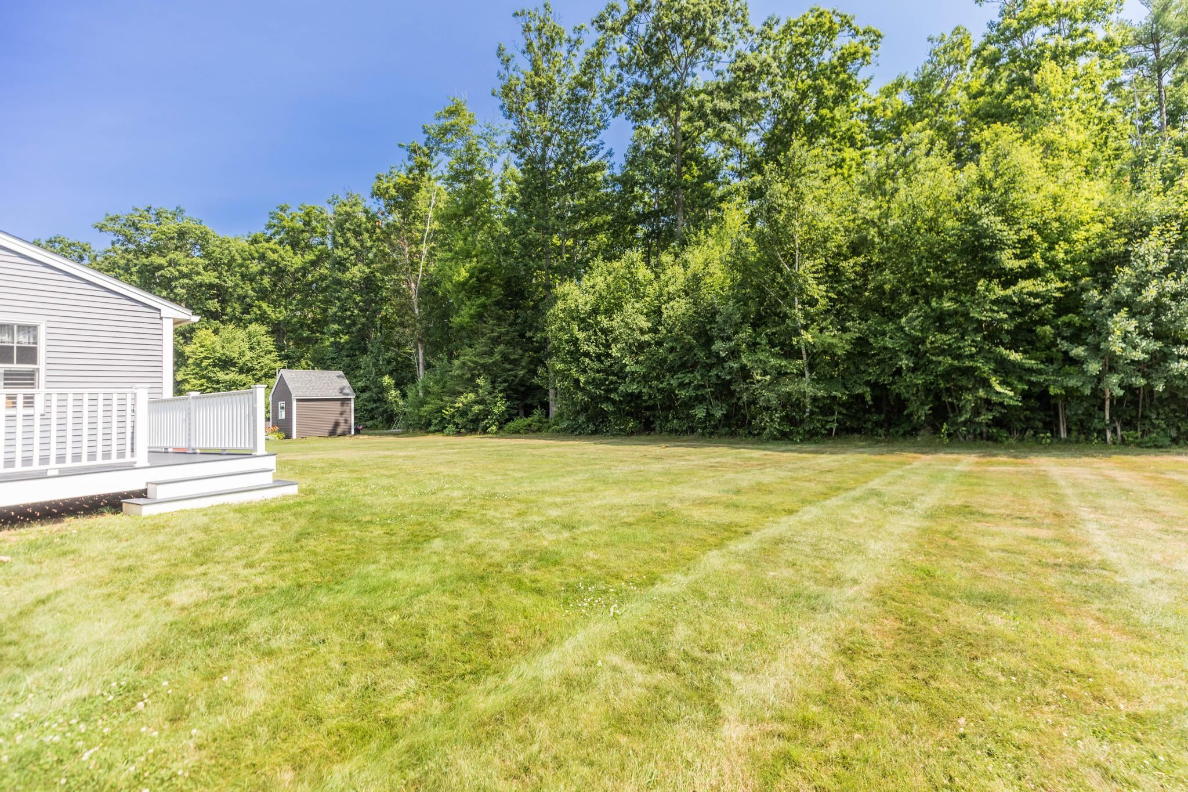
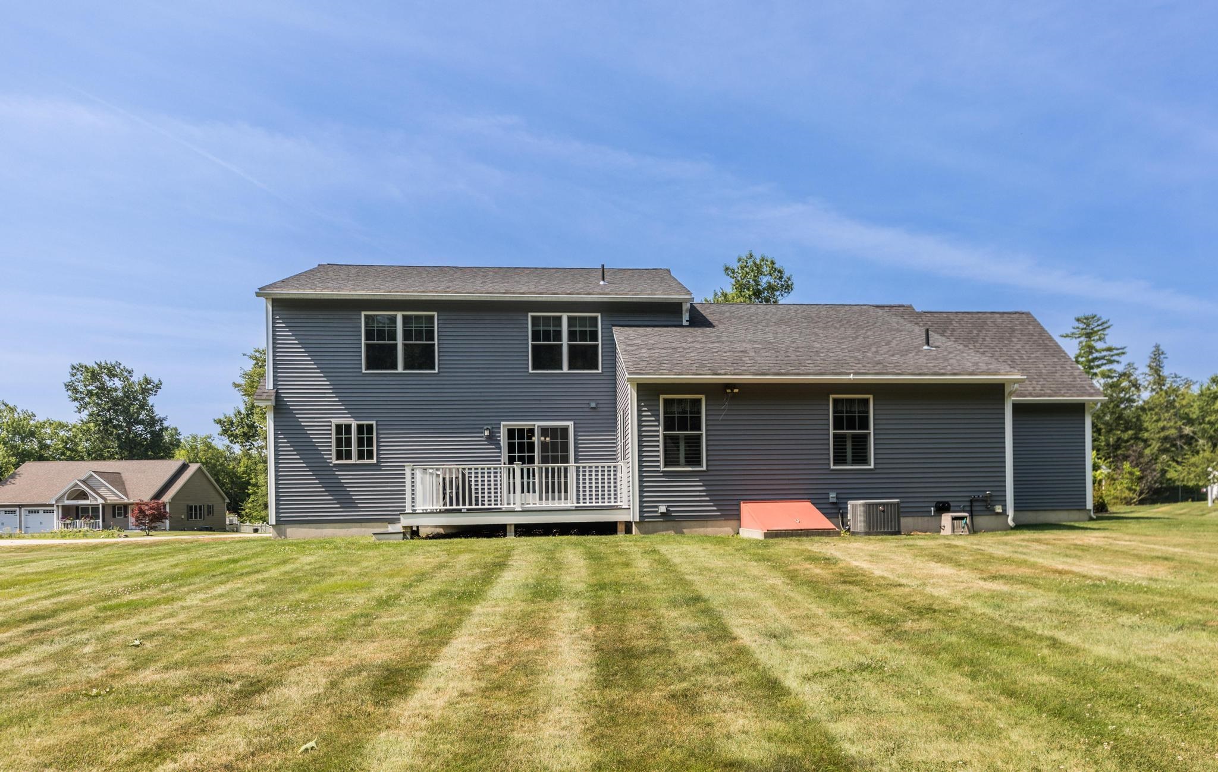
$3,649Your one of a kind opportunity has arrived! This stunning home is located in the Great Wood Subdivision, a very desirable and low traffic neighborhood just off Salmon Falls Road. Home is situated deep in the neighborhood, close to the cul-de-sac. The Artform Opal design provides a creative layout that uses large rooms without dividing walls. Instead of separate, enclosed rooms, the kitchen, living room, and dining space all flow together. It turns the whole main floor into one big, open space for easy movement, better lighting, and it's perfect for entertaining. Gleaming hardwood floors throughout this space. Kitchen features white, bright cabinetry, stainless steel appliances and granite counters. Living room gets loads of light and also offers a corner fireplace - perfect for cooler times ahead! Sliders off the dining room lead to a 15x15 deck out back. Bedroom addition off the back of the home gives you the option for one floor living, or this space could make a perfect guest room. Convenient, half bath is just off the entry. First floor laundry as well. Upstairs, you'll absolutely love the massive family room over the garage. It truly must be seen to be appreciated. This level also includes a 17 x 19 primary suite with walk-in closet and 3/4 bath. Bath offers double sinks and granite counters. Two additional bedrooms and a main bath round out this level. Huge basement offers utility area plus an open space with a ton of possible uses. Additional features include central air, irrigation system and generator hookup. Come see all this fine home has to offer. Showings begin immediately. Commuter open house on Friday, July 24th from 4:00 to 6:00 and another open house on Saturday, July 25th from 10:00 to 12:00. Very easy to view!
| 8 hours ago | Listing updated with changes from the MLS® | |
| 10 hours ago | Listing first seen on site |

Copyright 2026, PrimeMLS, Inc. All rights reserved. This information is deemed reliable, but not guaranteed. The data relating to real estate displayed on this display comes in part from the IDX Program of PrimeMLS. The information being provided is for consumers’ personal, noncommercial use and may not be used for any purpose other than to identify prospective properties consumers may be interested in purchasing.
Last checked: 2026-07-22 06:44 AM UTC