Save
Ask
Tour
Hide
Share
$1,150,000
New Listing

40 Mary Ann Avenue
Salem, NH 03079

Single Family Residence|Coming Soon
4
Beds
4
Total Baths
2
Full Baths
2
Partial Baths
3,028
SqFt
$380
/SqFt
2020
Built
County:
Rockingham
Listing courtesy of Paul Redmond of BHHS Verani Londonderry [email protected]
Call Now: (207) 255-7659
Is this the listing for you? We can help make it yours.
(207) 255-7659
Upcoming Open Houses
Sun, Jul 26, 10:00 AM - 12:00 PM
40 Mary Ann Avenue40 Mary Ann Avenue40 Mary Ann Avenue40 Mary Ann Avenue
Save
Ask
Tour
Hide
Share

Mortgage Calculator

Monthly Payment (Est.)

$5,247
Calculator powered by Showcase IDX, a Constellation1 Company. Copyright ©2026 Information is deemed reliable but not guaranteed.

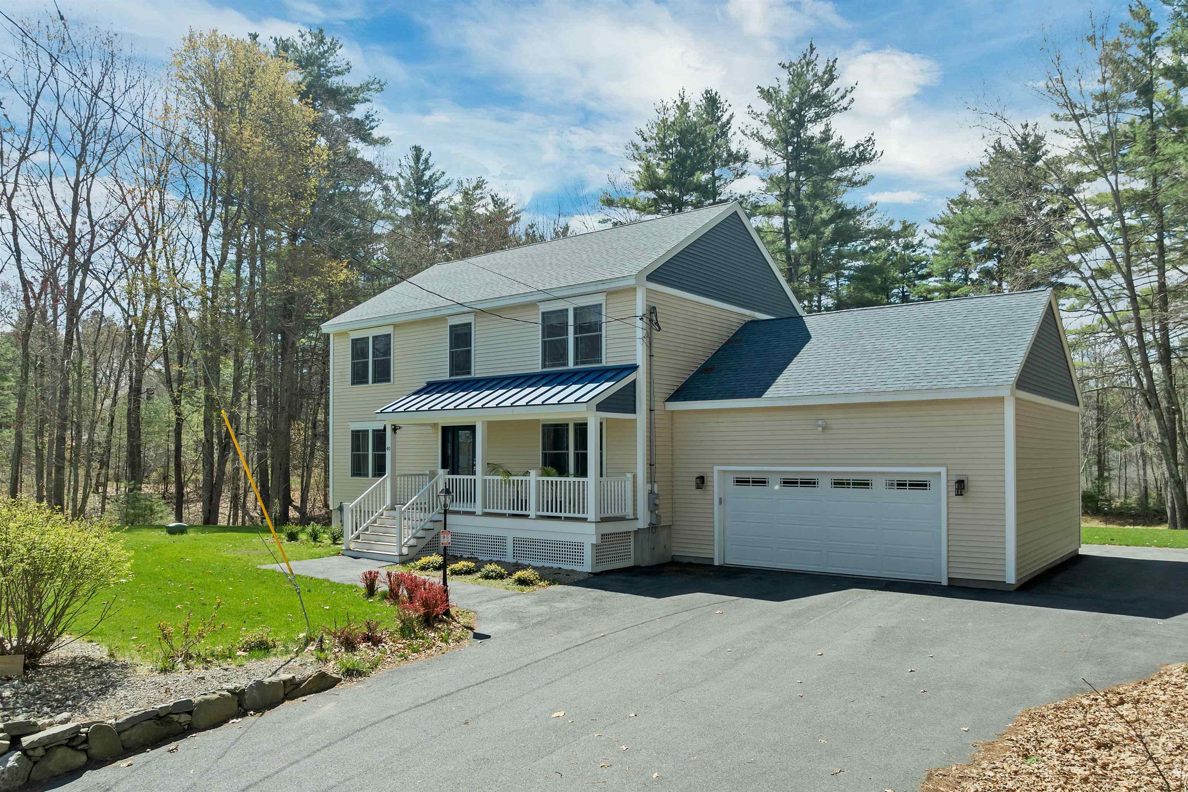
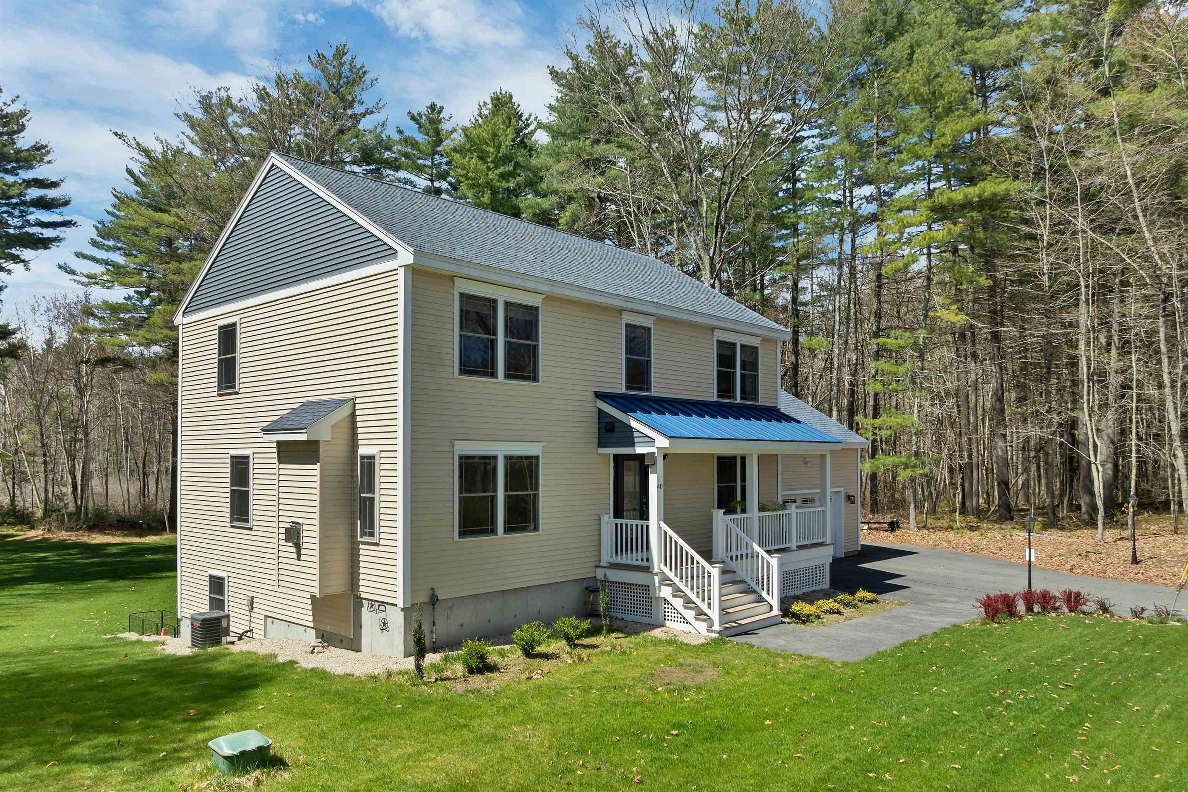
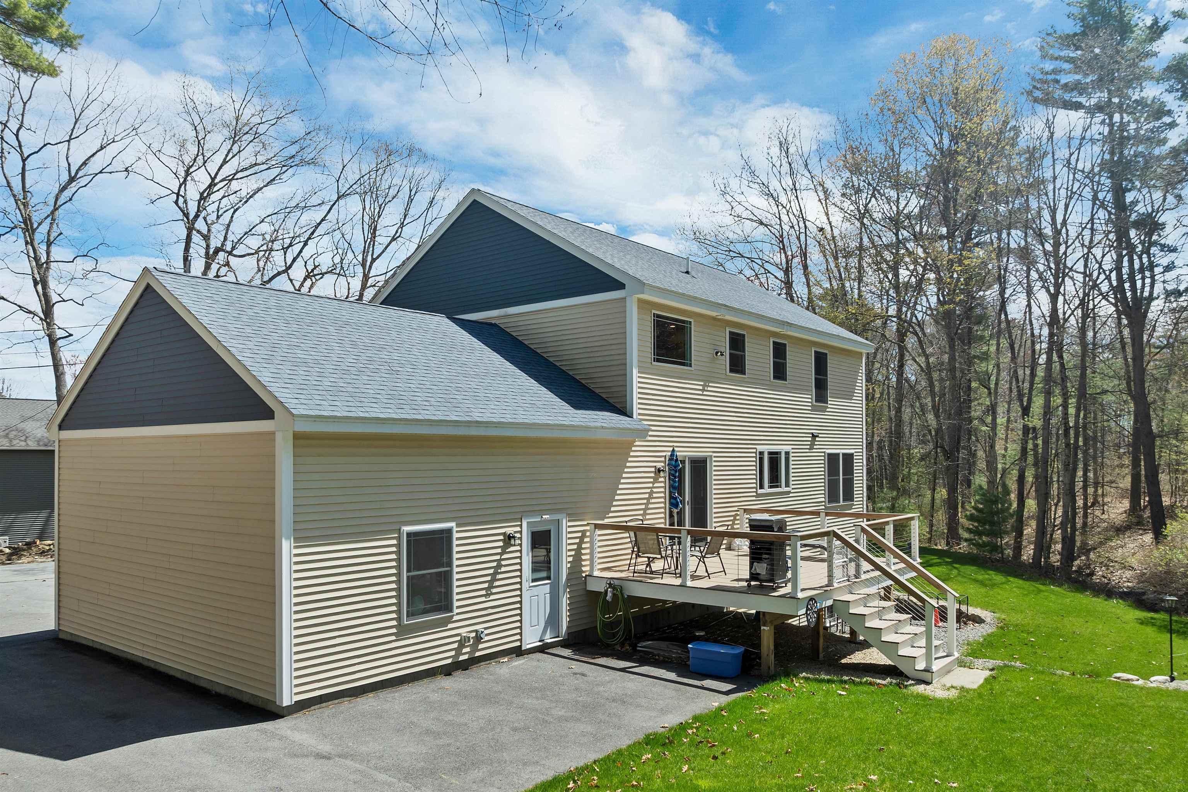
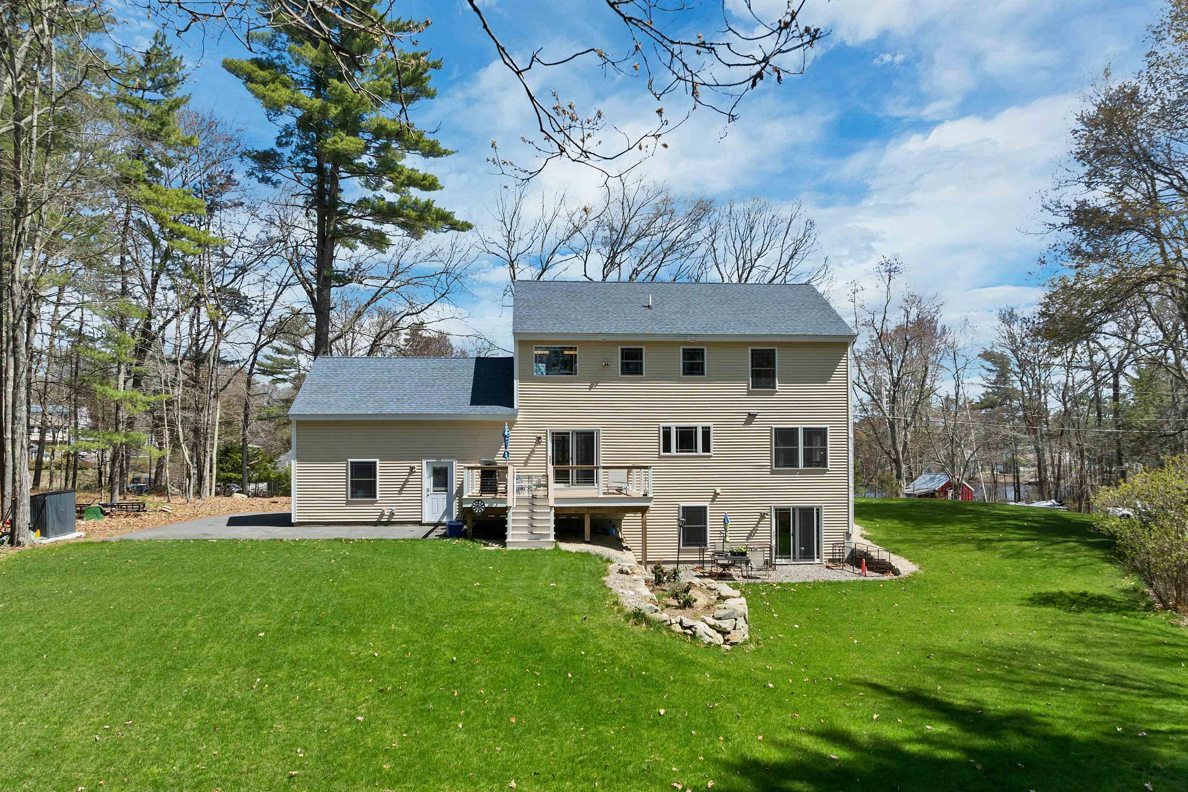
Beautiful 4-bedroom Colonial near Arlington Pond beach is perfect for multi-generational living! Highlights include a front to back living and dining room with a gas fireplace that can function as a first floor master or in-law space including an adjacent first floor bath with shower,modern European kitchen with waterfall quartz/granite and high-end appliances and waterfall island, an open-concept main floor with plank flooring, and a primary suite with a luxury whirlpool bath. The finished walk-out basement features a wet bar and a 4th bathroom with shower, ideal for a teen or guest suite. Enjoy the privacy of a secluded, wooded backyard from the large maintenance-free deck. The expansive yard provides plenty ofspace for outdoor activities and even offers the feel of a private golf driving range. Convenient Salem location with a 2-car garage. Also listed for rent - See MLS#5086841 First Showings at the Open House Sunday July 26th 10:00am to 12:00pm

Save
Ask
Tour
Hide
Share
Listing Snapshot
Price 
$1,150,000
Days On Site 
0 Days
Bedrooms 
4
Inside Area (SqFt) 
3,028 sqft
Total Baths 
4
Full Baths 
2
Partial Baths 
2
Lot Size 
1.17 Acres
Year Built 
2020
MLS® Number 
5100996
Status 
Coming Soon
Property Tax 
$9,468.62
HOA/Condo/Coop Fees 
N/A
Sq Ft Source 
N/A
Friends & Family
Recent Activity
8 hours agoListing updated with changes from the MLS®
8 hours agoListing first seen on site
General Features
Acres 
1.17
Garage 
Yes
Garage Spaces 
2
Number Of Stories 
2
Parking 
PavedAttached
Parking Spaces 
2
Property Sub Type 
Single Family Residence
Sewer 
Septic Tank
SqFt Above 
2128
SqFt Below 
900
SqFt Total 
3192
Style 
Colonial
Utilities 
Cable AvailablePropane
Water Source 
Well
Zoning 
resdidential
Interior Features
Appliances 
DishwasherRefrigeratorMicrowaveRange HoodInduction Cooktop
Basement 
ConcreteFinishedFullWalk-Out AccessDaylight
Cooling 
Central Air
Electric 
200+ Amp ServiceCircuit Breakers
Flooring 
Ceramic TileVinylWood
Heating 
PropaneForced Air
Interior 
Bar
Save
Ask
Tour
Hide
Share
Exterior Features
Construction Details 
Vertical Siding
Lot Features 
LevelWoodedNear Golf CoursePrivate
Patio And Porch 
DeckPorch
Roof 
Shingle
View 
Lake
Waterfront Features 
Beach Access
Waterview 
Lake
Community Features
School District 
Salem
Schools
School District
Salem
Elementary School
North Salem Elementary
Middle School
Woodbury School
High School
Salem High School
Listing courtesy of Paul Redmond of BHHS Verani Londonderry [email protected]


Copyright 2026, PrimeMLS, Inc. All rights reserved. This information is deemed reliable, but not guaranteed. The data relating to real estate displayed on this display comes in part from the IDX Program of PrimeMLS. The information being provided is for consumers’ personal, noncommercial use and may not be used for any purpose other than to identify prospective properties consumers may be interested in purchasing.
Last checked: 2026-07-22 04:37 AM UTC
Neighborhood & Commute
Source: Walkscore
Save
Ask
Tour
Hide
Share