


Save
Ask
Tour
Hide
$499,000
New Listing
12 Southwood DriveLondonderry, NH 03053
Single Family Residence|Coming Soon
3
Beds
1
Total Bath
1
Full Bath
1,324
SqFt
$377
/SqFt
1978
Built
County:
Rockingham
Listing courtesy of Susan Dufresne of BHHS Verani Concord Cell: 603-545-7554
Call Now: (207) 255-7659
Is this the listing for you? We can help make it yours.
(207) 255-7659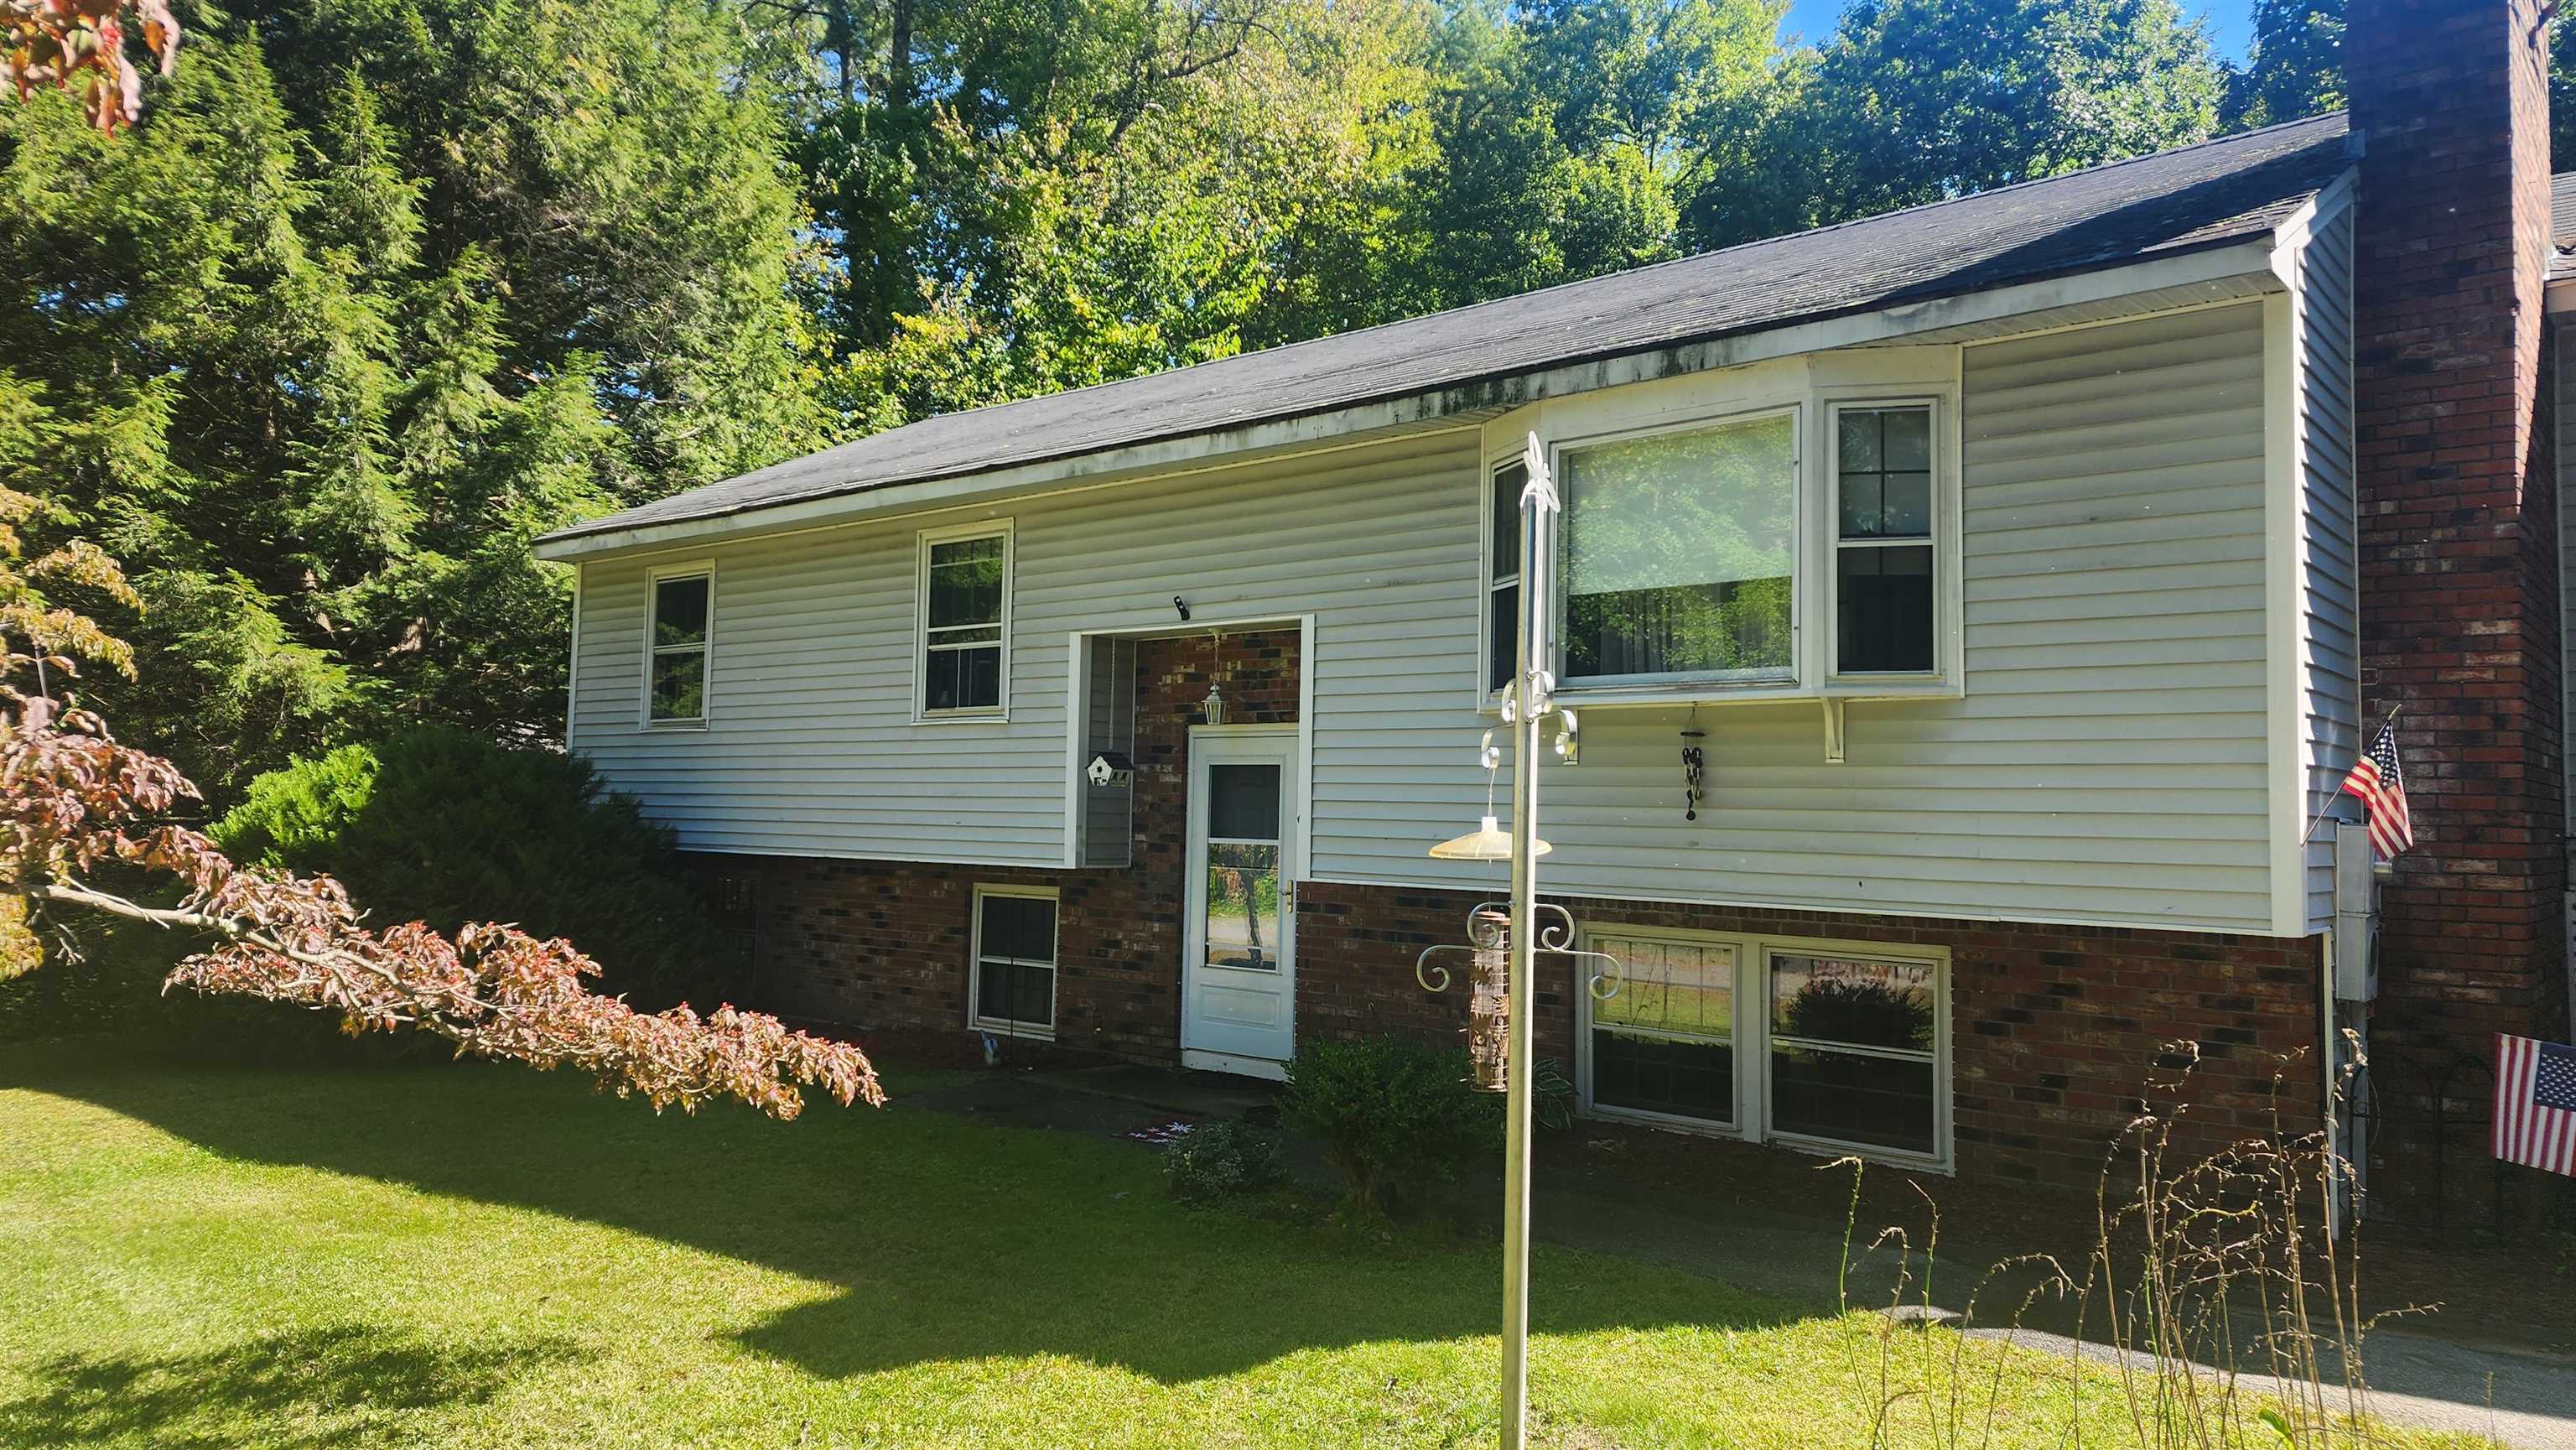
Save
Ask
Tour
Hide
Mortgage Calculator
Monthly Payment (Est.)
$2,277Calculator powered by Showcase IDX, a Constellation1 Company. Copyright ©2026 Information is deemed reliable but not guaranteed.
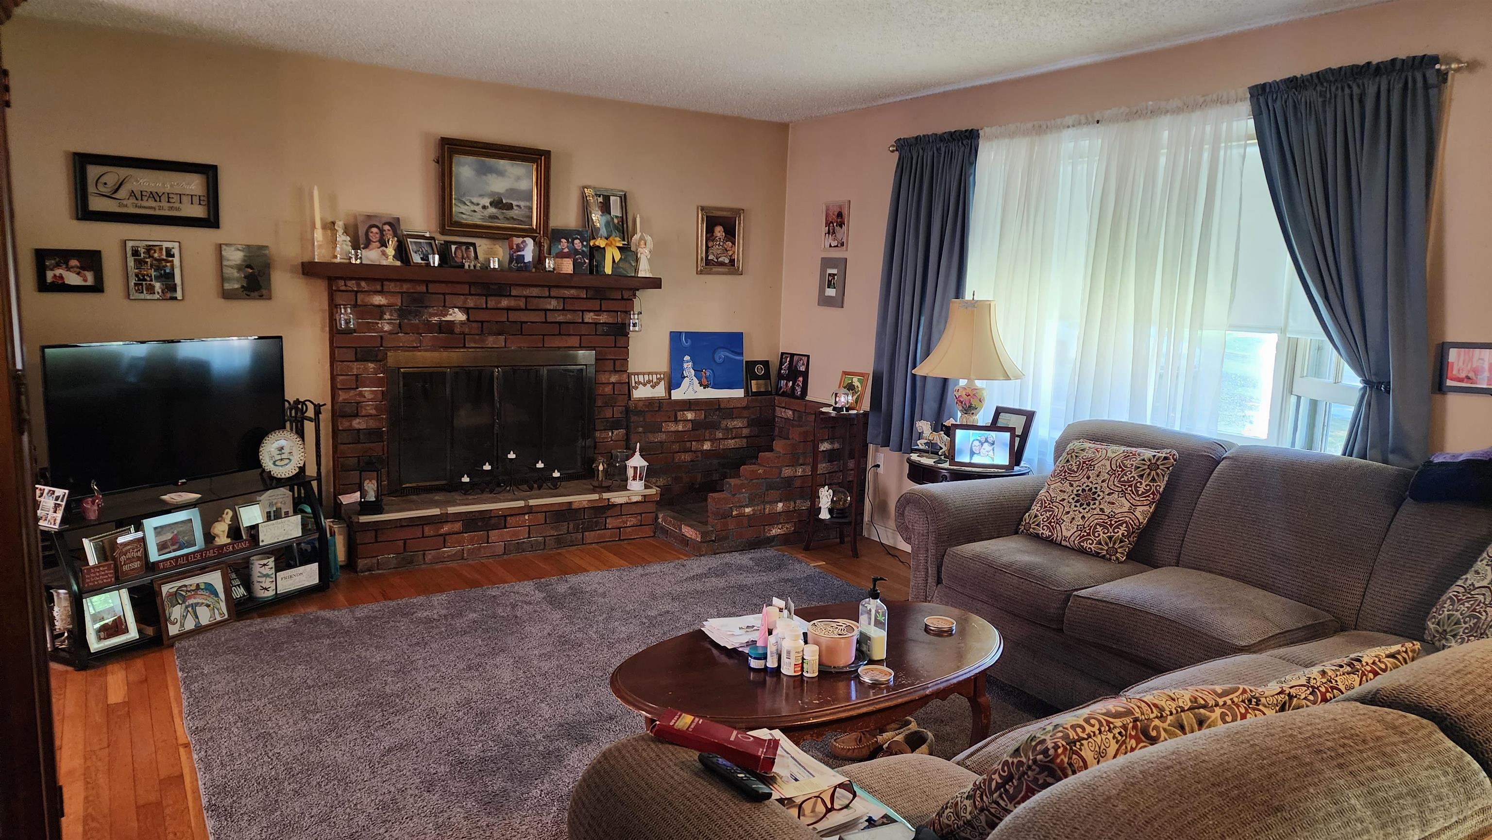
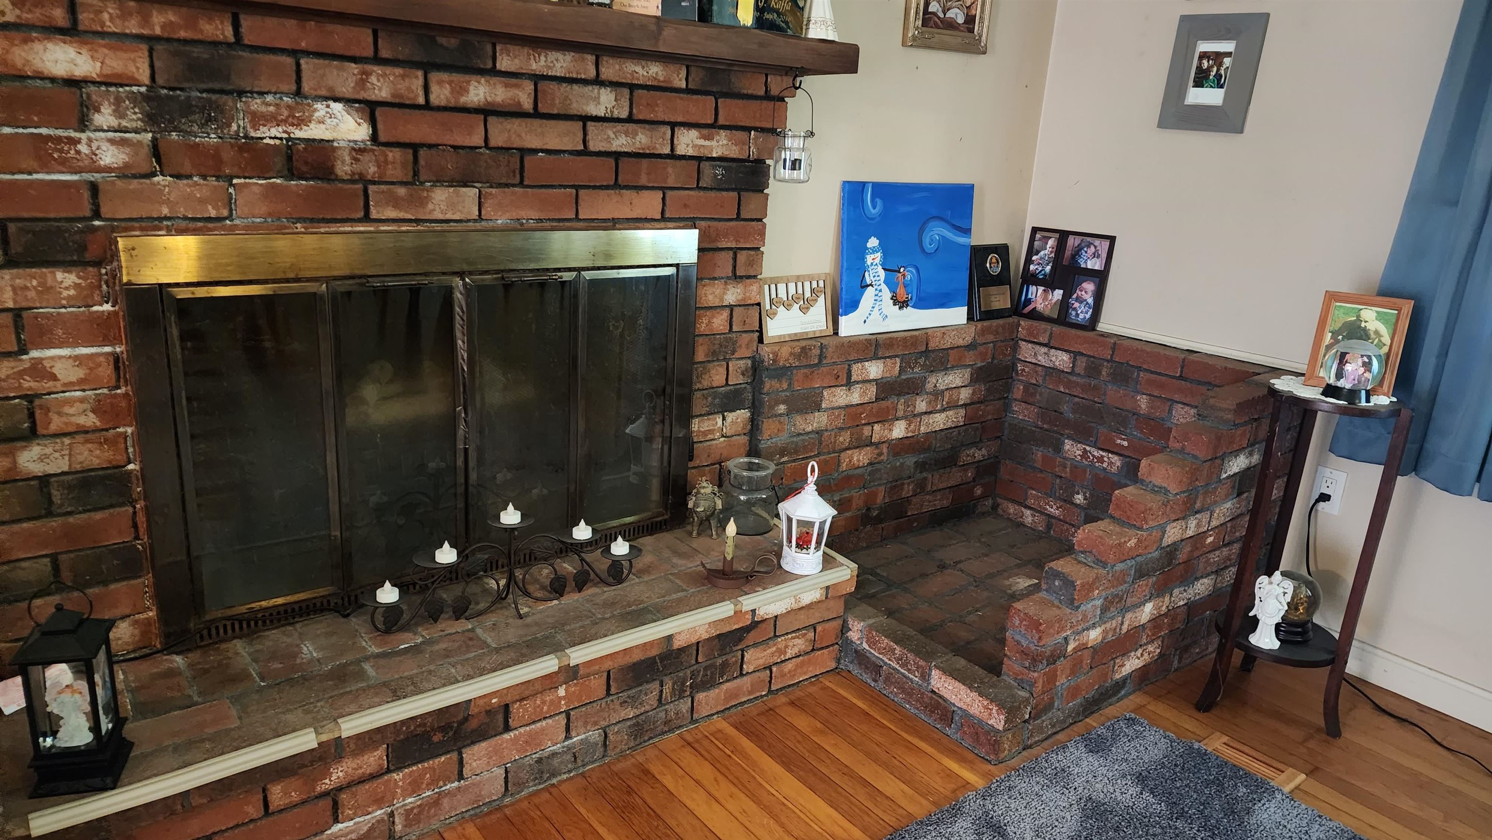
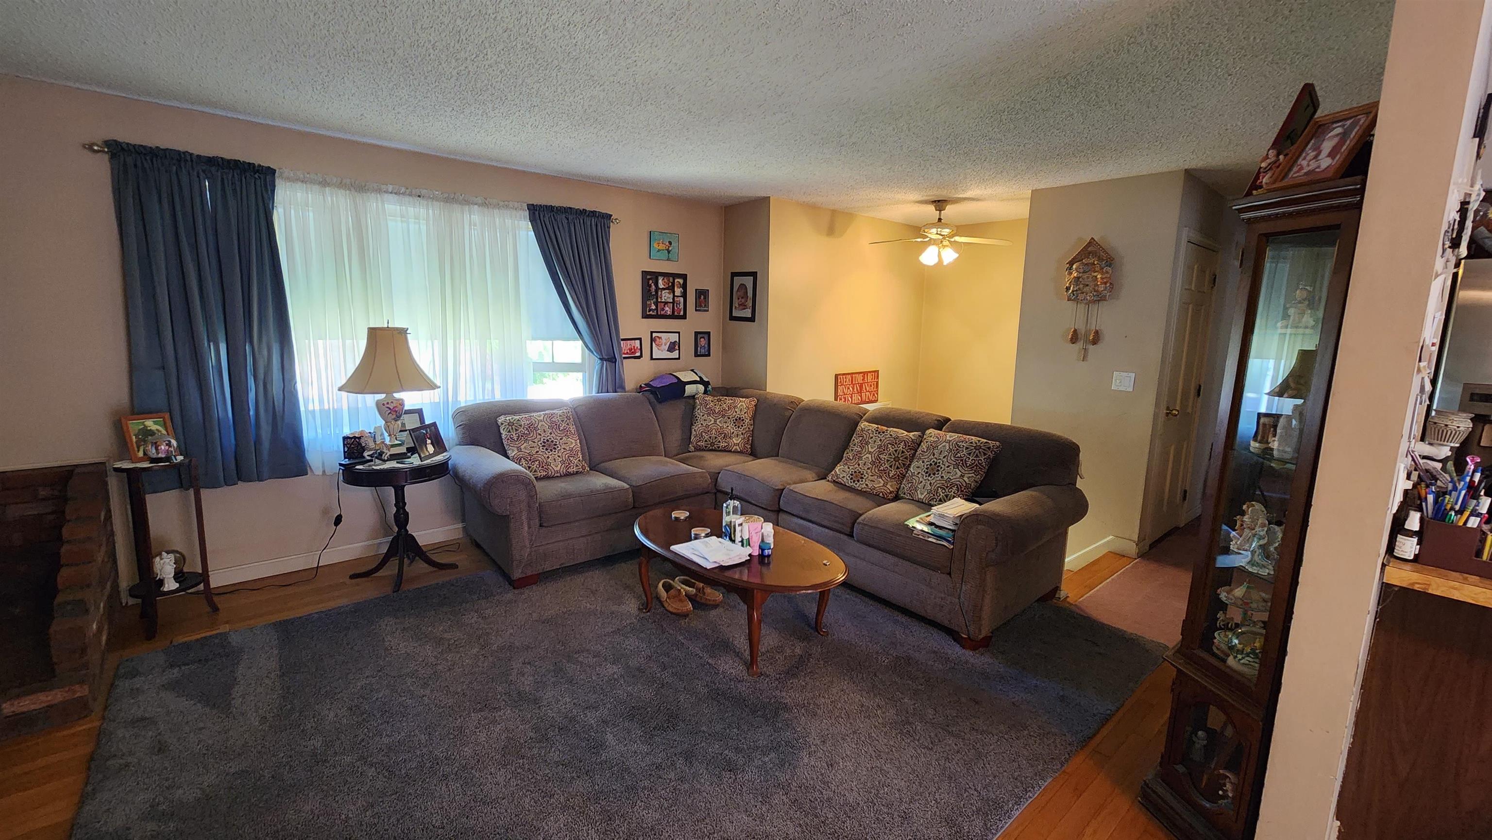
Incredible potential awaits! New roof! Bring your vision to this 3-bedroom split-level, located on a generous 1.59 acre wooded lot. It is the perfect canvas for investors or DIY enthusiasts ready to make this home their own and build immediate equity. The main level features a wood burning fireplace hardwood flooring throughout the living room, hallway, and bedrooms with a bonus room off of the kitchen. Downstairs, the basement has ample natural light from multiple windows and is completely ready to be finished into additional living space. Bring your vision—this home requires TLC and is being sold "as-is." Showings begin at the Open House 7-26, 10-1:00.
Save
Ask
Tour
Hide
Listing Snapshot
Price
$499,000
Days On Site
0 Days
Bedrooms
3
Inside Area (SqFt)
1,324 sqft
Total Baths
1
Full Baths
1
Partial Baths
N/A
Lot Size
1.59 Acres
Year Built
1978
MLS® Number
5100983
Status
Coming Soon
Property Tax
$7,261
HOA/Condo/Coop Fees
N/A
Sq Ft Source
N/A
Friends & Family
Recent Activity
| 4 hours ago | Listing updated with changes from the MLS® | |
| 5 hours ago | Listing first seen on site |
General Features
Acres
1.59
Number Of Stories
1
Parking
Paved
Property Sub Type
Single Family Residence
SqFt Above
1324
SqFt Total
2380
Style
Split Level
Utilities
Cable Available
Water Source
Private
Zoning
AR-l
Interior Features
Appliances
RefrigeratorElectric RangeElectric Water Heater
Basement
ConcreteFinishedFullUnfinishedWalk-Out AccessDaylightStorage Space
Electric
100 Amp Service
Flooring
HardwoodVinyl
Heating
Propane
Save
Ask
Tour
Hide
Exterior Features
Construction Details
Brick VeneerVinyl Siding
Lot Features
LevelWooded
Patio And Porch
Deck
Roof
Shingle
Community Features
School District
Londonderry School District
Schools
School District
Londonderry School District
Elementary School
Matthew Thornton Elem
Middle School
Londonderry Middle School
High School
Londonderry Senior HS
Listing courtesy of Susan Dufresne of BHHS Verani Concord Cell: 603-545-7554

Copyright 2026, PrimeMLS, Inc. All rights reserved. This information is deemed reliable, but not guaranteed. The data relating to real estate displayed on this display comes in part from the IDX Program of PrimeMLS. The information being provided is for consumers’ personal, noncommercial use and may not be used for any purpose other than to identify prospective properties consumers may be interested in purchasing.
Last checked: 2026-07-22 12:02 AM UTC
Copyright 2026, PrimeMLS, Inc. All rights reserved. This information is deemed reliable, but not guaranteed. The data relating to real estate displayed on this display comes in part from the IDX Program of PrimeMLS. The information being provided is for consumers’ personal, noncommercial use and may not be used for any purpose other than to identify prospective properties consumers may be interested in purchasing.
Last checked: 2026-07-22 12:02 AM UTC
Neighborhood & Commute
Source: Walkscore
Save
Ask
Tour
Hide