Save
Ask
Tour
Hide
Share
$399,000
New Listing

290 E Side Road 3
Conway, NH 03818

For Sale|Single Family Residence|Active
0
Beds
1
Total Bath
1
Partial Bath
1,732
SqFt
$230
/SqFt
1987
Built
Subdivision:
Mountain River Village
County:
Carroll
Listing courtesy of Stefan Karnopp of Black Bear Realty
Call Now: (207) 255-7659
Is this the listing for you? We can help make it yours.
(207) 255-7659
290 E Side Road 3290 E Side Road 3290 E Side Road 3290 E Side Road 3
Save
Ask
Tour
Hide
Share

Mortgage Calculator

Monthly Payment (Est.)

$1,820
Calculator powered by Showcase IDX, a Constellation1 Company. Copyright ©2026 Information is deemed reliable but not guaranteed.

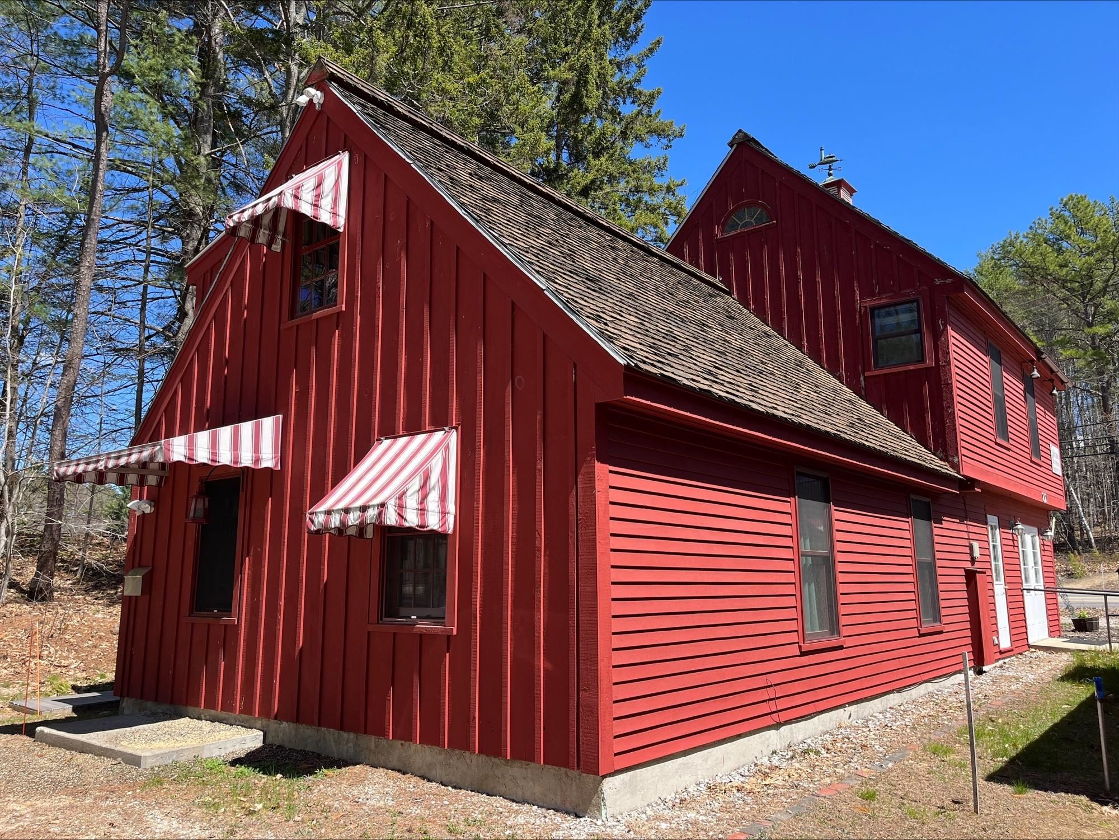
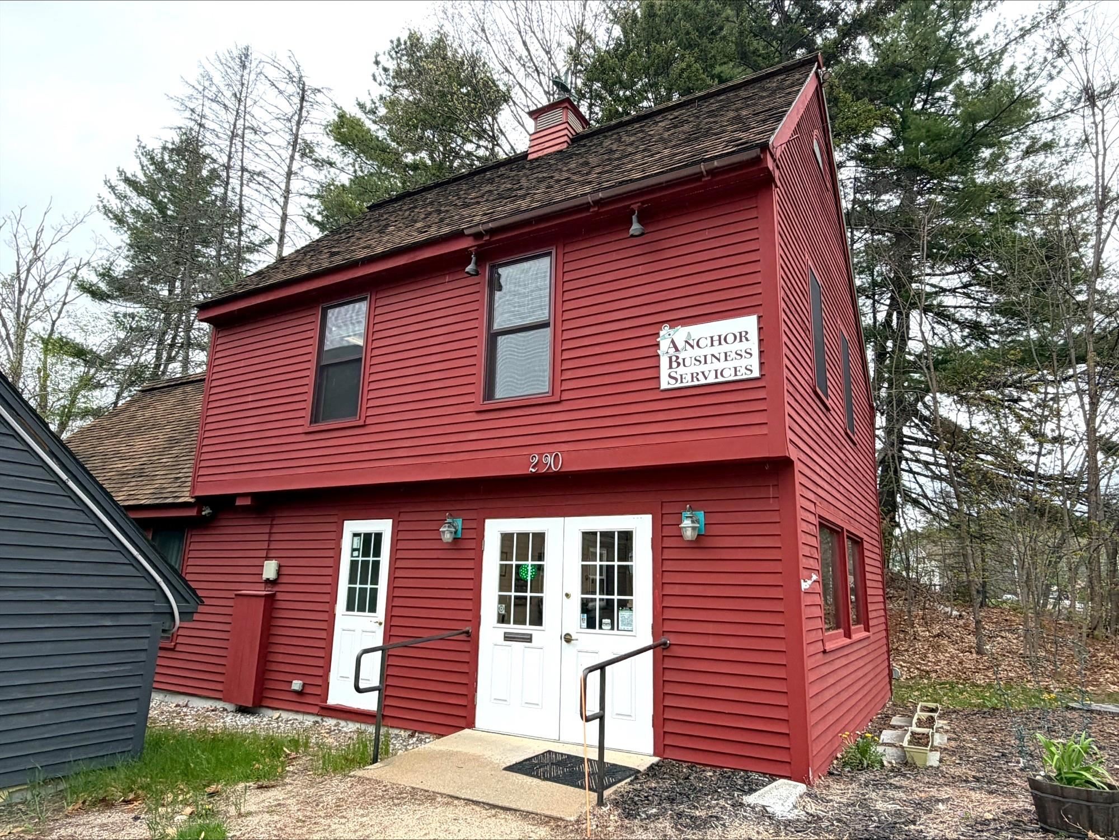
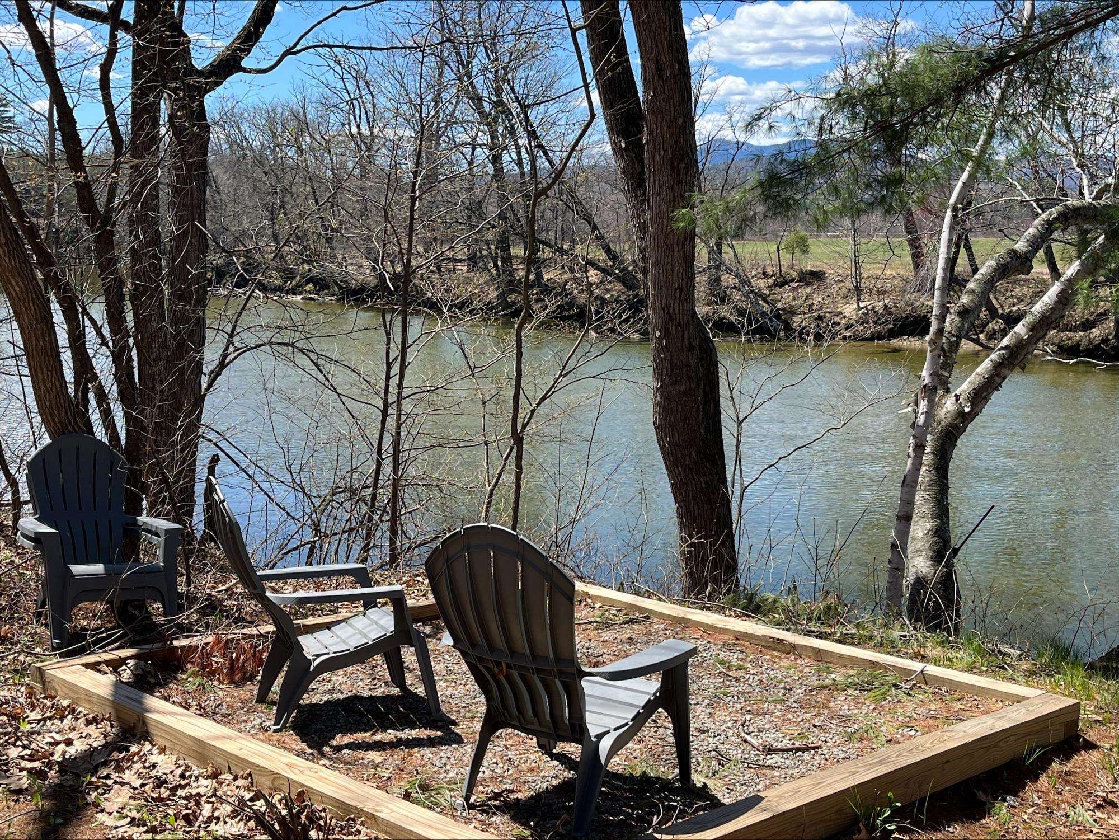
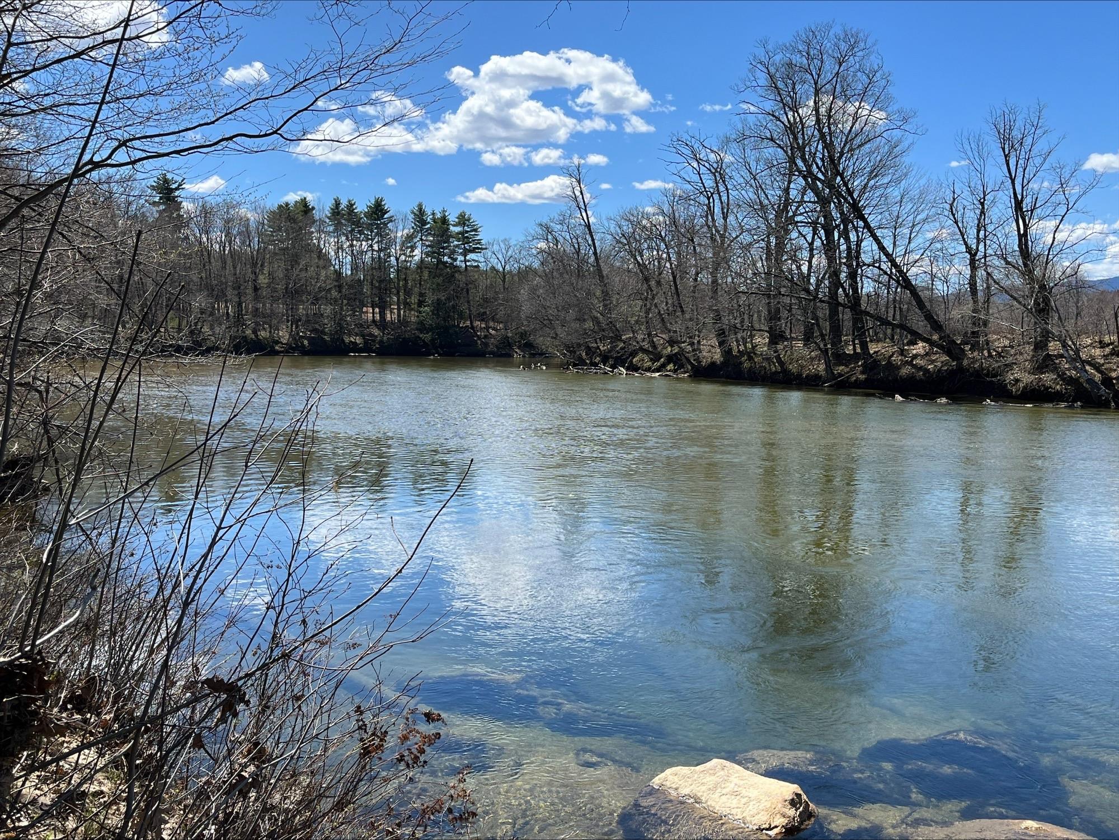
This standalone building could make for a great ski house, or STR with a few changes. The multi-level layout features flexible space across two floors; a separate exterior entrance/staircase to the second level can be used adding to its versatility/possibilities. With multiple private rooms and a kitchenette this building is waiting for your imagination. The sellers have meticulously maintained the building, keeping it in turnkey condition with thoughtful updates over the years. Modern climate control ensures comfort year-round, and a standby generator provides peace of mind during unexpected power outages. Public water and sewer further expand the possibilities for use. As an added bonus, ownership includes access to a shared private beach and water entry on the beautiful Saco River!

Save
Ask
Tour
Hide
Share
Listing Snapshot
Price 
$399,000
Days On Site 
0 Days
Bedrooms 
N/A
Inside Area (SqFt) 
1,732 sqft
Total Baths 
1
Full Baths 
N/A
Partial Baths 
1
Lot Size 
1.42 Acres
Year Built 
1987
MLS® Number 
5100959
Status 
Active
Property Tax 
$1,238
HOA/Condo/Coop Fees 
$180 monthly
Sq Ft Source 
N/A
Friends & Family
Recent Activity
3 hours agoListing updated with changes from the MLS®
5 hours agoListing first seen on site
General Features
Acres 
1.42
Number Of Stories 
2
Parking 
GravelShared Driveway
Property Sub Type 
Single Family Residence
Sewer 
Public Sewer
SqFt Above 
1732
SqFt Total 
1732
Style 
Cape
Utilities 
Cable AvailablePropane
Water Source 
Public
Zoning 
HC
Interior Features
Appliances 
MicrowaveElectric Water Heater
Electric 
200+ Amp ServiceCircuit BreakersGenerator
Flooring 
Carpet
Heating 
Hot WaterPropane
Interior 
Natural Woodwork
Save
Ask
Tour
Hide
Share
Exterior Features
Construction Details 
Wood Siding
Lot Features 
LevelWaterfront
Roof 
Shingle
Waterfront 
Yes
Waterfront Features 
Beach AccessRiver Front
Community Features
Association Amenities 
Beach AccessBeach RightsSnow Removal
Association Dues 
180
HOA Fee Frequency 
Monthly
School District 
SAU #9
Schools
School District
SAU #9
Elementary School
Pine Tree Elem
Middle School
A. Crosby Kennett Middle Sch
High School
A. Crosby Kennett Sr. High
Listing courtesy of Stefan Karnopp of Black Bear Realty


Copyright 2026, PrimeMLS, Inc. All rights reserved. This information is deemed reliable, but not guaranteed. The data relating to real estate displayed on this display comes in part from the IDX Program of PrimeMLS. The information being provided is for consumers’ personal, noncommercial use and may not be used for any purpose other than to identify prospective properties consumers may be interested in purchasing.
Last checked: 2026-07-21 11:33 PM UTC
Neighborhood & Commute
Source: Walkscore
Save
Ask
Tour
Hide
Share