


Save
Ask
Tour
Hide
$884,900
New Listing
55 Wilderness DriveNashua, NH 03062
For Sale|Condominium|Active
4
Beds
4
Total Baths
1
Full Bath
3
Partial Baths
2,676
SqFt
$331
/SqFt
2026
Built
County:
Hillsborough
Listing courtesy of Parrott Realty Group of Keller Williams Gateway Realty
Call Now: (207) 255-7659
Is this the listing for you? We can help make it yours.
(207) 255-7659Upcoming Open Houses
Sat, Jul 25, 10:00 AM - 12:00 PM
Sun, Jul 26, 10:00 AM - 12:00 PM
Save
Ask
Tour
Hide
Mortgage Calculator
Monthly Payment (Est.)
$4,037Calculator powered by Showcase IDX, a Constellation1 Company. Copyright ©2026 Information is deemed reliable but not guaranteed.
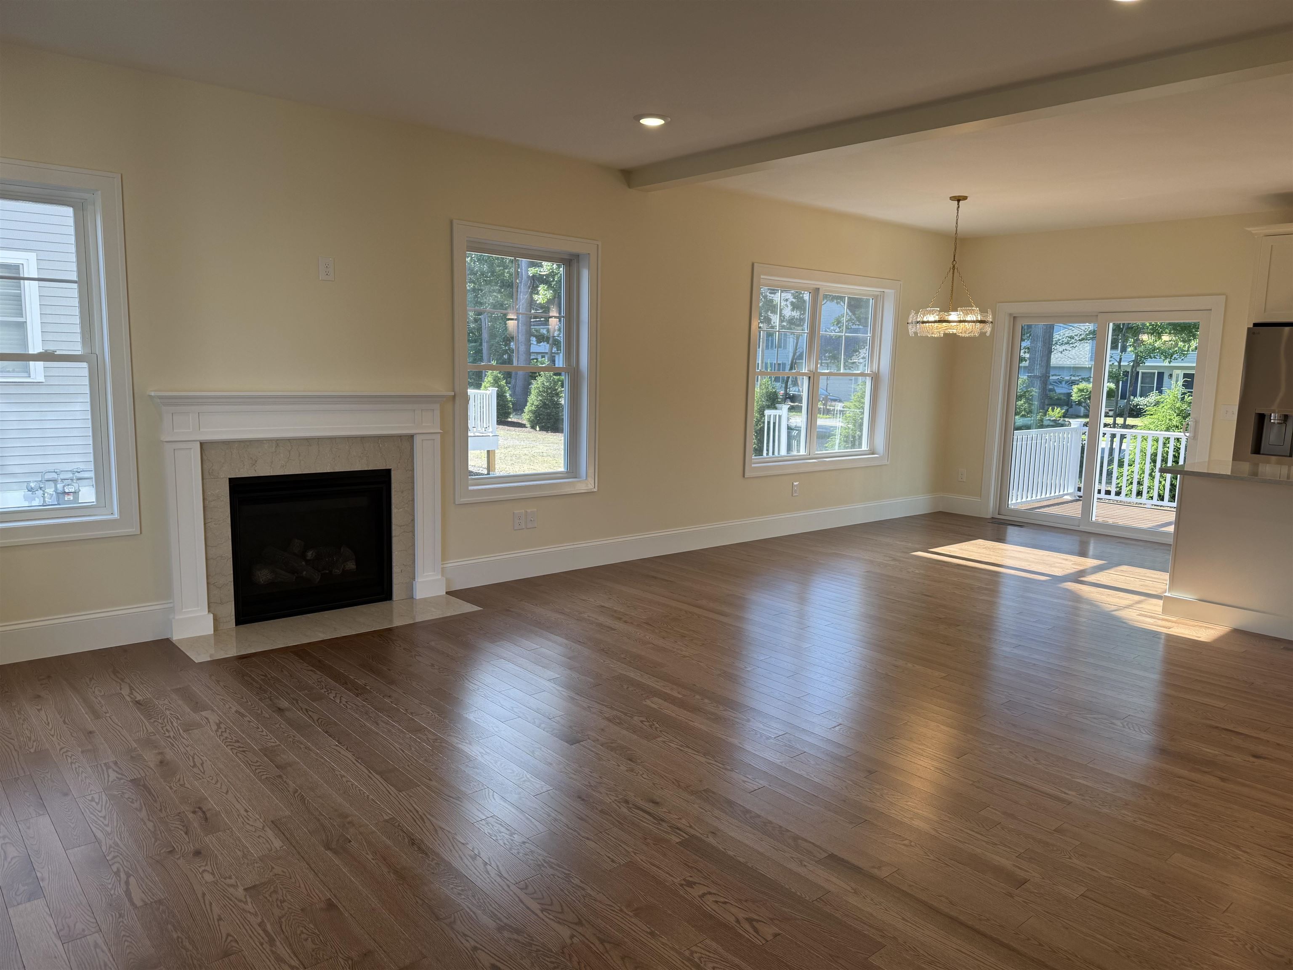
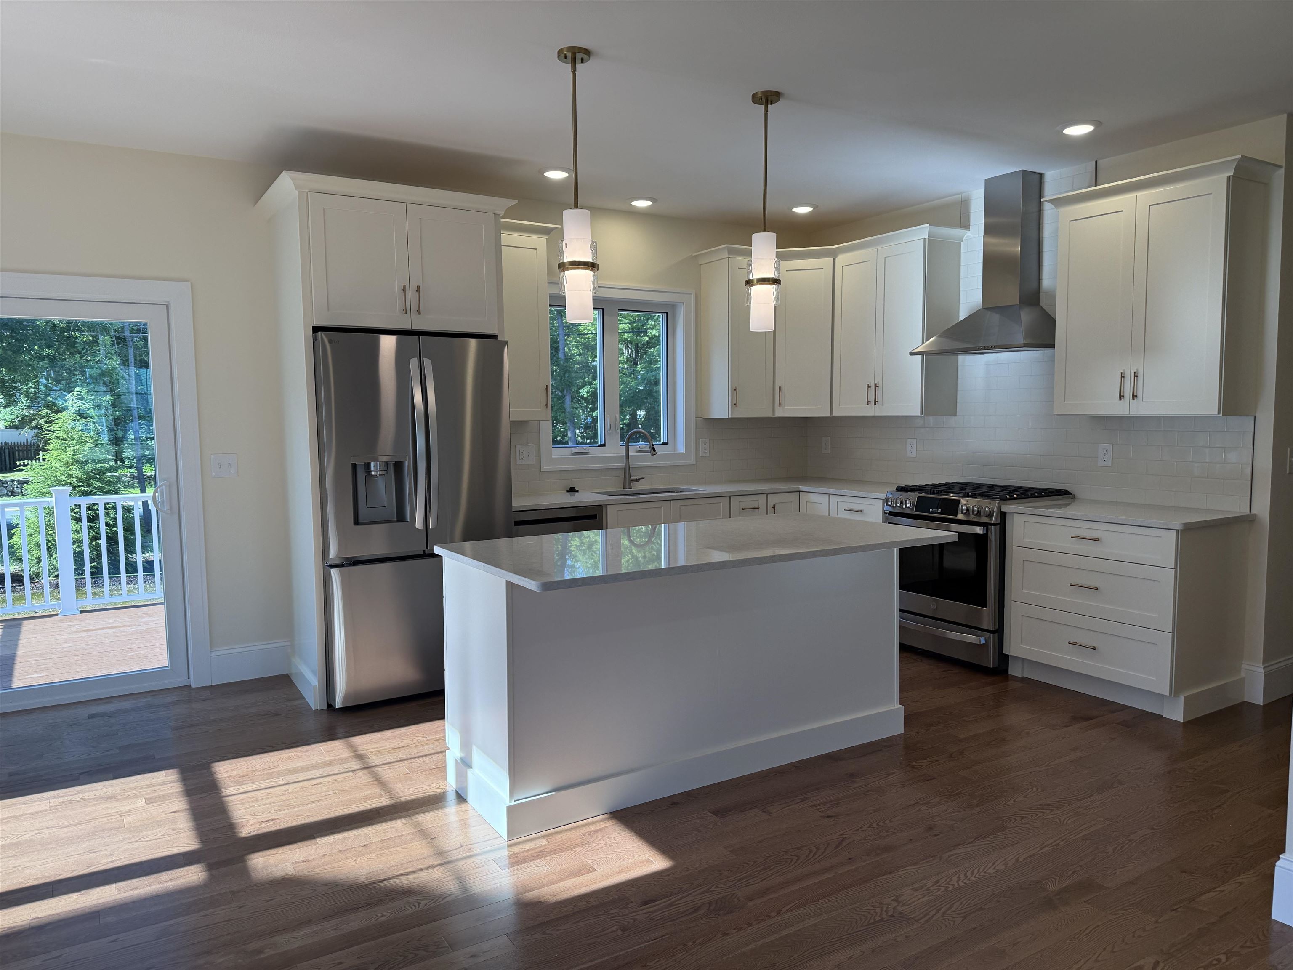
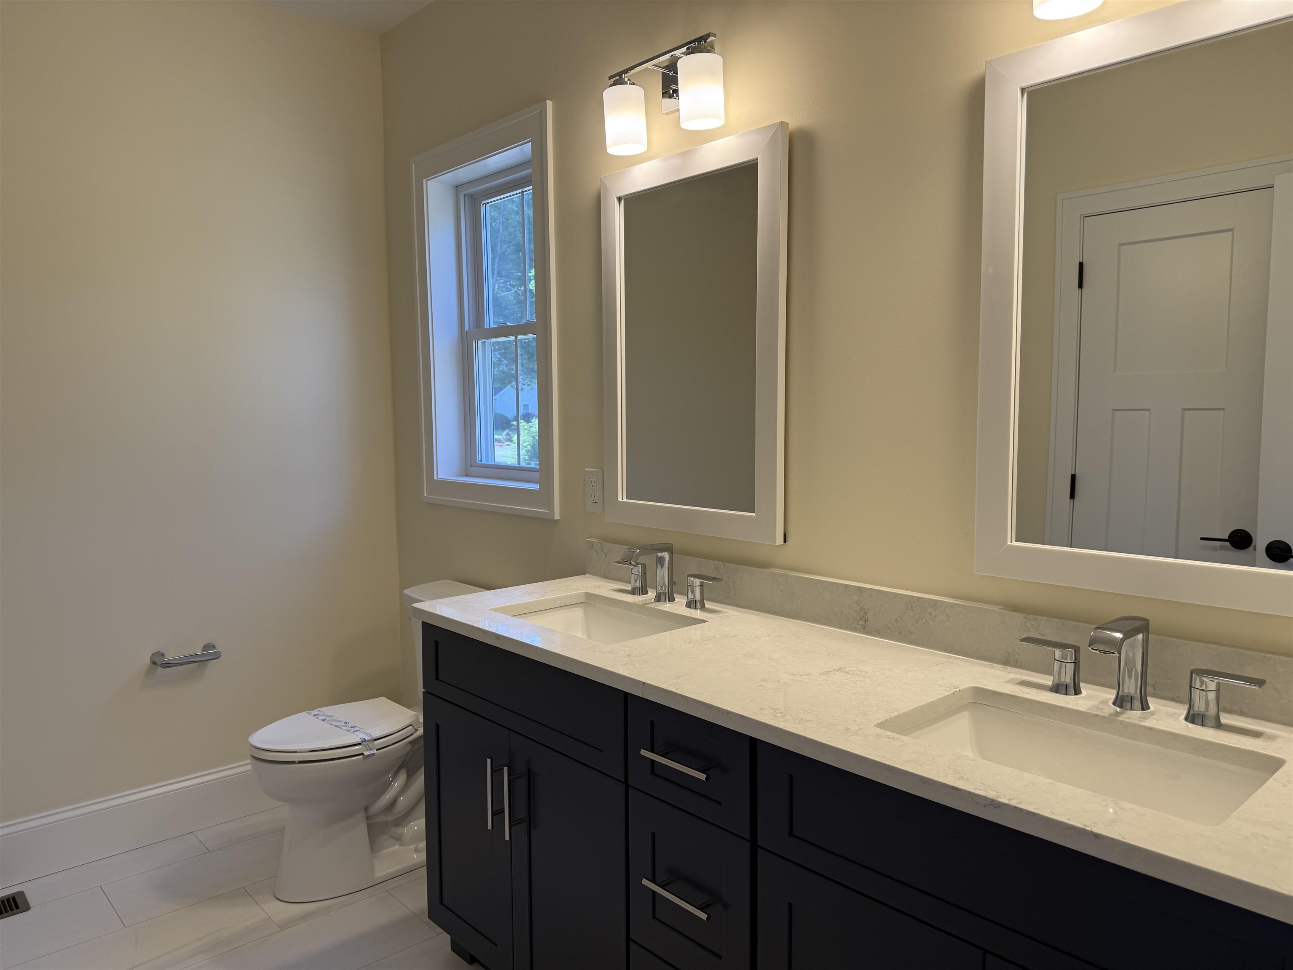
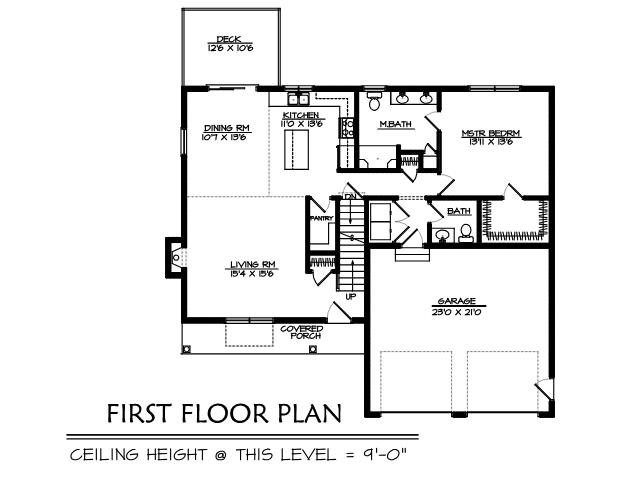
To be built - "The Explorer" at Doucet Landing has a versatile floor plan with first and second-floor primary suites with plenty of room for the extended family! Offering a thoughtful open-concept layout with 9-foot ceilings on the first floor, this home feels spacious and inviting. These Energy Star code compliant homes redefine comfort and style with high-end finishes and state-of-the-art heating and cooling systems. Indulge in luxury with standard features including custom cabinetry, quartz and granite countertops, hardwood and tile flooring, and custom trim. Beote Construction’s sterling reputation for delivering exceptional homes shines through in every detail. Please do not enter the property without an appointment.
Save
Ask
Tour
Hide
Listing Snapshot
Price
$884,900
Days On Site
0 Days
Bedrooms
4
Inside Area (SqFt)
2,676 sqft
Total Baths
4
Full Baths
1
Partial Baths
3
Lot Size
N/A
Year Built
2026
MLS® Number
5100955
Status
Active
Property Tax
$13,468
HOA/Condo/Coop Fees
$350 monthly
Sq Ft Source
N/A
Friends & Family
Recent Activity
| 10 hours ago | Listing updated with changes from the MLS® | |
| 13 hours ago | Listing first seen on site |
General Features
Garage
Yes
Garage Spaces
2
Number Of Stories
2
Parking
PavedDrivewayGarageAttached
Parking Spaces
2
Pets
Yes
Property Condition
New Construction
Property Sub Type
Condominium
Sewer
Public Sewer
SqFt Above
2676
SqFt Total
3873
Style
Craftsman
Utilities
Cable Available
Water Source
Public
Zoning
Residential
Interior Features
Appliances
DishwasherRefrigeratorMicrowaveGas Range
Basement
FinishedUnfinished
Cooling
Central Air
Electric
Circuit Breakers
Flooring
CarpetHardwoodTile
Heating
Natural GasForced Air
Save
Ask
Tour
Hide
Exterior Features
Construction Details
Vinyl Siding
Patio And Porch
Deck
Roof
Shingle
Community Features
Association Dues
350
HOA Fee Frequency
Monthly
School District
Nashua School District
Schools
School District
Nashua School District
Elementary School
Bicentennial Elementary School
Middle School
Fairgrounds Middle School
High School
Nashua High School South
Listing courtesy of Parrott Realty Group of Keller Williams Gateway Realty

Copyright 2026, PrimeMLS, Inc. All rights reserved. This information is deemed reliable, but not guaranteed. The data relating to real estate displayed on this display comes in part from the IDX Program of PrimeMLS. The information being provided is for consumers’ personal, noncommercial use and may not be used for any purpose other than to identify prospective properties consumers may be interested in purchasing.
Last checked: 2026-07-22 07:05 AM UTC
Copyright 2026, PrimeMLS, Inc. All rights reserved. This information is deemed reliable, but not guaranteed. The data relating to real estate displayed on this display comes in part from the IDX Program of PrimeMLS. The information being provided is for consumers’ personal, noncommercial use and may not be used for any purpose other than to identify prospective properties consumers may be interested in purchasing.
Last checked: 2026-07-22 07:05 AM UTC
Neighborhood & Commute
Source: Walkscore
Save
Ask
Tour
Hide