Save
Ask
Tour
Hide
Share
$1,150,000
New Listing

340 Worcester Ridge Road
Elmore, VT 05661

For Sale|Single Family Residence|Active
5
Beds
5
Total Baths
4
Full Baths
1
Partial Bath
4,555
SqFt
$252
/SqFt
1997
Built
County:
Lamoille
Listing courtesy of Smith Macdonald Group of Coldwell Banker Carlson Real Estate
Call Now: (207) 255-7659
Is this the listing for you? We can help make it yours.
(207) 255-7659
340 Worcester Ridge Road340 Worcester Ridge Road340 Worcester Ridge Road340 Worcester Ridge Road
Save
Ask
Tour
Hide
Share

Mortgage Calculator

Monthly Payment (Est.)

$5,247
Calculator powered by Showcase IDX, a Constellation1 Company. Copyright ©2026 Information is deemed reliable but not guaranteed.

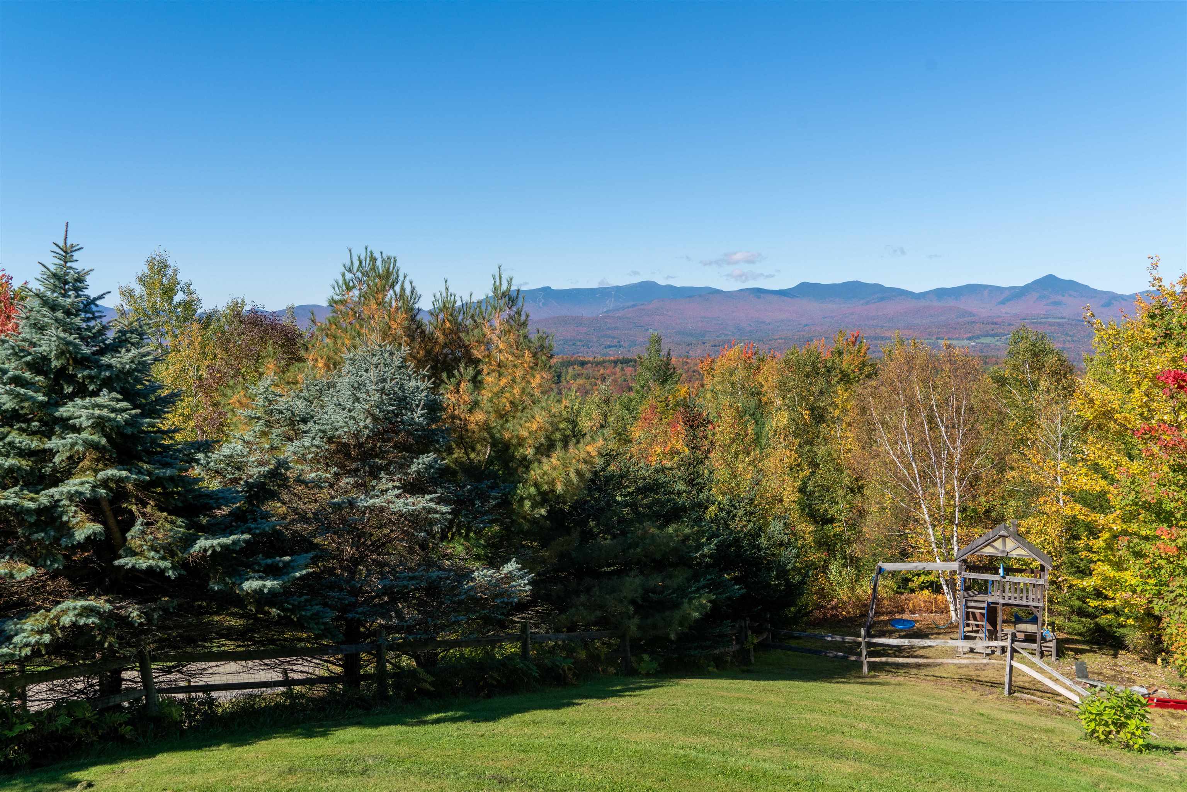
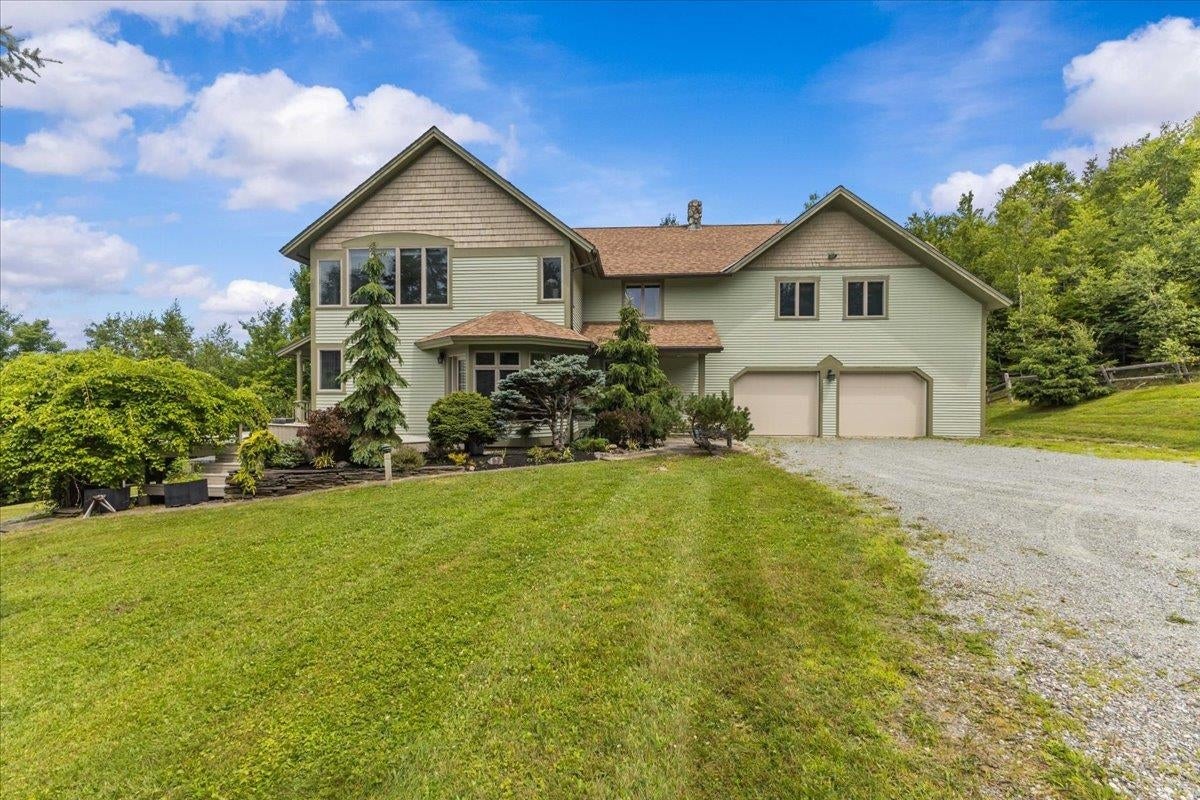
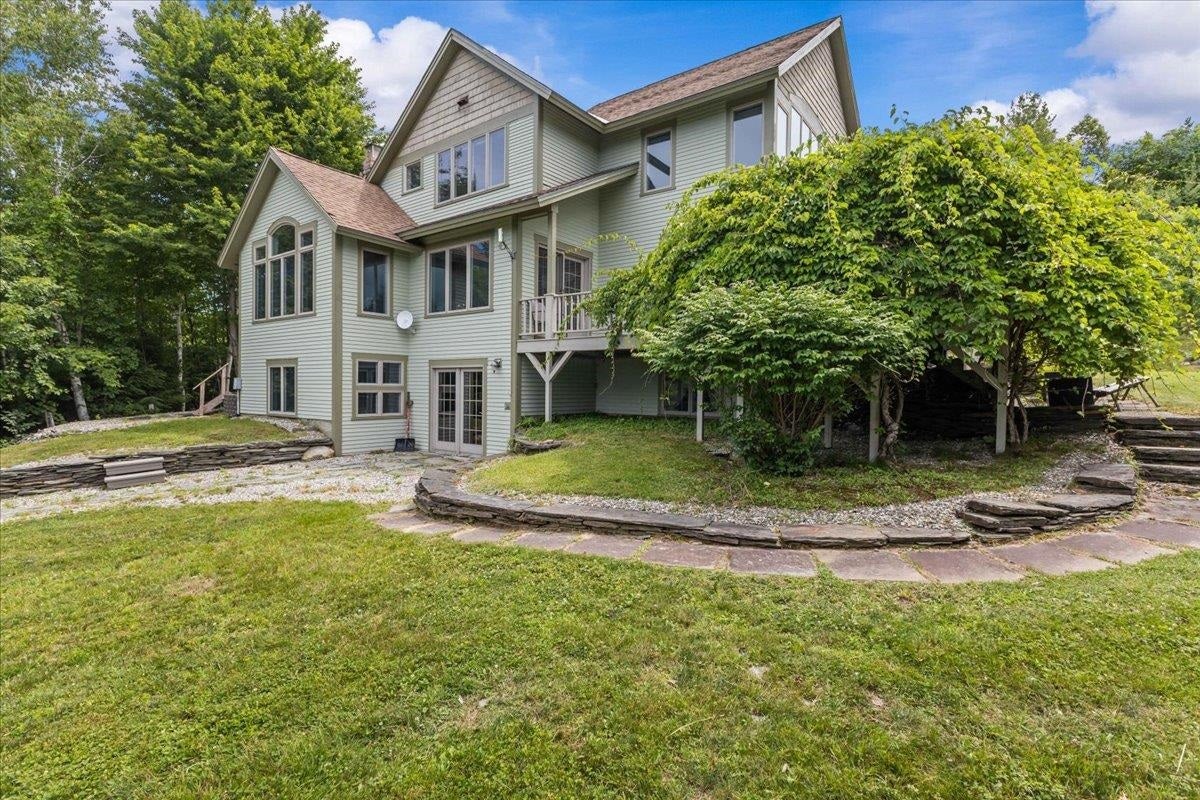
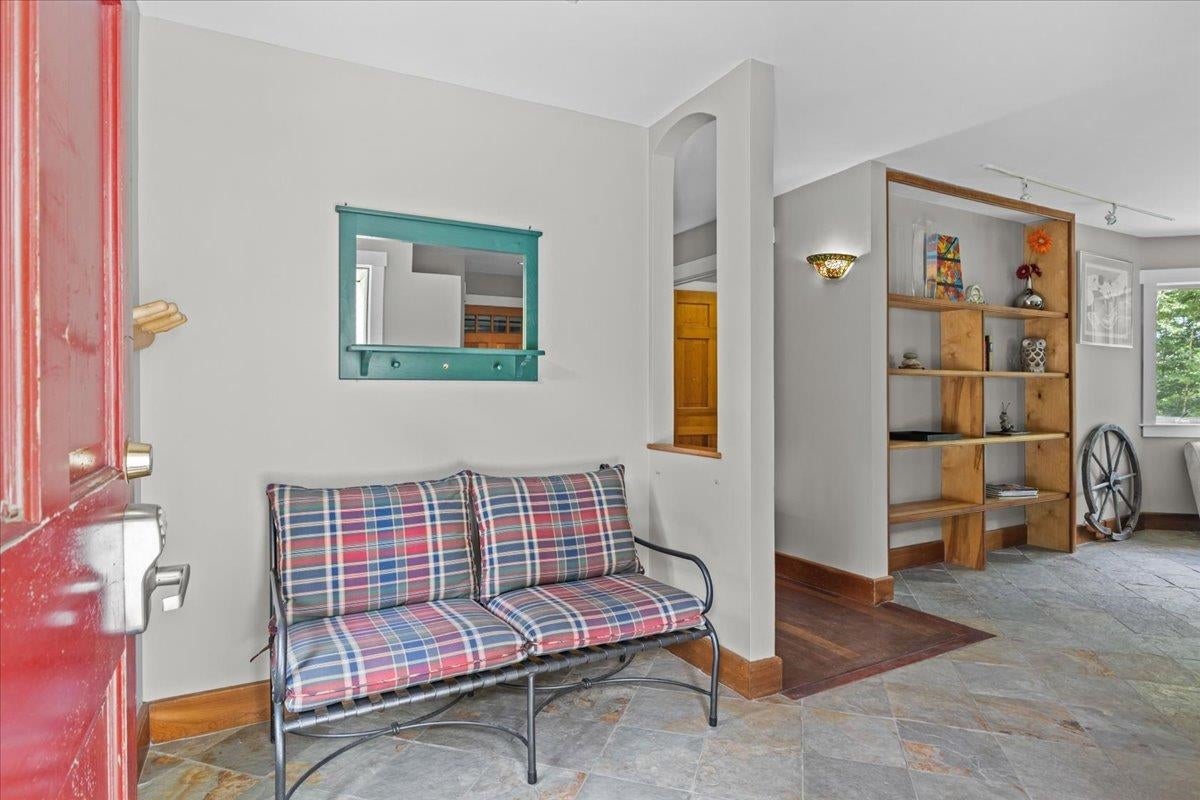
Set atop the Worcester Range, this custom-built home is designed around its view. Afternoon light pours in as the sun drops behind Stowe Mt. Resort and Mt. Mansfield, while mornings bring soft light rising over the Worcesters. Handcrafted woodwork throughout draws the surrounding landscape indoors, and the open main level is built for gathering, with sightlines to the ski slopes right from where you make coffee (keep the telescope handy for spotting friends on the mountain). Upstairs, a bright owner's suite anchors three additional bedrooms. Downstairs, a finished basement with a wood-burning fireplace and fifth bedroom makes the perfect late-night hangout. Outside, thousands of acres of state forest border the property, with a pond for summer swims and a hot tub for winter nights. Stowe Village is just 7 miles down a tree-lined Vermont country road. This is Vermont living with a view all your own.

Save
Ask
Tour
Hide
Share
Listing Snapshot
Price 
$1,150,000
Days On Site 
0 Days
Bedrooms 
5
Inside Area (SqFt) 
4,555 sqft
Total Baths 
5
Full Baths 
4
Partial Baths 
1
Lot Size 
4.32 Acres
Year Built 
1997
MLS® Number 
5100913
Status 
Active
Property Tax 
$16,752.65
HOA/Condo/Coop Fees 
N/A
Sq Ft Source 
N/A
Friends & Family
Recent Activity
15 hours agoListing updated with changes from the MLS®
15 hours agoListing first seen on site
General Features
Acres 
4.32
Garage 
Yes
Garage Spaces 
2
Number Of Stories 
2
Parking 
GravelAttached
Parking Spaces 
2
Property Sub Type 
Single Family Residence
Sewer 
Septic Tank
SqFt Above 
3269
SqFt Below 
1286
SqFt Total 
4737
Style 
Contemporary
Water Source 
Well
Zoning 
Rural residential
Interior Features
Appliances 
DishwasherDryerFreezerRefrigeratorMicrowaveWasherRange HoodGas Range
Basement 
Finished
Electric 
Circuit Breakers
Flooring 
CarpetHardwood
Heating 
BaseboardHot WaterPropaneOil
Interior 
Central Vacuum
Save
Ask
Tour
Hide
Share
Exterior Features
Construction Details 
Wood Siding
Road Frontage 
Private Road
Roof 
Shingle
View 
Mountain(s)
Waterfront Features 
Pond
Waterview 
Mountain(s)
Community Features
School District 
Lamoille South
Schools
School District
Lamoille South
Elementary School
Elmore Lake School
Middle School
Peoples Academy Middle Level
High School
Peoples Academy
Listing courtesy of Smith Macdonald Group of Coldwell Banker Carlson Real Estate


Copyright 2026, PrimeMLS, Inc. All rights reserved. This information is deemed reliable, but not guaranteed. The data relating to real estate displayed on this display comes in part from the IDX Program of PrimeMLS. The information being provided is for consumers’ personal, noncommercial use and may not be used for any purpose other than to identify prospective properties consumers may be interested in purchasing.
Last checked: 2026-07-22 07:00 AM UTC
Neighborhood & Commute
Source: Walkscore
Save
Ask
Tour
Hide
Share