Save
Ask
Tour
Hide
Share
$424,900
New Listing

22 1/2 Baker Street
Dover, NH 03820

For Sale|Single Family Residence|Active
2
Beds
1
Total Bath
1
Full Bath
1,077
SqFt
$395
/SqFt
1940
Built
County:
Strafford
Listing courtesy of Mike Giannone of The Aland Realty Group
Call Now: (207) 255-7659
Is this the listing for you? We can help make it yours.
(207) 255-7659
Upcoming Open Houses
Sat, Jul 25, 11:00 AM - 12:30 PM
Sun, Jul 26, 11:00 AM - 12:30 PM
22 1/2 Baker Street22 1/2 Baker Street22 1/2 Baker Street22 1/2 Baker Street
Save
Ask
Tour
Hide
Share

Mortgage Calculator

Monthly Payment (Est.)

$1,939
Calculator powered by Showcase IDX, a Constellation1 Company. Copyright ©2026 Information is deemed reliable but not guaranteed.

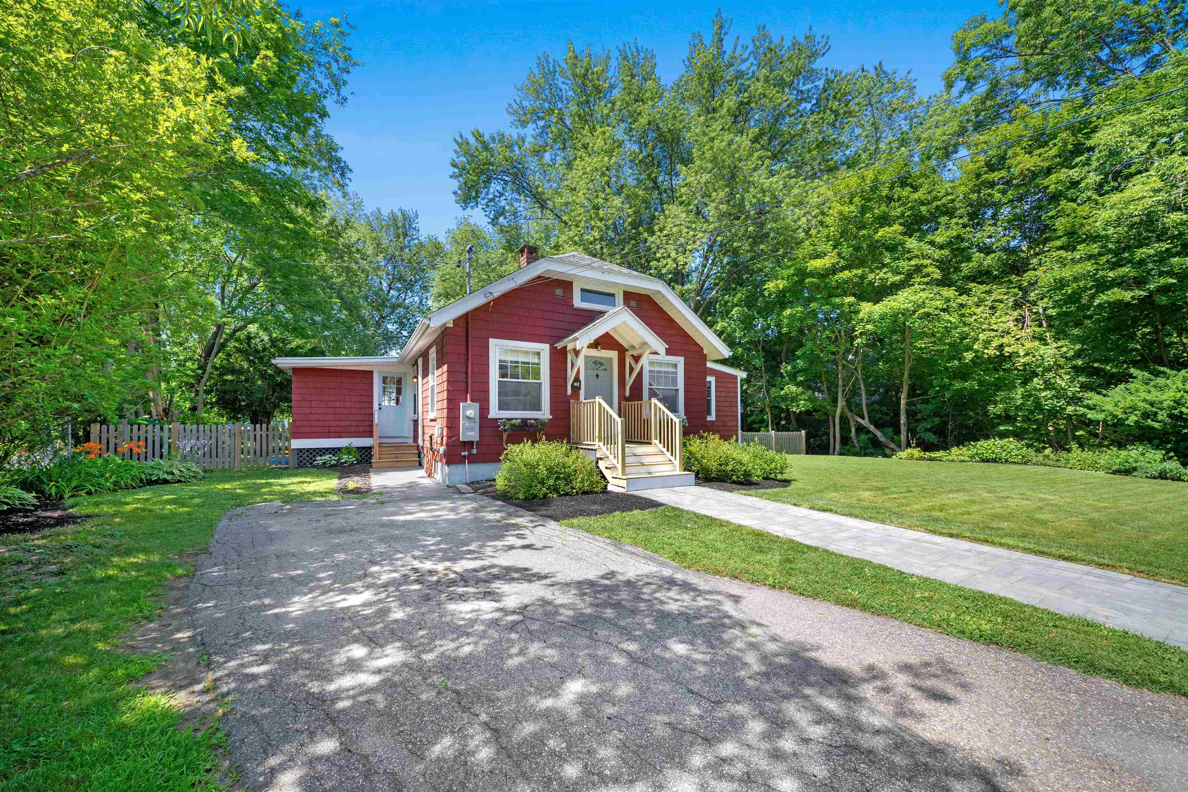
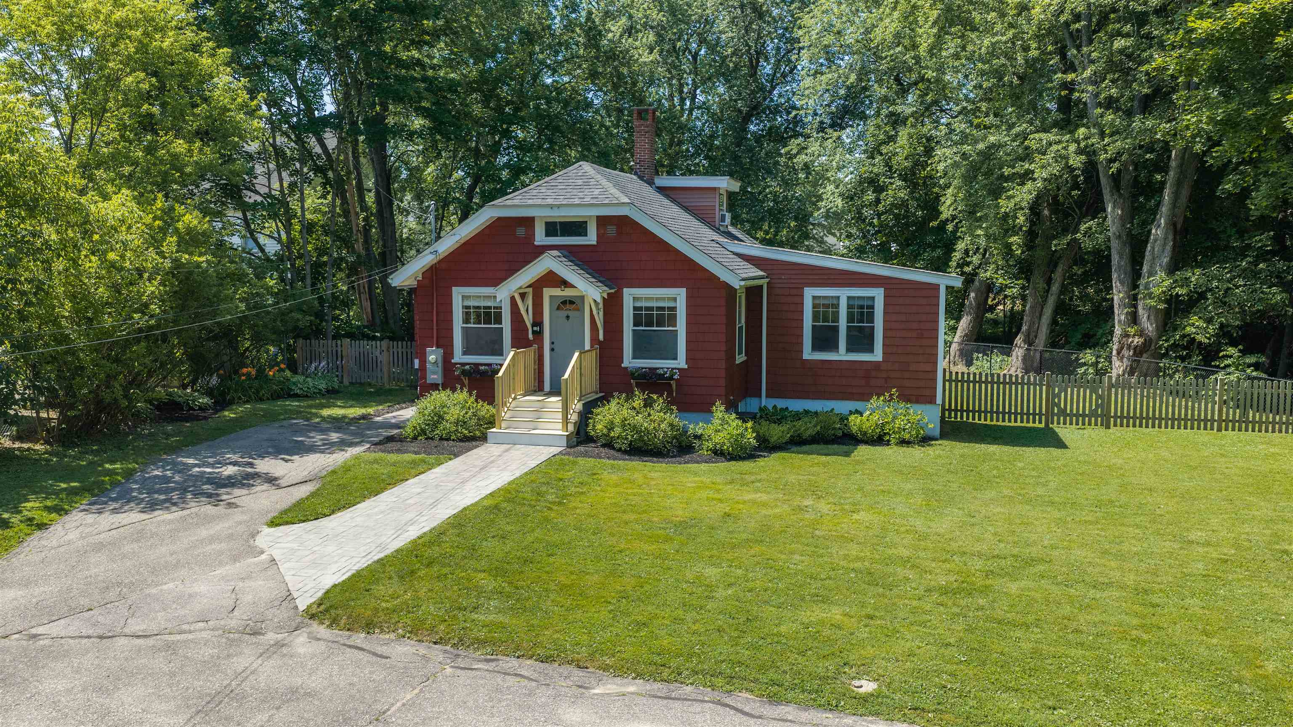
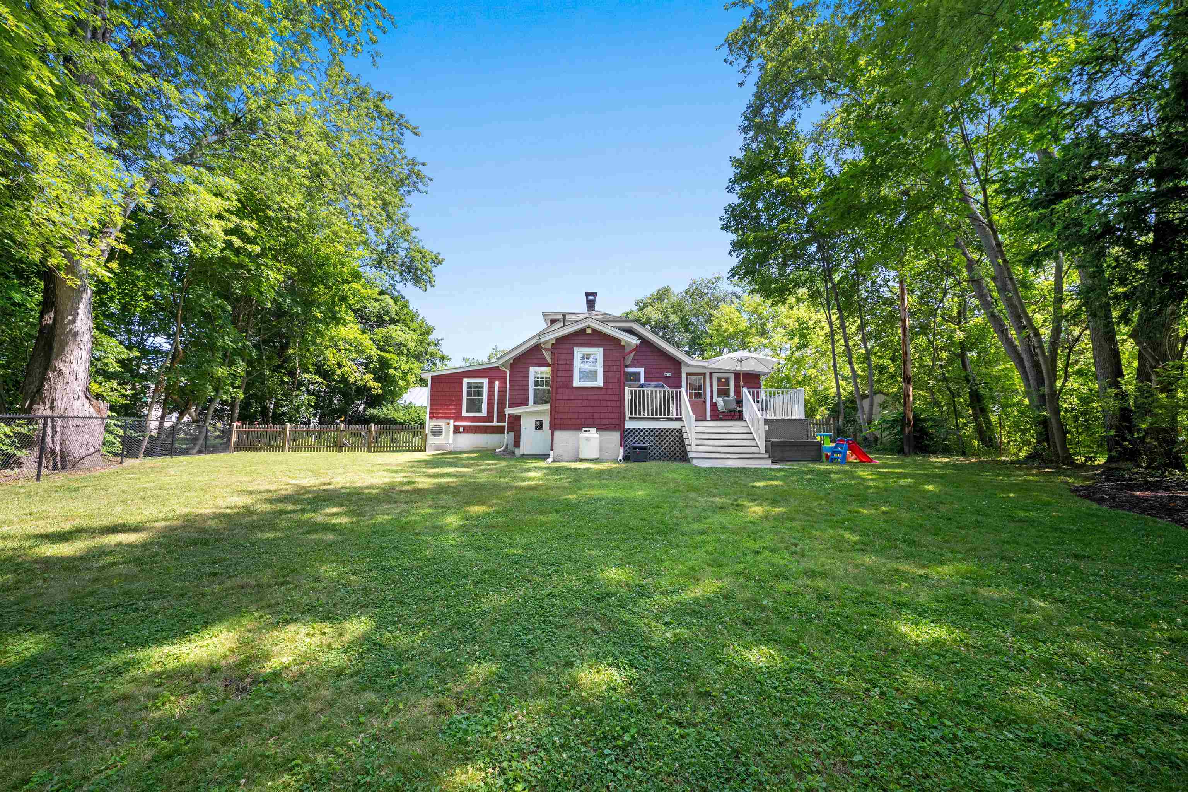
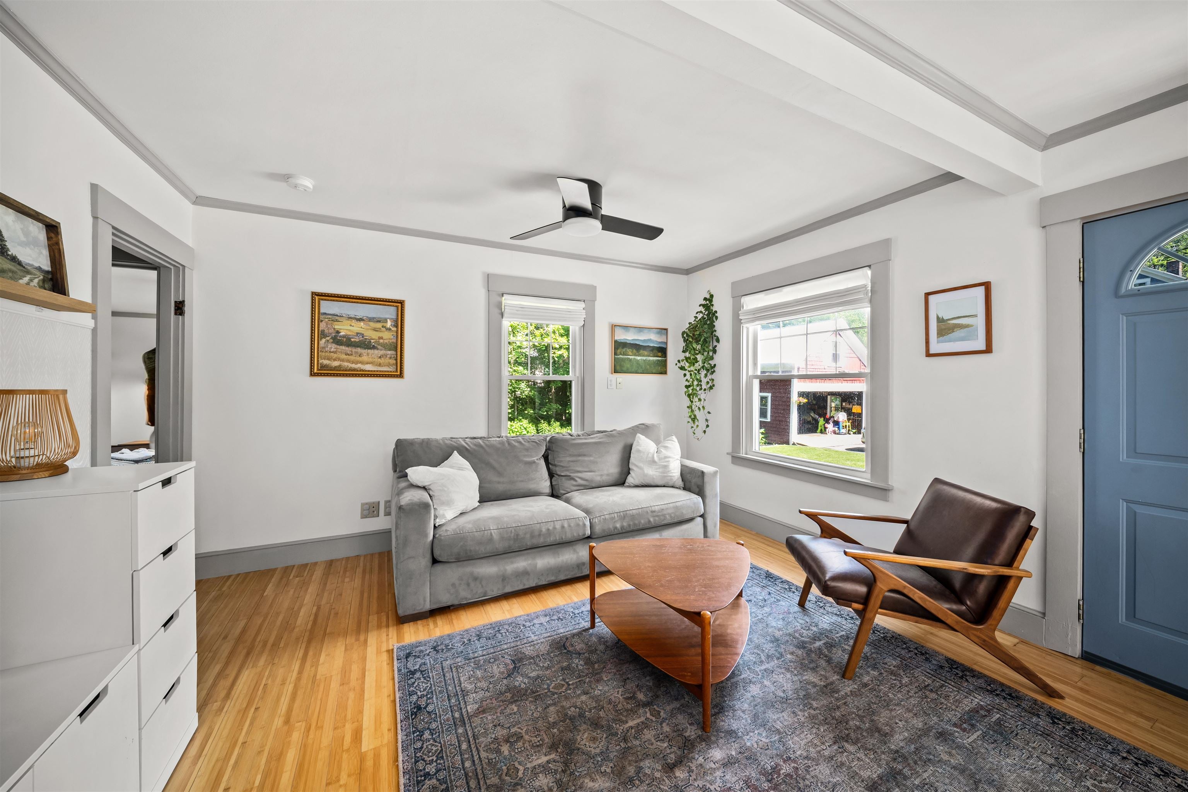
Classic bungalow charm meets everyday convenience at 22 1/2 Baker Street, a well-kept 1940 home just minutes from downtown Dover. Inside, it lives larger than its footprint suggests with thoughtful updates throughout, the home features new mini-splits, bamboo-wood and other tile flooring, a spacious kitchen with generous cabinet space and room for a dining table. Two comfortable bedrooms with roomy closets complete the main level, along with a bright three-season porch that also serves as a convenient large side entry-way mudroom. Upstairs, a finished bonus room offers flexible space for a home office, nursery or playroom, with additional storage tucked into the eaves. Outside, recent improvements include a new stone paver walkway and front stairs. Other updates throughout include but not limited to new heating and cooling through mini-splits, and a new bathroom remodel. A detached one-car garage offers additional storage, while the level 0.34-acre lot features a large fenced backyard and deck with plenty of room to play, garden, entertain, or relax. Conveniently located near downtown Dover, local parks, shops, restaurants, and commuter routes.

Save
Ask
Tour
Hide
Share
Listing Snapshot
Price 
$424,900
Days On Site 
0 Days
Bedrooms 
2
Inside Area (SqFt) 
1,077 sqft
Total Baths 
1
Full Baths 
1
Partial Baths 
N/A
Lot Size 
0.34 Acres
Year Built 
1940
MLS® Number 
5100905
Status 
Active
Property Tax 
$7,587
HOA/Condo/Coop Fees 
N/A
Sq Ft Source 
N/A
Friends & Family
Recent Activity
16 hours agoListing updated with changes from the MLS®
16 hours agoListing first seen on site
General Features
Acres 
0.34
Foundation 
Block
Garage 
Yes
Garage Spaces 
1
Number Of Stories 
1
Parking 
PavedDeededGarageOff StreetOn SiteOtherDetached
Parking Spaces 
1
Property Sub Type 
Single Family Residence
Sewer 
Public Sewer
SqFt Above 
1077
SqFt Total 
1177
Style 
Bungalow
Utilities 
Cable Available
Water Source 
Public
Zoning 
RM-U
Interior Features
Basement 
ConcreteFinishedFullSump PumpUnfinishedOther
Electric 
200+ Amp ServiceCircuit Breakers
Heating 
Electric
Save
Ask
Tour
Hide
Share
Exterior Features
Construction Details 
Shingle Siding
Lot Features 
LevelLandscaped
Roof 
Shingle
Schools
School District
Unknown
Elementary School
Horne Street School
Middle School
Dover Middle School
High School
Dover High School
Listing courtesy of Mike Giannone of The Aland Realty Group


Copyright 2026, PrimeMLS, Inc. All rights reserved. This information is deemed reliable, but not guaranteed. The data relating to real estate displayed on this display comes in part from the IDX Program of PrimeMLS. The information being provided is for consumers’ personal, noncommercial use and may not be used for any purpose other than to identify prospective properties consumers may be interested in purchasing.
Last checked: 2026-07-22 08:06 AM UTC
Neighborhood & Commute
Source: Walkscore
Save
Ask
Tour
Hide
Share