Save
Ask
Tour
Hide
Share
$410,000
New Listing

663 Depot Street
Chester, VT 05143

For Sale|Single Family Residence|Active Under Contract
3
Beds
2
Total Baths
2
Partial Baths
1,304
SqFt
$314
/SqFt
1890
Built
County:
Windsor
Listing courtesy of Betsy Adamovich of Real Broker LLC
Call Now: (207) 255-7659
Is this the listing for you? We can help make it yours.
(207) 255-7659
663 Depot Street663 Depot Street663 Depot Street663 Depot Street
Save
Ask
Tour
Hide
Share

Mortgage Calculator

Monthly Payment (Est.)

$1,871
Calculator powered by Showcase IDX, a Constellation1 Company. Copyright ©2026 Information is deemed reliable but not guaranteed.

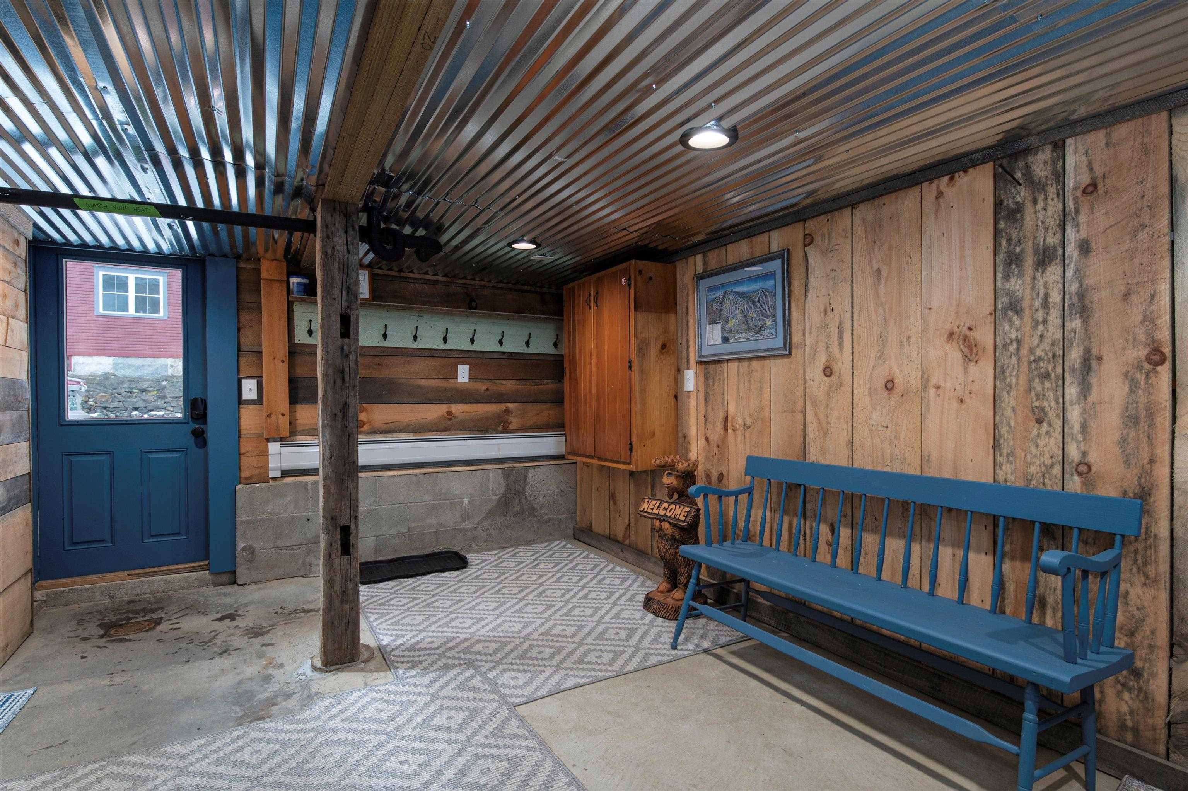
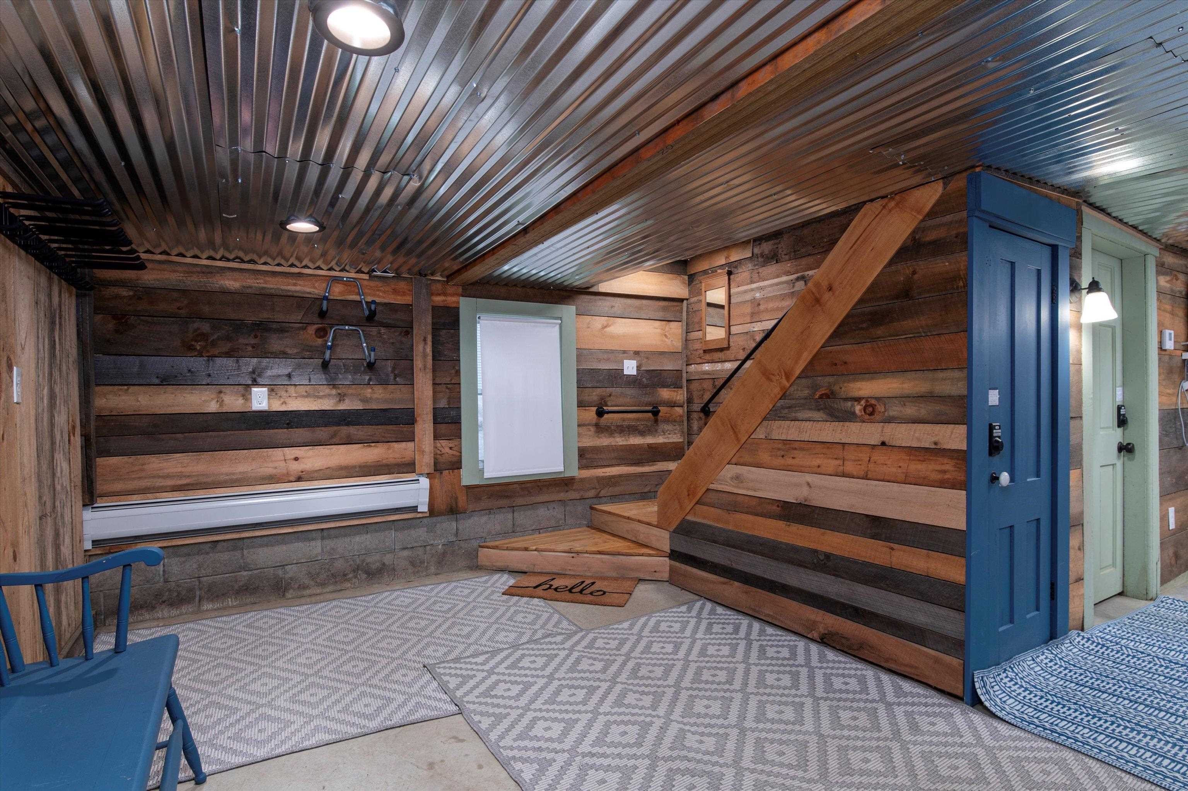
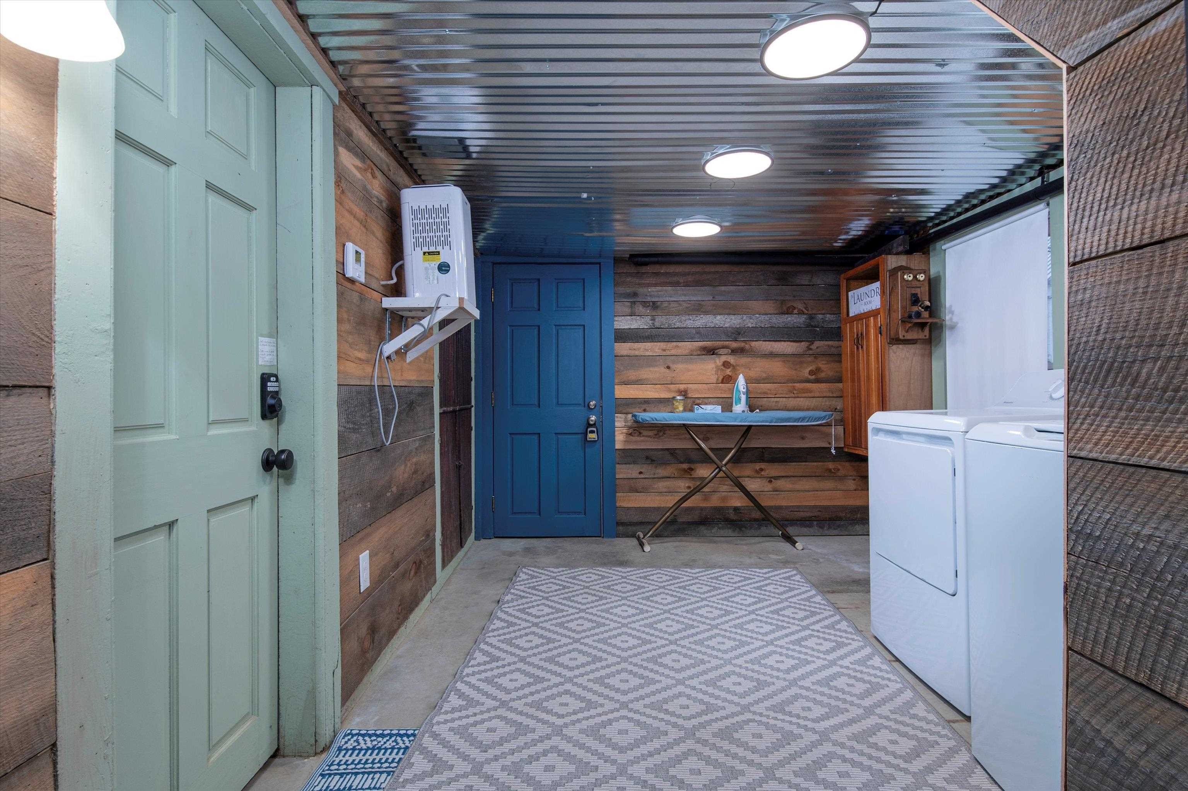
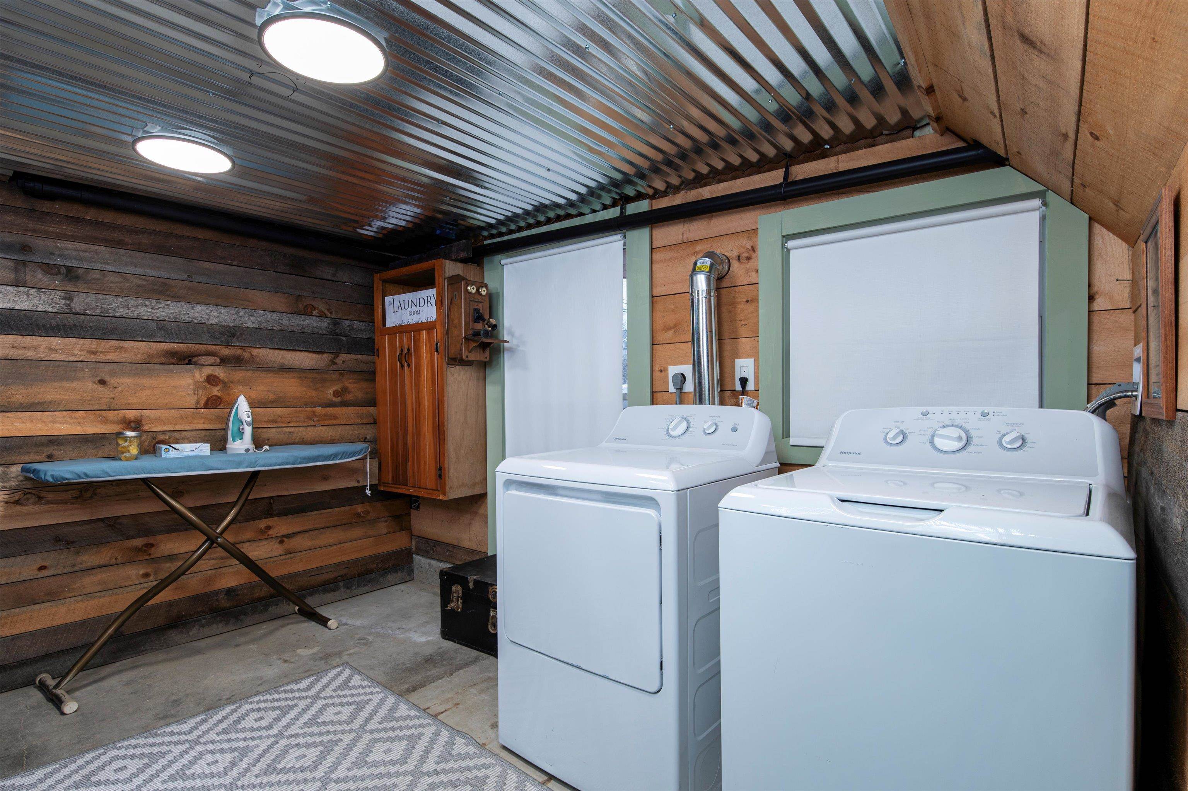
Fully renovated from top to bottom, this Chester property offers the kind of peace of mind that’s hard to find in an older Vermont home. Major systems including electrical, plumbing, heating, insulation, drywall, and windows, have all been updated, allowing the next owner to step in without a long to-do list. Inside, the home strikes a thoughtful balance between character and clean updates. Refinished wide plank floors bring warmth throughout, while the kitchen features granite countertops and a farmhouse sink. Upstairs, a vintage Martini pedestal sink adds a distinctive, curated touch to the bathroom. Outside, the level lawn provides usable space for everything from gardening to entertaining, and the substantial post-and-beam barn opens the door to a wide range of future uses, storage, workshop space, or potential expansion. Located just minutes from Chester’s Stone Village, the Grist Mill, and Smitty’s Market, and within easy reach of Okemo, Bromley, Killington, Stratton, and Mount Snow, this is a strong option for both full-time living and recreational use. Currently used as a long-term rental and previously operated as a successful Airbnb and personal vacation home, the property offers flexibility for a variety of ownership goals. Seller is strongly encouraging backup offers for consideration!

Save
Ask
Tour
Hide
Share
Listing Snapshot
Price 
$410,000
Days On Site 
0 Days
Bedrooms 
3
Inside Area (SqFt) 
1,304 sqft
Total Baths 
2
Full Baths 
N/A
Partial Baths 
2
Lot Size 
1 Acre
Year Built 
1890
MLS® Number 
5100904
Status 
Active Under Contract
Property Tax 
$2,682.17
HOA/Condo/Coop Fees 
N/A
Sq Ft Source 
N/A
Friends & Family
Recent Activity
15 hours agoListing updated with changes from the MLS®
16 hours agoListing first seen on site
General Features
Acres 
1
Direction Faces 
South
Foundation 
BlockStone
Garage 
Yes
Garage Spaces 
1
Number Of Stories 
3
Parking 
PavedDriveway
Parking Spaces 
1
Property Sub Type 
Single Family Residence
Sewer 
Public Sewer
SqFt Above 
1304
SqFt Total 
1934
Style 
OtherVictorian
Utilities 
Cable AvailablePropane
Water Source 
Public
Zoning 
res
Interior Features
Appliances 
DishwasherRefrigeratorMicrowaveRange HoodExhaust FanWater Heater
Basement 
ConcreteFullWalk-Out AccessDaylightStorage Space
Electric 
200+ Amp ServiceCircuit Breakers
Flooring 
Ceramic TileConcreteWood
Heating 
Baseboard
Interior 
Smart Thermostat
Save
Ask
Tour
Hide
Share
Exterior Features
Exterior 
Other
Lot Features 
Level
Other Structures 
Barn(s)
Patio And Porch 
Porch
Roof 
Metal
Community Features
School District 
Two Rivers Supervisory Union
Schools
School District
Two Rivers Supervisory Union
Elementary School
Chester-Andover Elementary
Middle School
Green Mountain UHSD #35
High School
Green Mountain UHSD #35
Listing courtesy of Betsy Adamovich of Real Broker LLC


Copyright 2026, PrimeMLS, Inc. All rights reserved. This information is deemed reliable, but not guaranteed. The data relating to real estate displayed on this display comes in part from the IDX Program of PrimeMLS. The information being provided is for consumers’ personal, noncommercial use and may not be used for any purpose other than to identify prospective properties consumers may be interested in purchasing.
Last checked: 2026-07-22 07:05 AM UTC
Neighborhood & Commute
Source: Walkscore
Save
Ask
Tour
Hide
Share