Save
Ask
Tour
Hide
Share
$2,600,000
New Listing

74 Needle Eye Road
Meredith, NH 03253

For Sale|Single Family Residence|Active
5
Beds
4
Total Baths
1
Full Bath
3
Partial Baths
3,204
SqFt
$811
/SqFt
1973
Built
County:
Belknap
Listing courtesy of Mark Nash of Meredith Landing Real Estate LLC
Call Now: (207) 255-7659
Is this the listing for you? We can help make it yours.
(207) 255-7659
Upcoming Open Houses
Sat, Jul 25, 10:00 AM - 12:00 PM
74 Needle Eye Road74 Needle Eye Road74 Needle Eye Road74 Needle Eye Road
Save
Ask
Tour
Hide
Share

Mortgage Calculator

Monthly Payment (Est.)

$11,862
Calculator powered by Showcase IDX, a Constellation1 Company. Copyright ©2026 Information is deemed reliable but not guaranteed.

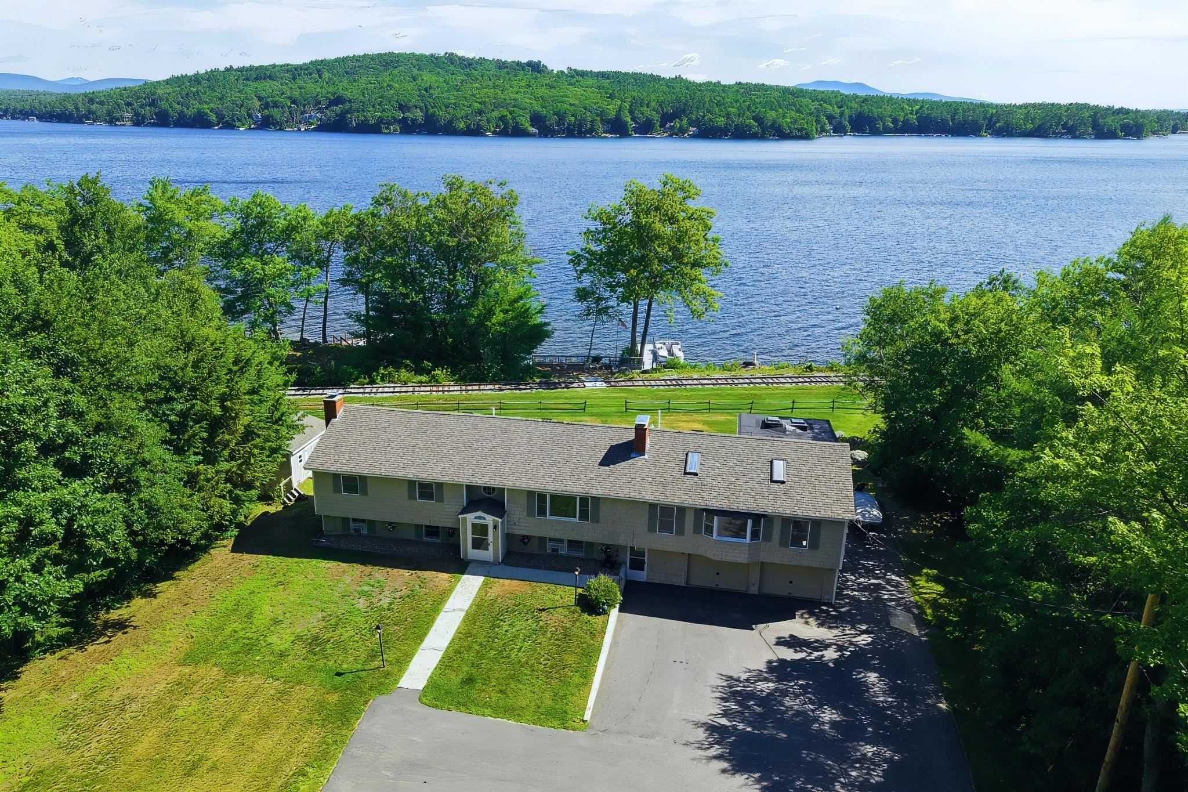
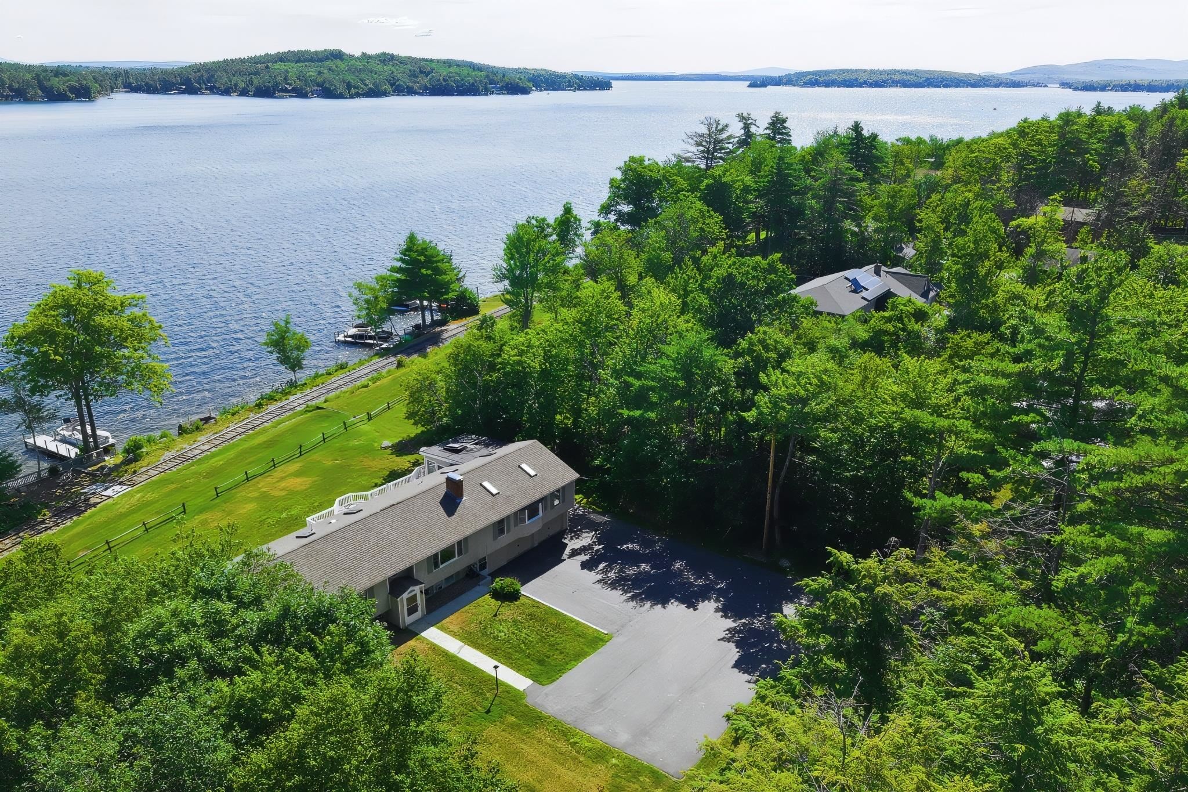
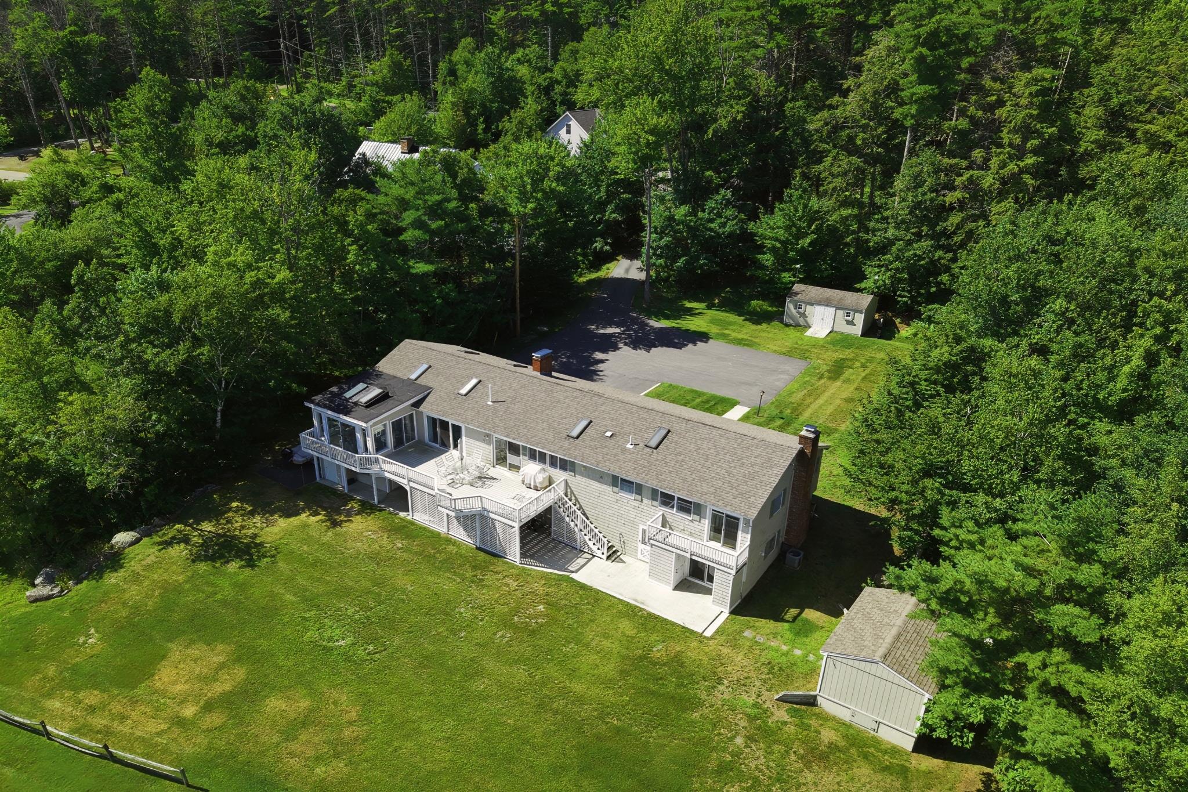
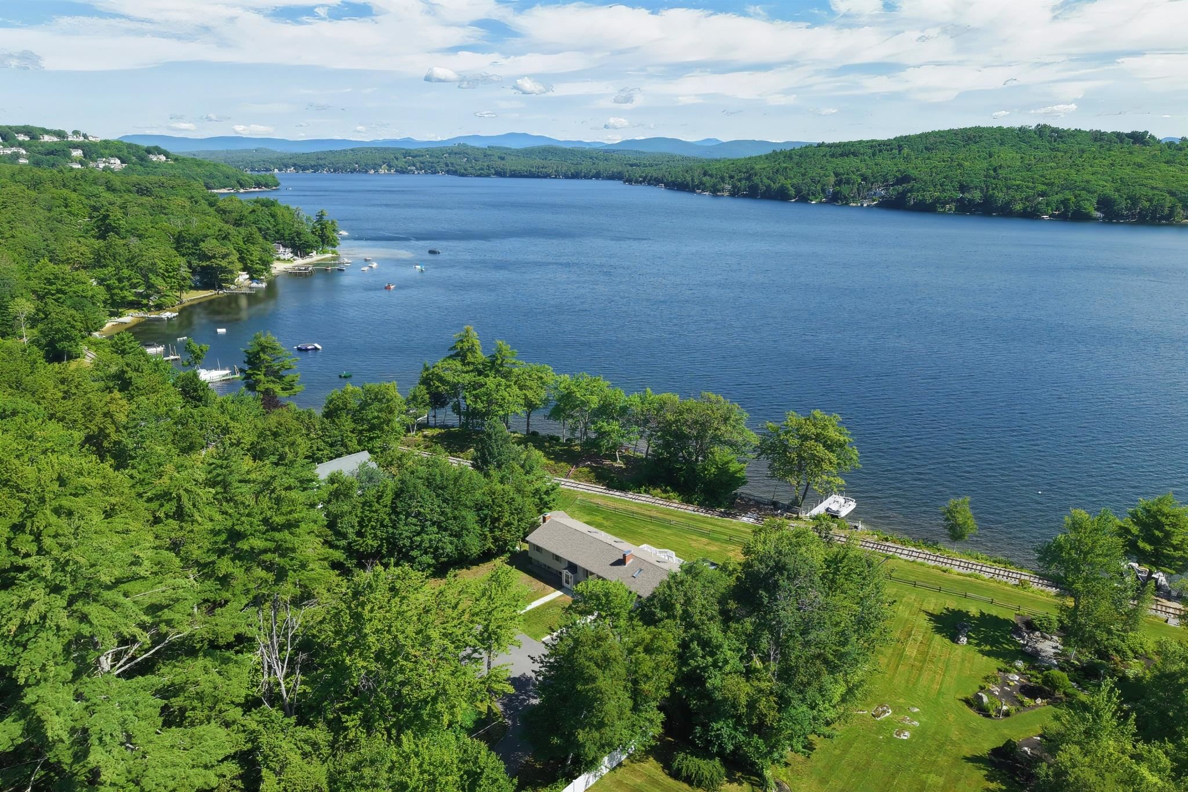
MEREDITH: Welcome to 74 Needle Eye Rd. Located on the shores of Lake Winnipesaukee boasting 143' water frontage and nicely situated on a level 1.23 acre lot. This home offers ample privacy as it is set back from the road with a private drive. Built in 1973 this walkout lower level ranch features a total of 5 bedrooms and 4 baths. The main level offers a nice open concept kitchen/dining area leading into a vaulted living room with fireplace and direct access to a lovely year-round sunroom overlooking the back yard and lake. A primary suite with 3/4 bath and two additional bedrooms that share a full bath complete this level. There is a guest/in-law suite with sleeping area, living room, kitchenette and 3/4 bath that creates a great space for additional guests. Two more bedrooms, a laundry room with 1/2 bath and access to the 2-car attached garage complete this space. There are two large sheds on the property ideal for storing lawn equipment and all the lake toys! You will enjoy easy access to the waterfront via crossing over the Winnipesaukee Scenic Railroad tracks to your private dock with power and water. Soak in sunrises and incredible views of Meredith Bay and the surrounding mountains. You will love this location as it offers great accessibility to all things Lakes Region by car and by boat.

Save
Ask
Tour
Hide
Share
Listing Snapshot
Price 
$2,600,000
Days On Site 
0 Days
Bedrooms 
5
Inside Area (SqFt) 
3,204 sqft
Total Baths 
4
Full Baths 
1
Partial Baths 
3
Lot Size 
1.23 Acres
Year Built 
1973
MLS® Number 
5100893
Status 
Active
Property Tax 
$14,650.3
HOA/Condo/Coop Fees 
N/A
Sq Ft Source 
N/A
Friends & Family
Recent Activity
8 hours agoListing updated with changes from the MLS®
16 hours agoListing first seen on site
General Features
Acres 
1.23
Garage 
Yes
Garage Spaces 
2
Number Of Stories 
2
Parking 
PavedHeated GarageAttached
Parking Spaces 
2
Property Sub Type 
Single Family Residence
Sewer 
Public Sewer
SqFt Above 
3204
SqFt Total 
3204
Style 
Raised Ranch
Utilities 
Other
Water Source 
Public
Zoning 
S
Interior Features
Appliances 
DishwasherDryerRefrigeratorMicrowaveWasherElectric Range
Basement 
FinishedWalk-Out Access
Electric 
Circuit Breakers
Flooring 
CarpetHardwoodTileVinyl
Heating 
Hot Water
Interior 
Kitchen Island
Save
Ask
Tour
Hide
Share
Exterior Features
Construction Details 
Shingle Siding
Exterior 
DockStorage
Lot Features 
LevelWaterfrontNear Golf CoursePrivate
Other Structures 
Shed(s)
Patio And Porch 
DeckPorch
Roof 
Shingle
View 
LakeMountain(s)Water
Waterfront 
Yes
Waterfront Features 
Lake PrivilegesLake FrontLake
Waterview 
LakeMountain(s)Water
Community Features
School District 
Inter-Lakes Coop Sch Dst
Schools
School District
Inter-Lakes Coop Sch Dst
Elementary School
Inter-Lakes Elementary
Middle School
Inter-Lakes Middle School
High School
Inter-Lakes High School
Listing courtesy of Mark Nash of Meredith Landing Real Estate LLC


Copyright 2026, PrimeMLS, Inc. All rights reserved. This information is deemed reliable, but not guaranteed. The data relating to real estate displayed on this display comes in part from the IDX Program of PrimeMLS. The information being provided is for consumers’ personal, noncommercial use and may not be used for any purpose other than to identify prospective properties consumers may be interested in purchasing.
Last checked: 2026-07-22 07:05 AM UTC
Neighborhood & Commute
Source: Walkscore
Save
Ask
Tour
Hide
Share