Save
Ask
Tour
Hide
Share
$495,000
New Listing

20 Pond Drive
Manchester, NH 03103

Single Family Residence|Coming Soon
3
Beds
2
Total Baths
1
Full Bath
1
Partial Bath
1,824
SqFt
$271
/SqFt
1925
Built
County:
Hillsborough
Listing courtesy of Tal Hagbi of RE/MAX Synergy Cell: 603-854-2540
Call Now: (207) 255-7659
Is this the listing for you? We can help make it yours.
(207) 255-7659
20 Pond Drive20 Pond Drive20 Pond Drive20 Pond Drive
Save
Ask
Tour
Hide
Share

Mortgage Calculator

Monthly Payment (Est.)

$2,258
Calculator powered by Showcase IDX, a Constellation1 Company. Copyright ©2026 Information is deemed reliable but not guaranteed.

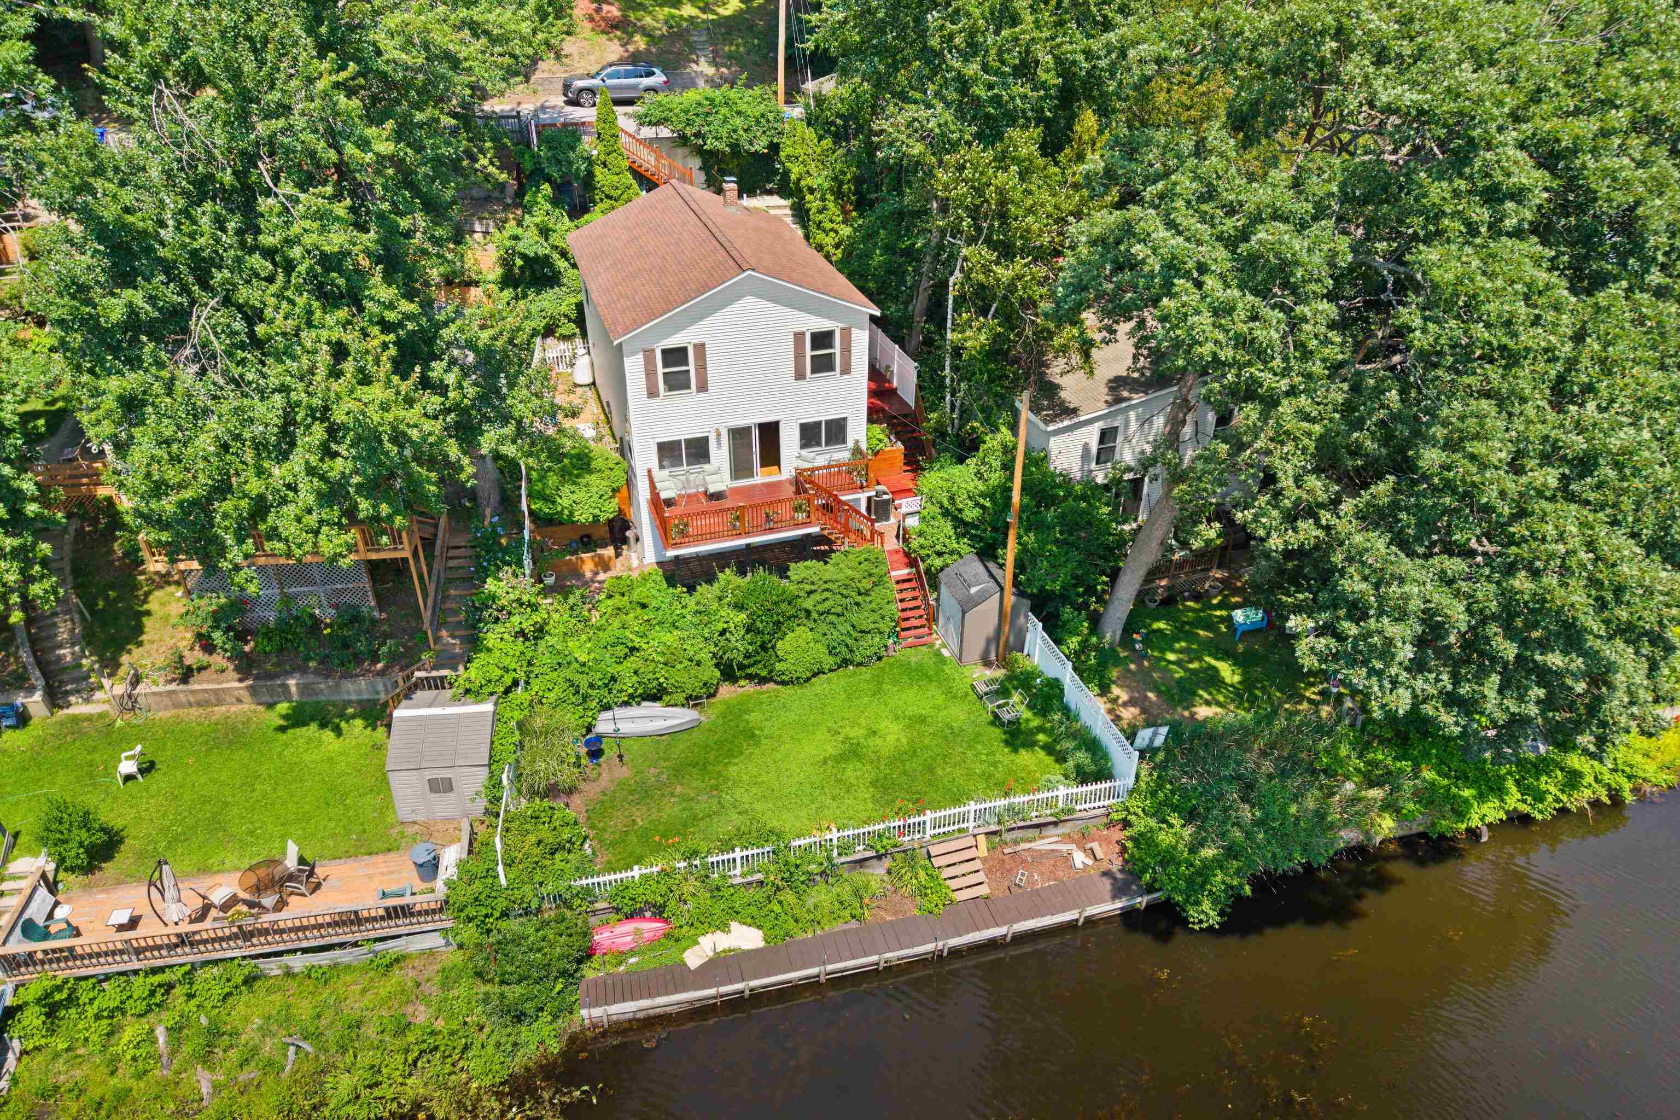
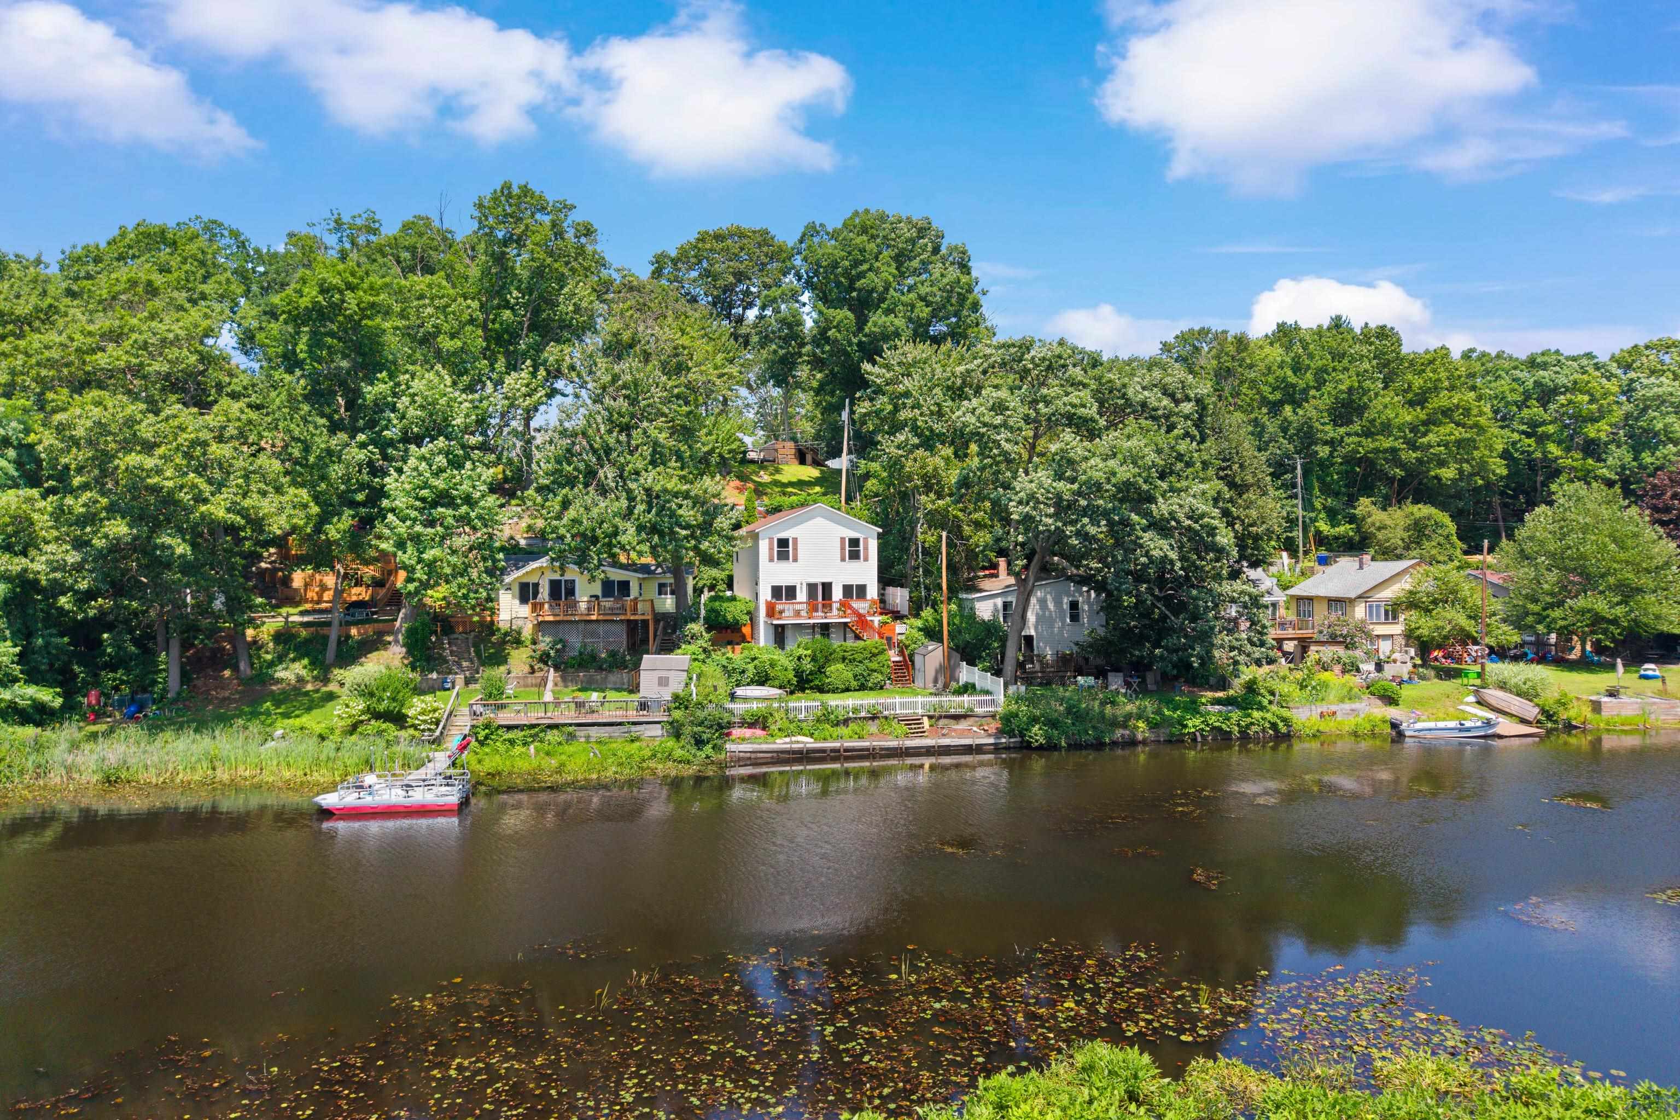
A hidden gem on the water! Enjoy waterfront living in this beautifully updated 3-bedroom, 1.5-bath, tri-level home, on Pine Island Pond in Manchester, where you can boat, kayak, fish, and ice skate. Completely soundproofed through the Manchester Airport Sound Insulation Program, this home offers peace and comfort with public water and sewer, and central A/C. The open-concept main level features hardwood floors, stunning panoramic pond views, and a spacious deck overlooking the water. Updated kitchen complete with stainless steel appliances and an updated ½ bath. Upstairs offers brand-new carpeting, breathtaking water views from every window, a spacious primary bedroom with double closets, two additional bedrooms, and a full bath. The finished walkout lower level is perfect for a home office/gym. Home comes complete with a fenced-in yard and a boardwalk dock. Close to the airport, restaurants, shopping, and more. This rare waterfront could be yours! Showings by appointment only.

Save
Ask
Tour
Hide
Share
Listing Snapshot
Price 
$495,000
Days On Site 
0 Days
Bedrooms 
3
Inside Area (SqFt) 
1,824 sqft
Total Baths 
2
Full Baths 
1
Partial Baths 
1
Lot Size 
0.14 Acres
Year Built 
1925
MLS® Number 
5100889
Status 
Coming Soon
Property Tax 
$5,778.52
HOA/Condo/Coop Fees 
N/A
Sq Ft Source 
N/A
Friends & Family
Recent Activity
9 hours agoListing updated with changes from the MLS®
9 hours agoListing first seen on site
General Features
Acres 
0.14
Number Of Stories 
2
Parking 
Paved
Property Sub Type 
Single Family Residence
Sewer 
Public Sewer
SqFt Above 
1632
SqFt Below 
192
SqFt Total 
2448
Style 
Tri-Level
Utilities 
Cable Available
Water Source 
Public
Zoning 
R-1B
Interior Features
Appliances 
DishwasherDryerRefrigeratorMicrowaveWasherTrash CompactorElectric Range
Basement 
FinishedPartially FinishedSump PumpDaylight
Cooling 
Central Air
Electric 
200+ Amp ServiceCircuit Breakers
Flooring 
CarpetHardwoodTile
Heating 
BaseboardHot WaterOil
Save
Ask
Tour
Hide
Share
Exterior Features
Construction Details 
Vinyl Siding
Lot Features 
SlopedSteep SlopeLandscapedWaterfront
Patio And Porch 
Deck
Roof 
Shingle
View 
Water
Waterfront 
Yes
Waterfront Features 
Pond
Waterview 
Water
Community Features
School District 
Manchester Sch Dst SAU #37
Schools
School District
Manchester Sch Dst SAU #37
Elementary School
Highland-Goffs Falls School
Middle School
Southside Middle School
High School
Manchester Memorial High Sch
Listing courtesy of Tal Hagbi of RE/MAX Synergy Cell: 603-854-2540


Copyright 2026, PrimeMLS, Inc. All rights reserved. This information is deemed reliable, but not guaranteed. The data relating to real estate displayed on this display comes in part from the IDX Program of PrimeMLS. The information being provided is for consumers’ personal, noncommercial use and may not be used for any purpose other than to identify prospective properties consumers may be interested in purchasing.
Last checked: 2026-07-22 12:12 AM UTC
Neighborhood & Commute
Source: Walkscore
Save
Ask
Tour
Hide
Share