Save
Ask
Tour
Hide
Share
$350,000
New Listing

11 Summer Street
Goffstown, NH 03045

Single Family Residence|Coming Soon
4
Beds
1
Total Bath
1
Full Bath
1,316
SqFt
$266
/SqFt
1910
Built
County:
Hillsborough
Listing courtesy of Seth Beauchemin of RE/MAX Synergy
Call Now: (207) 255-7659
Is this the listing for you? We can help make it yours.
(207) 255-7659
Upcoming Open Houses
Sat, Jul 25, 11:00 AM - 1:00 PM
Sun, Jul 26, 11:00 AM - 1:00 PM
11 Summer Street11 Summer Street11 Summer Street11 Summer Street
Save
Ask
Tour
Hide
Share

Mortgage Calculator

Monthly Payment (Est.)

$1,597
Calculator powered by Showcase IDX, a Constellation1 Company. Copyright ©2026 Information is deemed reliable but not guaranteed.

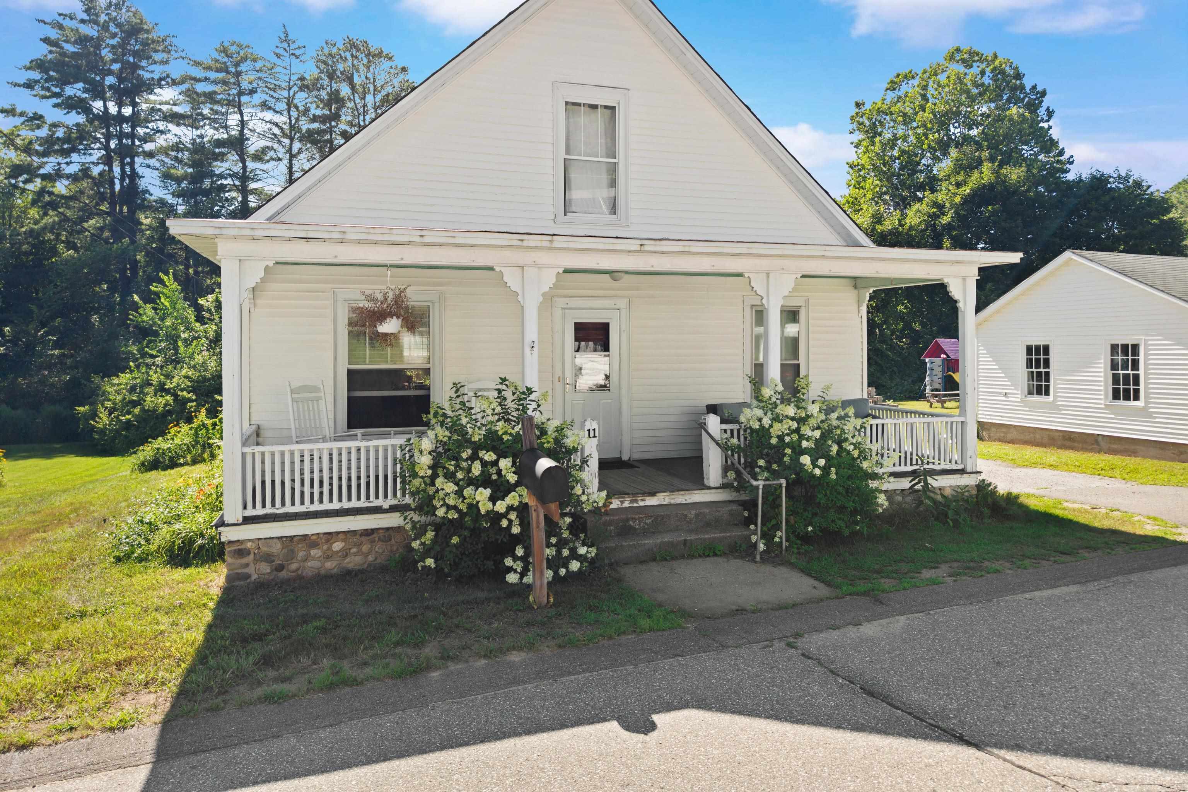
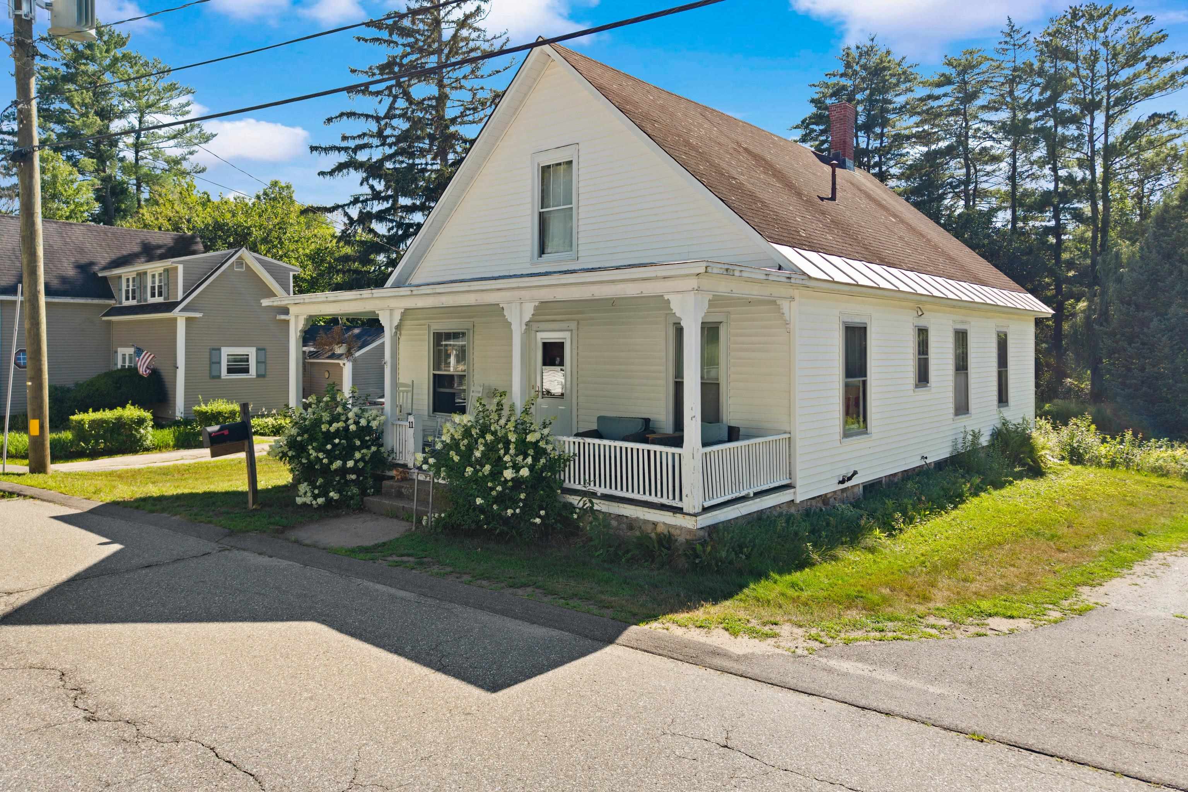
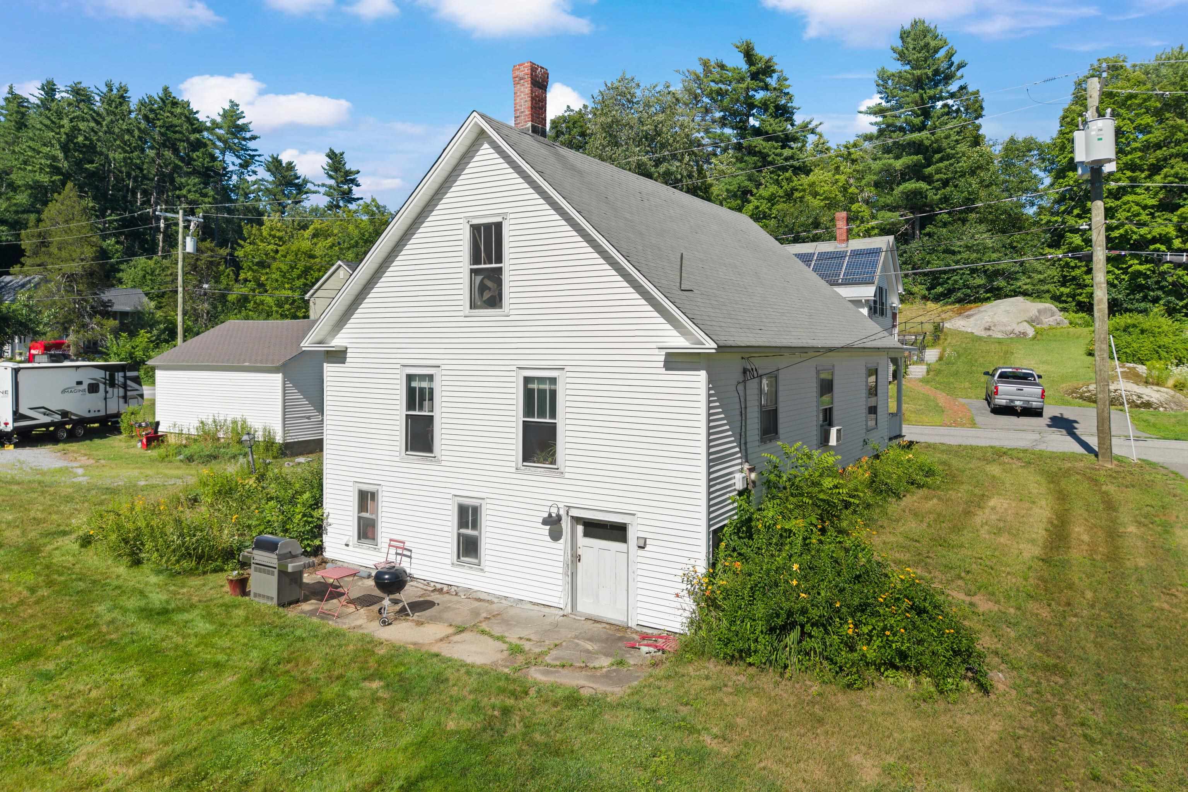
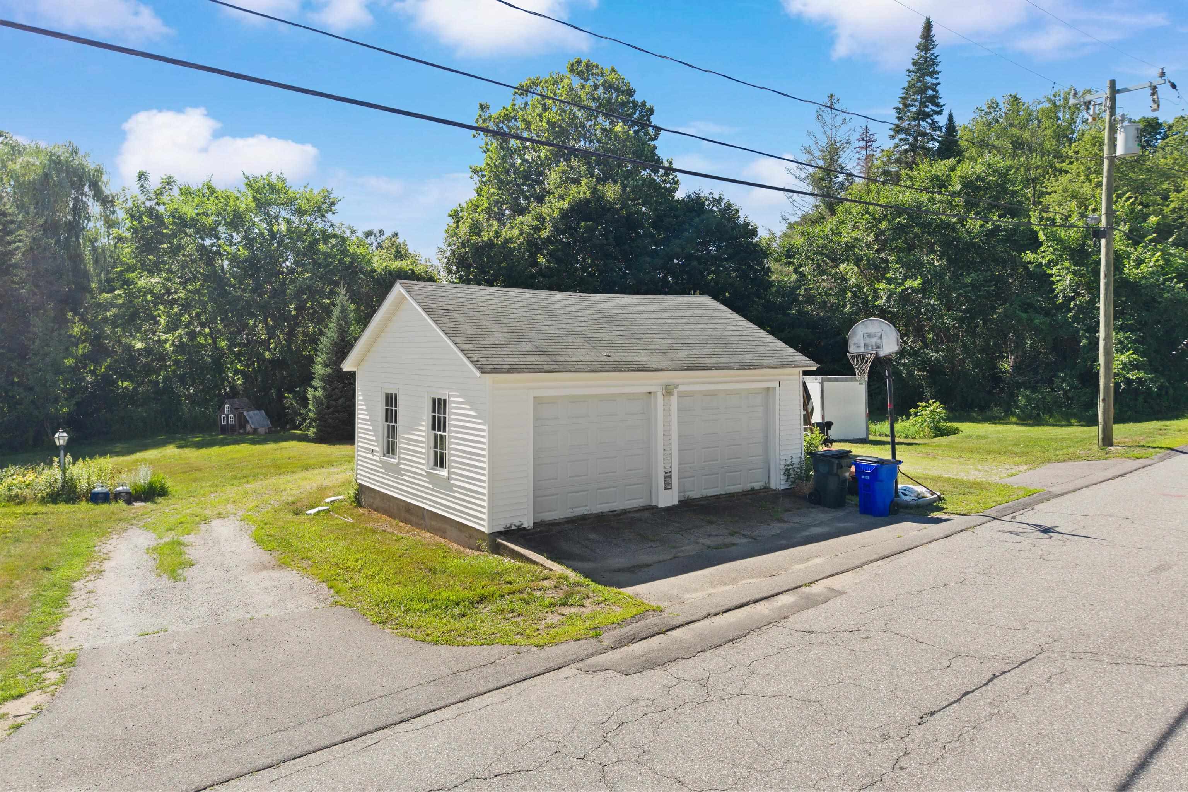
Classic 3-4 bedroom New Englander in the heart of downtown Goffstown! Full of charm and character, this well-maintained home features a welcoming farmers porch, detached 2-car garage, natural woodwork, beautiful floors, and timeless craftsmanship throughout. The second floor offers abundant storage space that presents an excellent opportunity for future expansion. Public water and sewer add convenience, while the spacious backyard is perfect for entertaining, gardening, or simply relaxing. Enjoy the unbeatable walk-to-town location, just steps from restaurants, shops, the library, parks, schools, and all the amenities that make downtown Goffstown such a desirable place to call home. Showings to take place at the Open houses on July 25th. and July 26th. from 11:00 a.m. to 1:00 p.m.. The offer deadline is July 27th. at 5:00 p.m.. The Seller reserves the right to accept an offer at any time.

Save
Ask
Tour
Hide
Share
Listing Snapshot
Price 
$350,000
Days On Site 
0 Days
Bedrooms 
4
Inside Area (SqFt) 
1,316 sqft
Total Baths 
1
Full Baths 
1
Partial Baths 
N/A
Lot Size 
0.81 Acres
Year Built 
1910
MLS® Number 
5100880
Status 
Coming Soon
Property Tax 
$6,894.58
HOA/Condo/Coop Fees 
N/A
Sq Ft Source 
N/A
Friends & Family
Recent Activity
14 hours agoListing updated with changes from the MLS®
17 hours agoListing first seen on site
General Features
Acres 
0.81
Foundation 
Stone
Garage 
Yes
Garage Spaces 
2
Number Of Stories 
1
Parking 
GravelPavedDrivewayGarage
Parking Spaces 
2
Property Sub Type 
Single Family Residence
Sewer 
Public Sewer
SqFt Above 
1316
SqFt Total 
3164
Style 
New Englander
Utilities 
Other
Water Source 
Public
Zoning 
R1
Interior Features
Basement 
FinishedUnfinished
Electric 
Circuit Breakers
Heating 
BaseboardForced AirOilElectric
Save
Ask
Tour
Hide
Share
Exterior Features
Construction Details 
Vinyl Siding
Lot Features 
Landscaped
Patio And Porch 
Porch
Roof 
Shingle
Community Features
School District 
Goffstown Sch Dsct SAU #19
Schools
School District
Goffstown Sch Dsct SAU #19
Elementary School
Maple Avenue Elementary School
Middle School
Mountain View Middle School
High School
Goffstown High School
Listing courtesy of Seth Beauchemin of RE/MAX Synergy


Copyright 2026, PrimeMLS, Inc. All rights reserved. This information is deemed reliable, but not guaranteed. The data relating to real estate displayed on this display comes in part from the IDX Program of PrimeMLS. The information being provided is for consumers’ personal, noncommercial use and may not be used for any purpose other than to identify prospective properties consumers may be interested in purchasing.
Last checked: 2026-07-22 07:05 AM UTC
Neighborhood & Commute
Source: Walkscore
Save
Ask
Tour
Hide
Share