


61 Bennett RoadDurham, NH 03824
Mortgage Calculator
Monthly Payment (Est.)
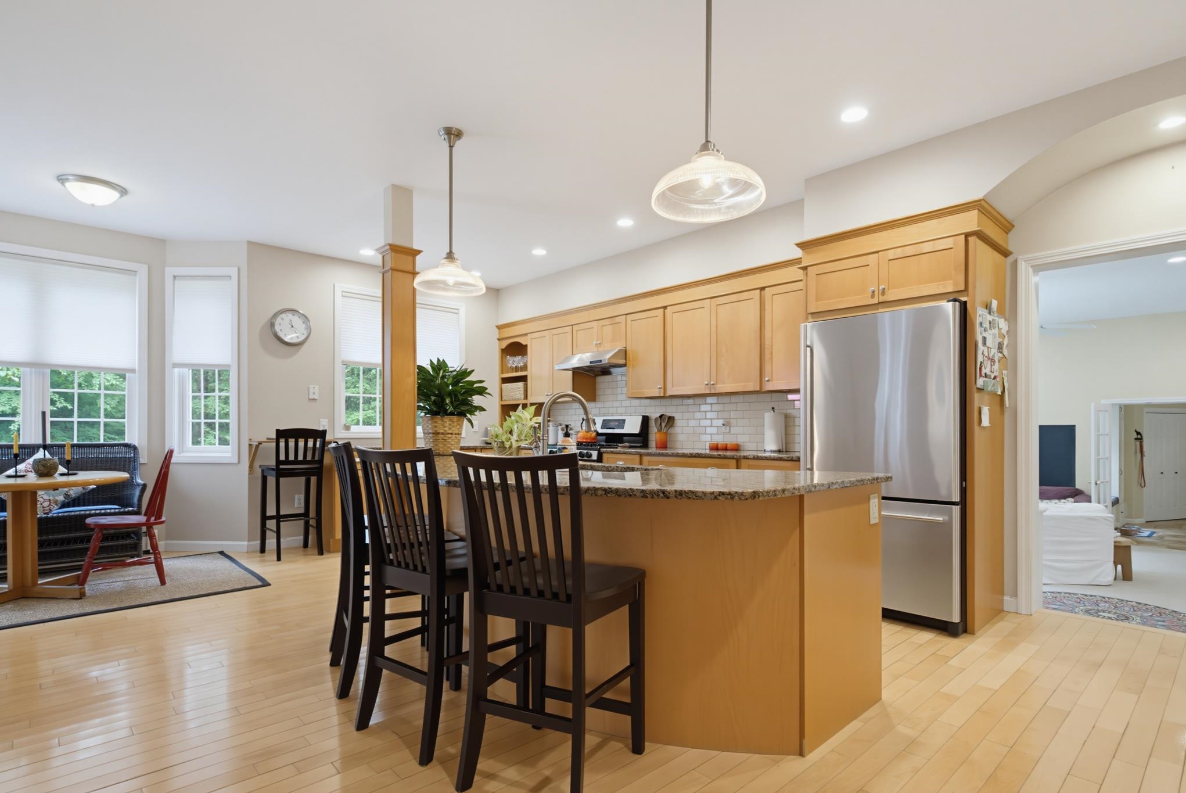
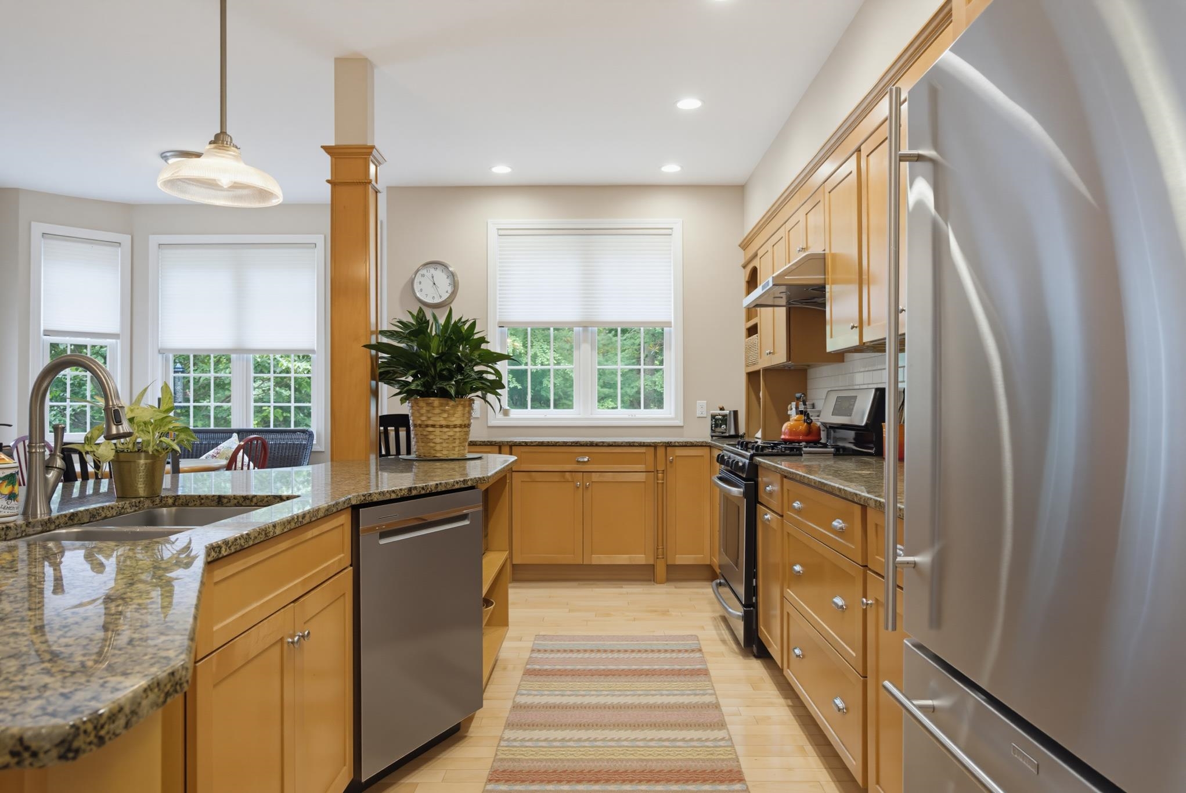
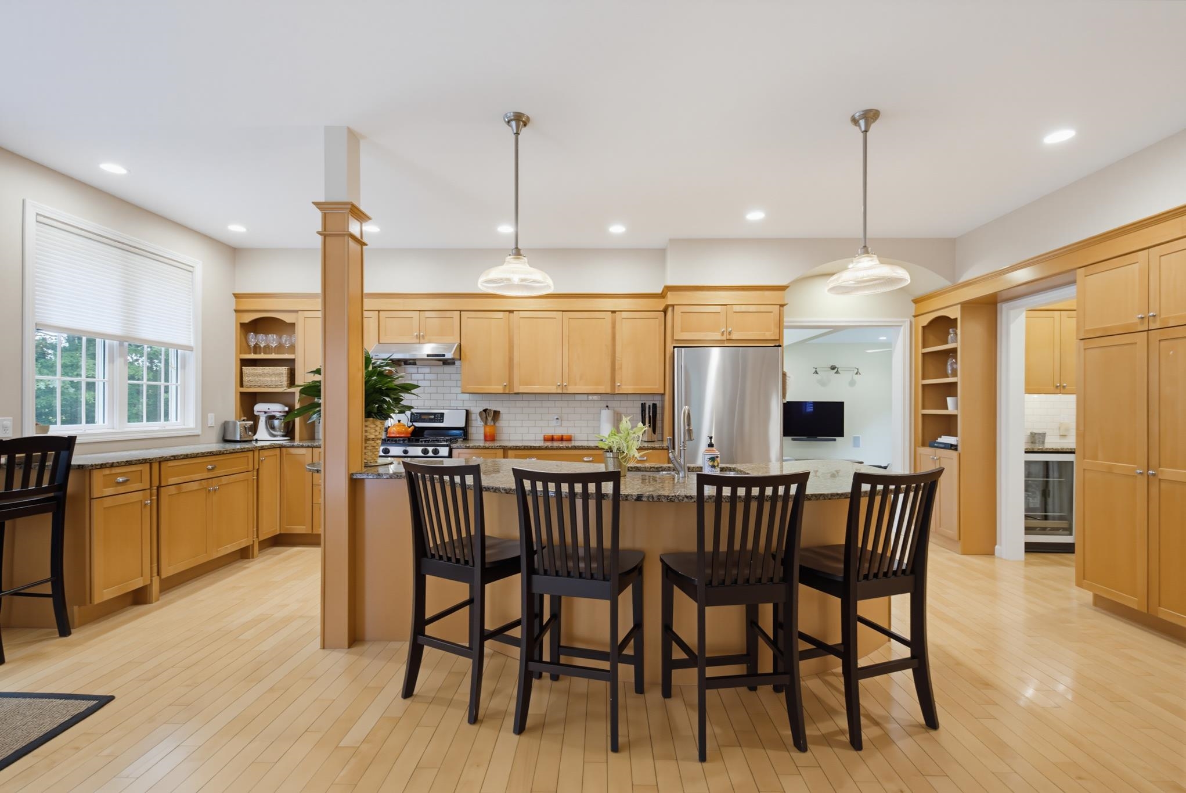
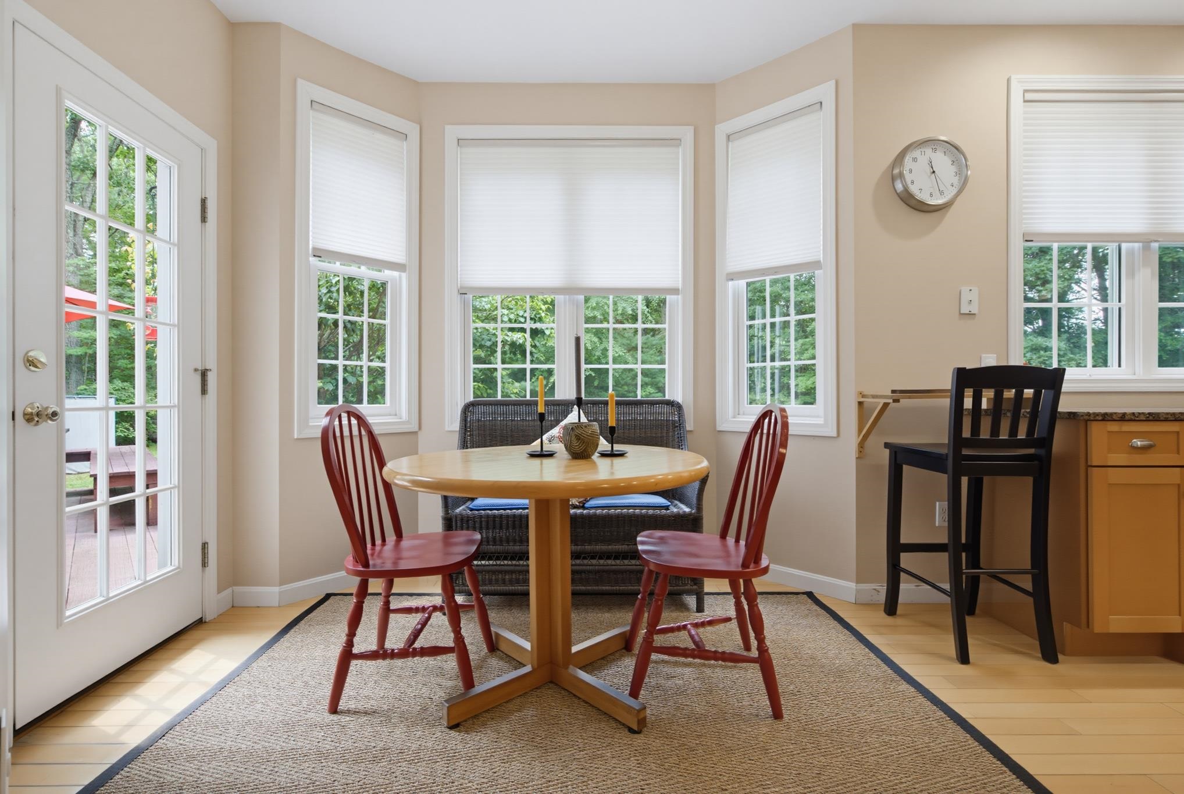
$6,159Looking for a private 8.25 acre retreat in Durham? This thoughtfully designed 5-bedroom, 3.5-bath home offering true flexibility for family, guests, and working from home. A light-filled two story foyer opens to interiors made for both quiet mornings and lively gatherings. The kitchen features a large center island, abundant cabinetry, stainless steel appliances, breakfast nook, and dedicated coffee bar, flowing into a dining room anchored by a classic brick fireplace. The great room offers custom built-ins and French doors to the patio, and a main-level office with built-in bookcases overlooks the front yard alongside a serene sitting room. Upstairs, the primary suite is a true retreat with a walk-in closet and spa-style bath, corner soaking tub, separate shower, double vanity. Two more bedrooms and a full bath share this level. The thoughtfully designed addition extends the second floor living space adding a 2nd floor family room made for movie nights, laundry, full bath, and two more bedrooms one currently set up as a spacious, light-filled home office that easily converts back to a bedroom or guest room. This wing is ideal as an in-law suite, multigenerational living space, or a private guest retreat. A back staircase links the addition to a mudroom with extensive built in storage and a charming window seat, ready to catch bags and boots on the way in from the three-car garage Unfinished lower level offers storage or future finished space. New roof (2024) and heat pumps (2026) deliver efficient year-round heating and cooling true move-in-ready comfort. Outside the private backyard is made for summer BBQs on the deck, games on the open lawn and quiet moments watching the abundant wildlife. Minutes to UNH, Portsmouth, Newmarket, and major commuting routes.
| 2 hours ago | Listing updated with changes from the MLS® | |
| yesterday | Status changed to Active | |
| yesterday | Price changed to $1,350,000 | |
| 6 days ago | Listing first seen on site |

Copyright 2026, PrimeMLS, Inc. All rights reserved. This information is deemed reliable, but not guaranteed. The data relating to real estate displayed on this display comes in part from the IDX Program of PrimeMLS. The information being provided is for consumers’ personal, noncommercial use and may not be used for any purpose other than to identify prospective properties consumers may be interested in purchasing.
Last checked: 2026-07-22 12:44 AM UTC