Save
Ask
Tour
Hide
Share
$599,900
New Listing

29 Mary Batchelder Road
Hampton, NH 03842

Single Family Residence|Coming Soon
3
Beds
2
Total Baths
2
Full Baths
1,860
SqFt
$323
/SqFt
1963
Built
County:
Rockingham
Listing courtesy of Star L Higgins of Carey Giampa, LLC/Rye Cell: 603-944-1853
Call Now: (207) 255-7659
Is this the listing for you? We can help make it yours.
(207) 255-7659
Upcoming Open Houses
Sat, Jul 25, 1:00 PM - 3:00 PM
Sun, Jul 26, 1:00 PM - 3:00 PM
29 Mary Batchelder Road29 Mary Batchelder Road29 Mary Batchelder Road
Save
Ask
Tour
Hide
Share

Mortgage Calculator

Monthly Payment (Est.)

$2,737
Calculator powered by Showcase IDX, a Constellation1 Company. Copyright ©2026 Information is deemed reliable but not guaranteed.

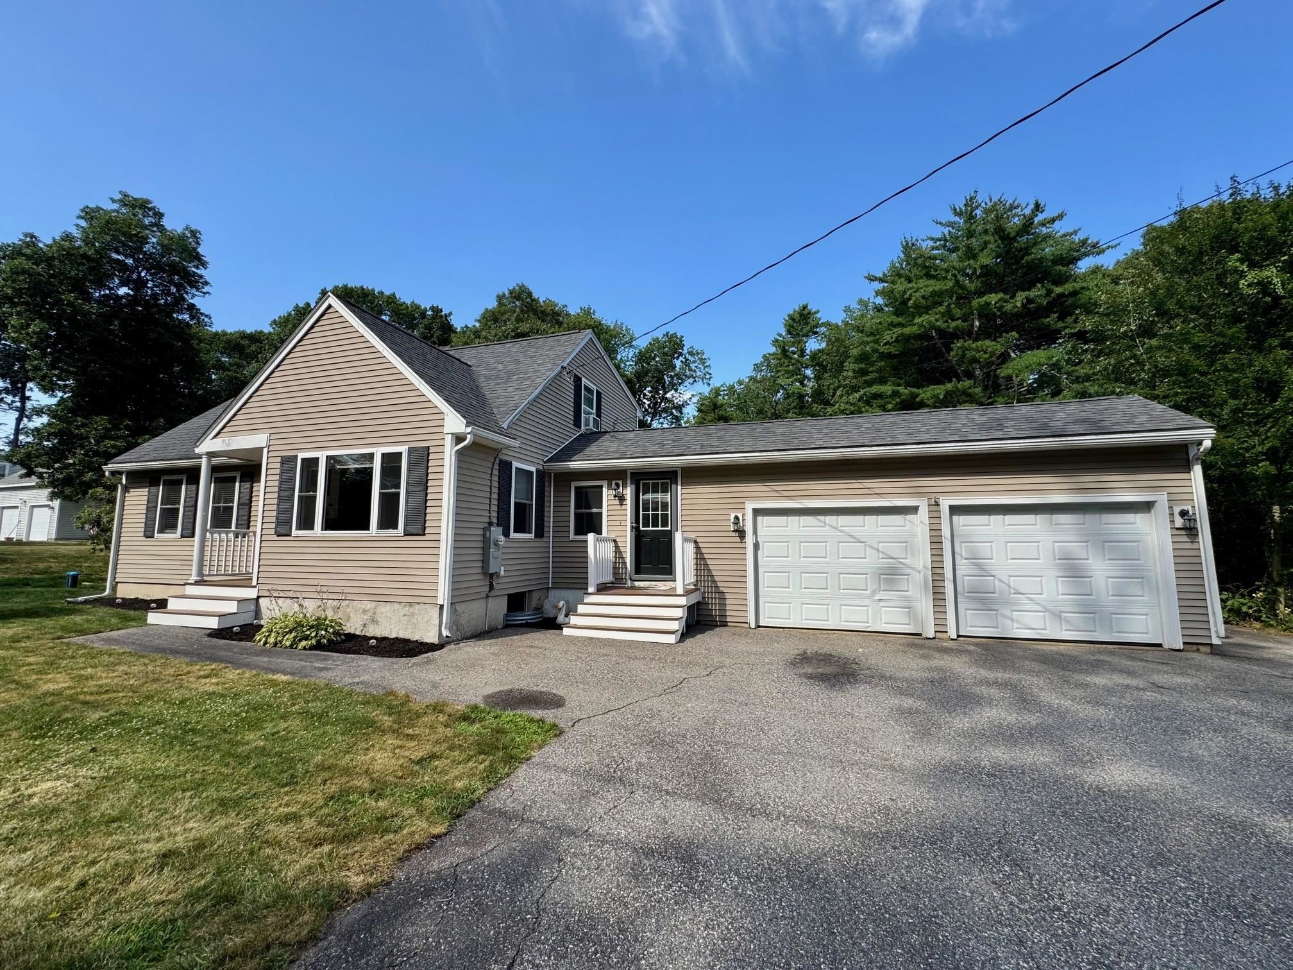
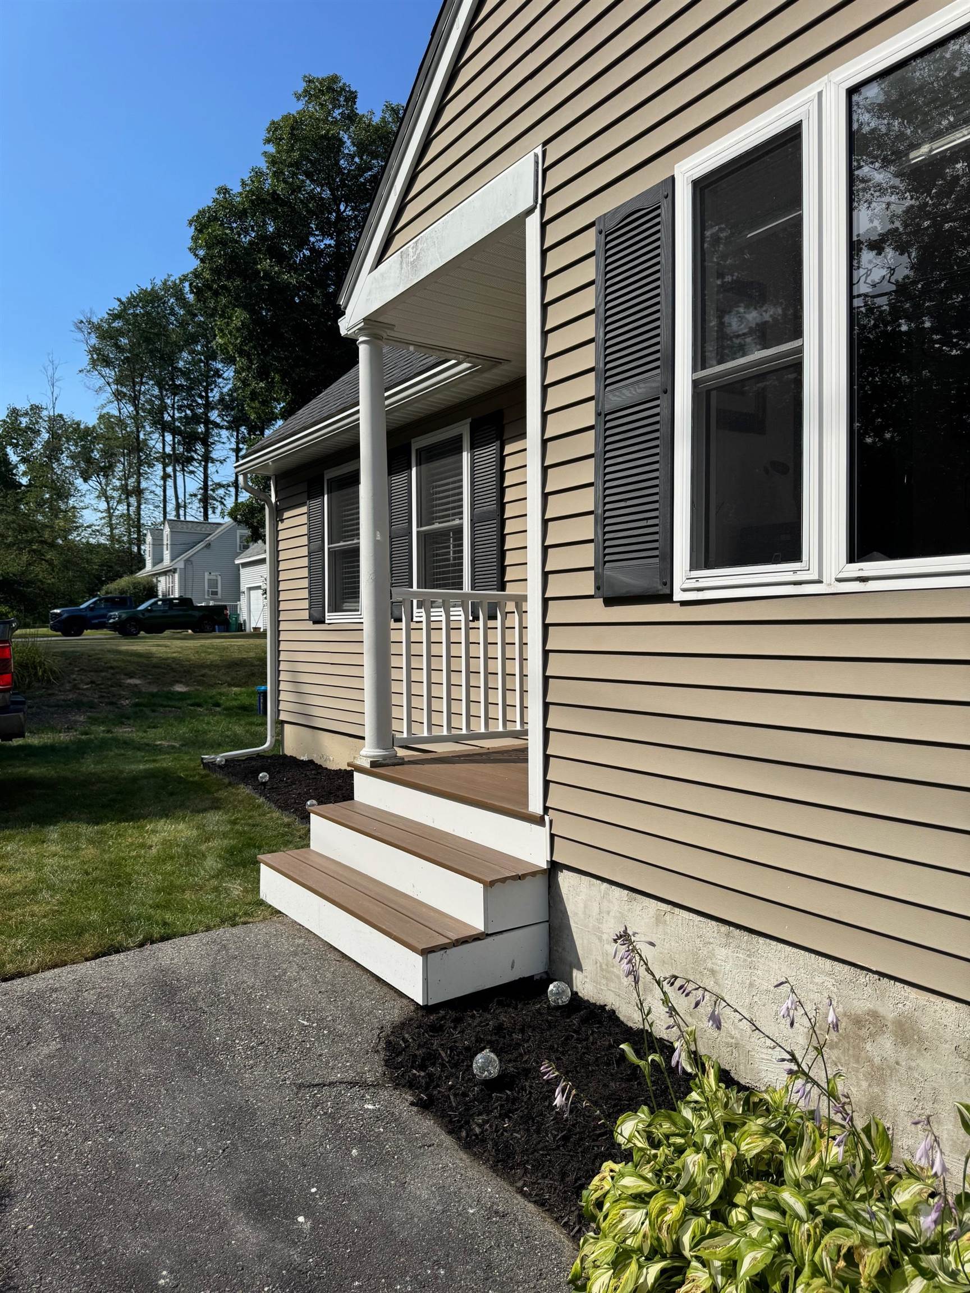
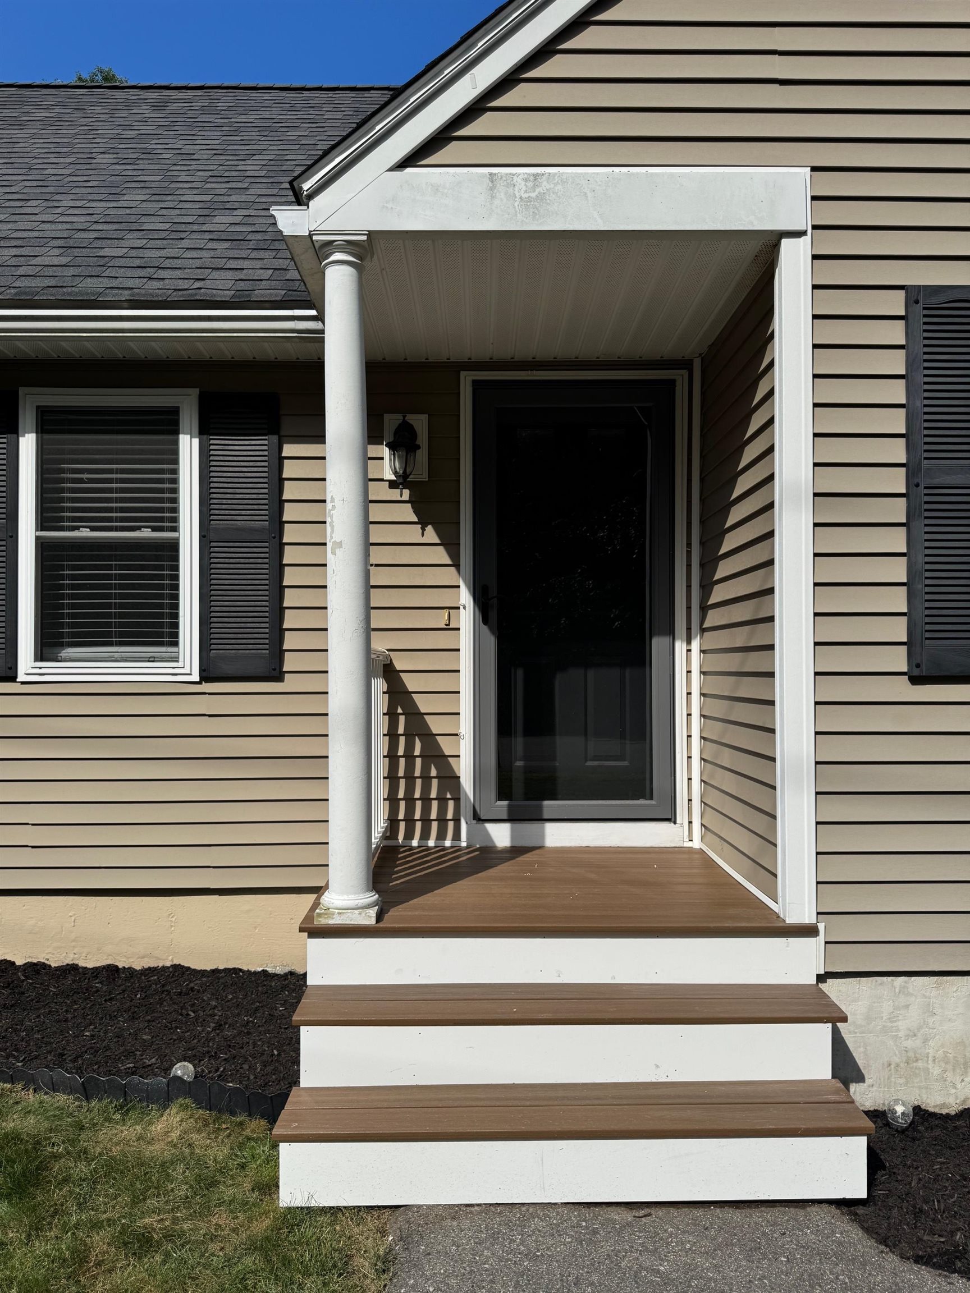
COMING SOON! Pictures will be posted Friday & Open House Saturday & Sunday 1:00 - 3:00! Wonderful cape with many updates is move-in ready! Kitchen overlooks the lovely rear yard and offers SS appliances, new flooring and is open to sunny dining area with large picture window. Living Room, Bedroom and full bathroom also on the first floor. Two bedrooms upstairs with Jack & Jill Bathroom. Hardwood floors and freshly painted rooms. Full basement is partially finished with two additional rooms. Handy breezeway / mudroom has access to deck, patio and nice sized yard. 2 car attached garage. In the last 6-7 years: New heating system, hot water heater, upgraded to 200amp electrical, well, pump & filtration system & MORE! Easy Access to 101 / 95. Quick drive to Downtown Hampton, shopping, restaurants, schools, parks, recreation & Atlantic Ocean / beach!! Hampton residents get a beach parking sticker & access to transfer station! Great home, price and opportunity for Seacoast Living!!

Save
Ask
Tour
Hide
Share
Listing Snapshot
Price 
$599,900
Days On Site 
0 Days
Bedrooms 
3
Inside Area (SqFt) 
1,860 sqft
Total Baths 
2
Full Baths 
2
Partial Baths 
N/A
Lot Size 
0.29 Acres
Year Built 
1963
MLS® Number 
5100851
Status 
Coming Soon
Property Tax 
$6,030
HOA/Condo/Coop Fees 
N/A
Sq Ft Source 
N/A
Friends & Family
Recent Activity
9 hours agoListing updated with changes from the MLS®
16 hours agoListing first seen on site
General Features
Acres 
0.29
Garage 
Yes
Garage Spaces 
2
Number Of Stories 
1
Parking 
PavedDrivewayGarageAttached
Parking Spaces 
2
Property Sub Type 
Single Family Residence
SqFt Above 
1492
SqFt Below 
368
SqFt Total 
2308
Style 
Cape
Utilities 
Cable Available
Water Source 
Private
Zoning 
G
Interior Features
Appliances 
DishwasherDryerRefrigeratorMicrowaveWasherElectric Range
Basement 
FinishedFullPartially Finished
Electric 
200+ Amp ServiceCircuit Breakers
Flooring 
OtherWood
Heating 
OilForced Air
Save
Ask
Tour
Hide
Share
Exterior Features
Construction Details 
Vinyl Siding
Lot Features 
Landscaped
Patio And Porch 
DeckPatioPorch
Roof 
Shingle
Community Features
School District 
Hampton School District
Schools
School District
Hampton School District
Elementary School
Adeline C. Marston School
Middle School
Hampton Academy Junior HS
High School
Winnacunnet High School
Listing courtesy of Star L Higgins of Carey Giampa, LLC/Rye Cell: 603-944-1853


Copyright 2026, PrimeMLS, Inc. All rights reserved. This information is deemed reliable, but not guaranteed. The data relating to real estate displayed on this display comes in part from the IDX Program of PrimeMLS. The information being provided is for consumers’ personal, noncommercial use and may not be used for any purpose other than to identify prospective properties consumers may be interested in purchasing.
Last checked: 2026-07-22 02:49 AM UTC
Neighborhood & Commute
Source: Walkscore
Save
Ask
Tour
Hide
Share