


Save
Ask
Tour
Hide
$797,900
1 Day On Site
52 Riverdale RoadNew Boston, NH 03070
For Sale|Single Family Residence|Active
4
Beds
3
Total Baths
1
Full Bath
2
Partial Baths
3,208
SqFt
$249
/SqFt
2002
Built
County:
Hillsborough
Listing courtesy of Cynthia A Marple of Cynthia Marple, RE Broker
Call Now: (207) 255-7659
Is this the listing for you? We can help make it yours.
(207) 255-7659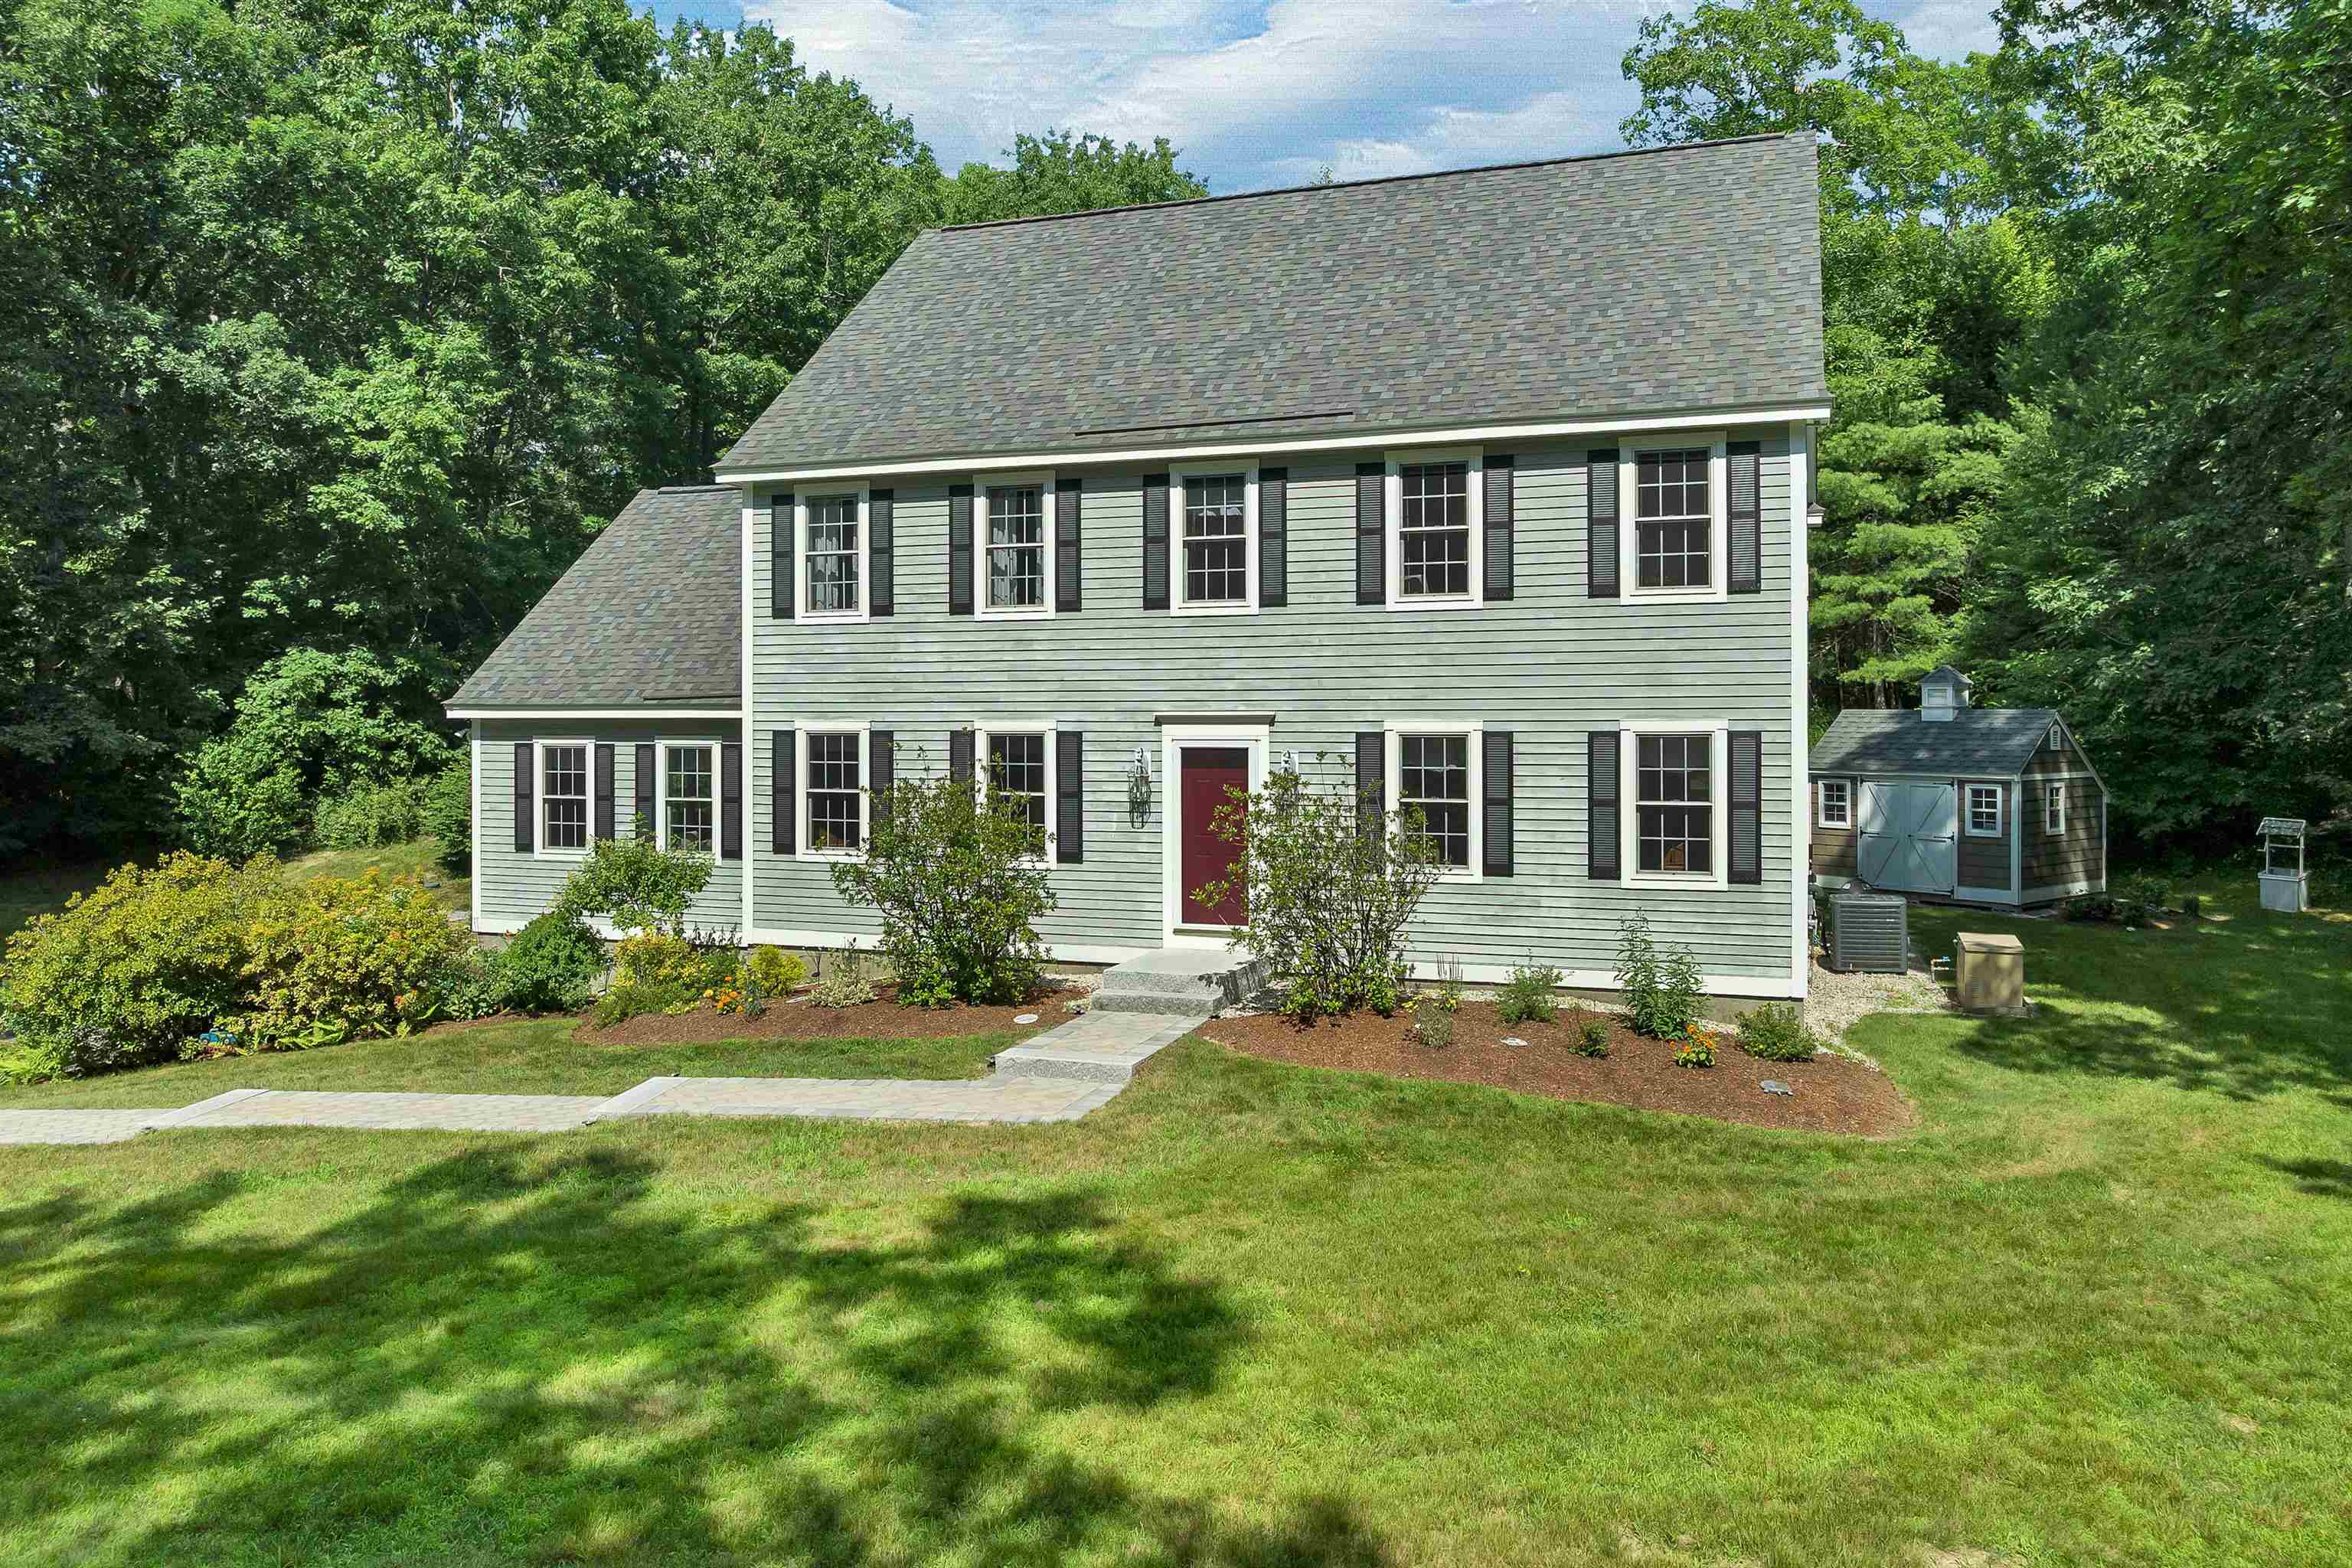
Save
Ask
Tour
Hide
Mortgage Calculator
Monthly Payment (Est.)
$3,640Calculator powered by Showcase IDX, a Constellation1 Company. Copyright ©2026 Information is deemed reliable but not guaranteed.
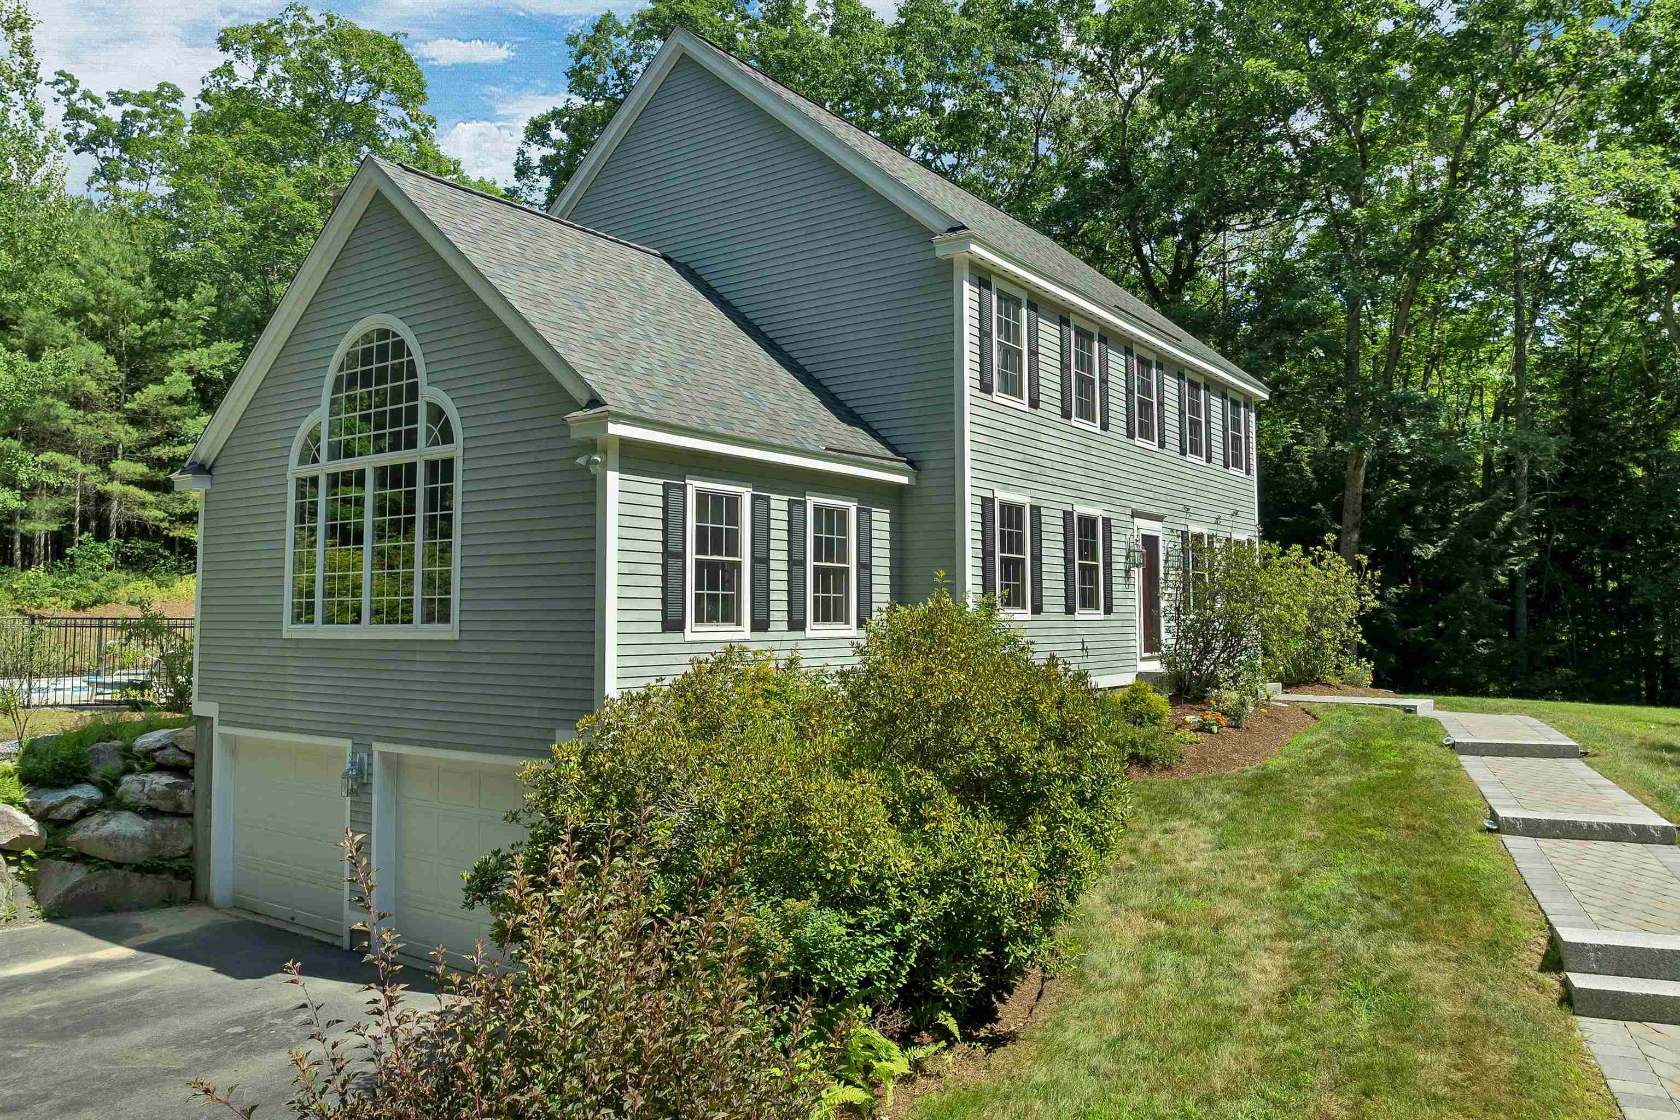
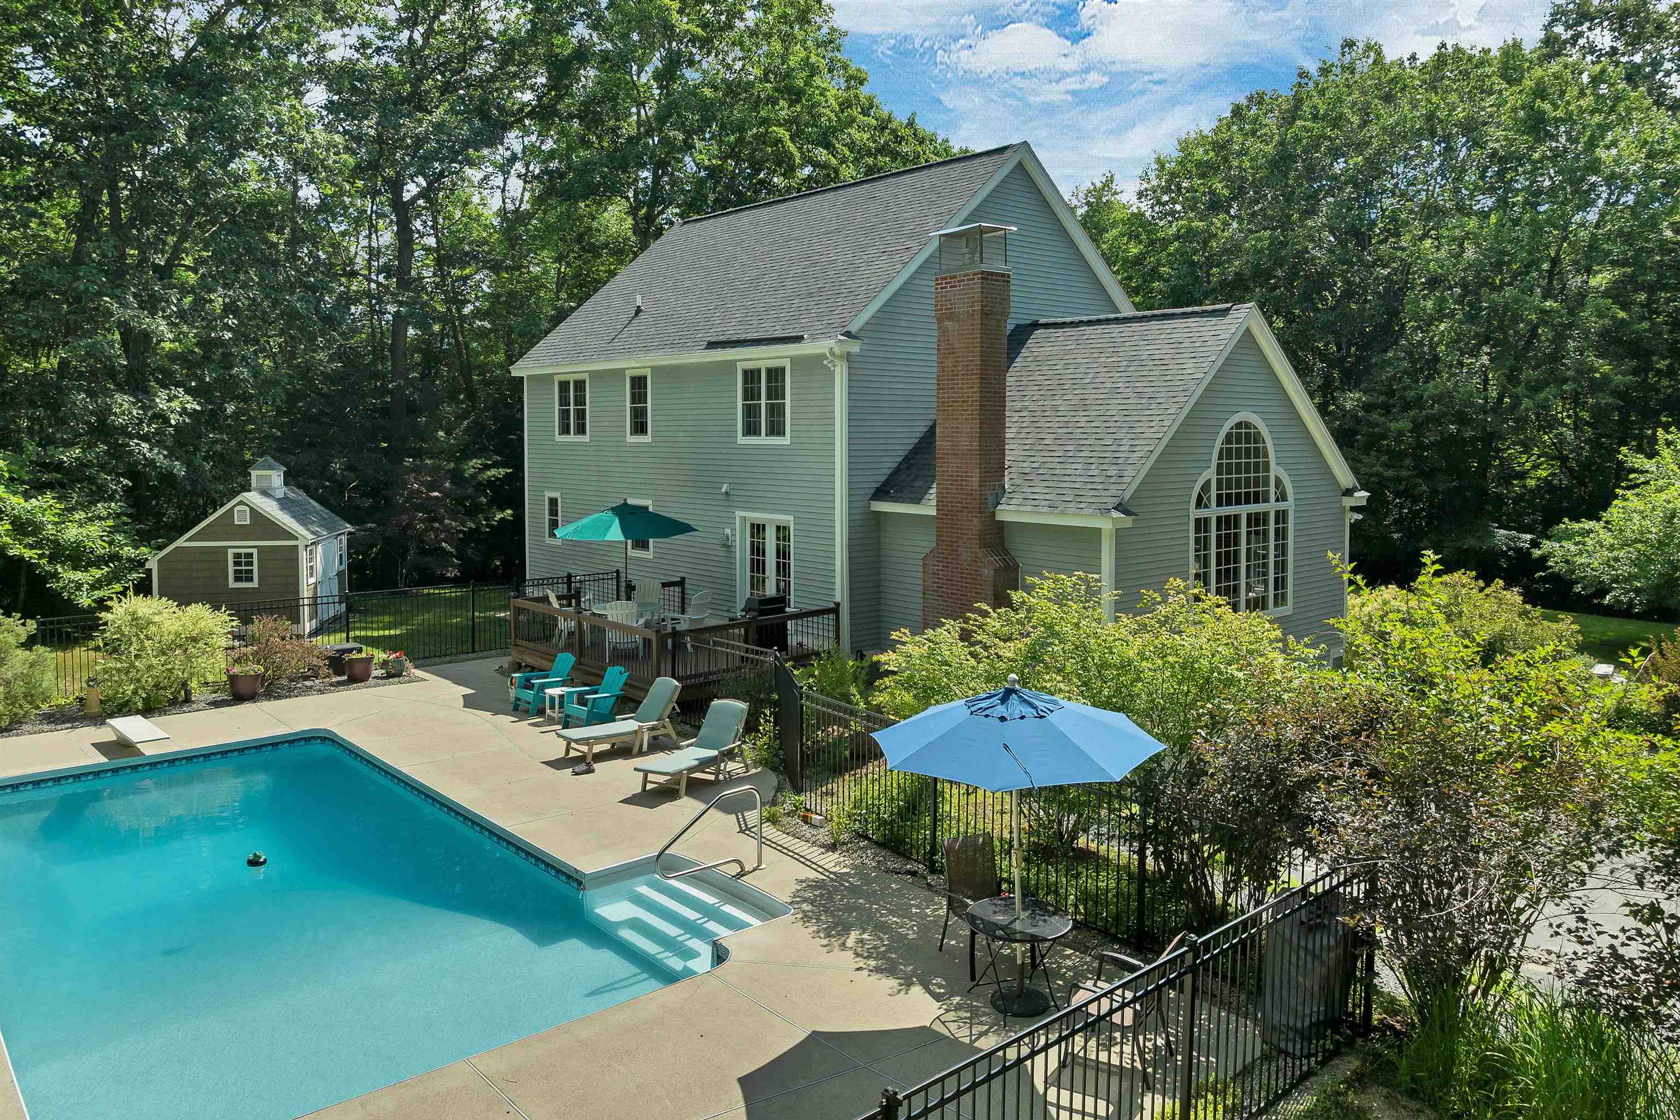
Fantastic family floorplan for living and entertaining. Huge family living room w/vaulted ceiling is flooded with light from custom gable window, and toasty in winter with the gas fireplace. Keep the kids occupied in the summer with the 34 X 16+ heated pool. This home checks all boxes; location, taste, style and funtionality. Partially finished basement with direct entry from garage. Large mudroom helps keep the house clean. Basement playroom keeps upstairs quiet. Owners have replaced the roof and done updates on this 2002 gem. Mature landscape and newer Reeds Ferry shed, in addition to a large storage room off the garage. Highly rated New Boston Central School. Walking distance to rail trail. Great value and a must see to appreciate.
Save
Ask
Tour
Hide
Listing Snapshot
Price
$797,900
Days On Site
1 Day
Bedrooms
4
Inside Area (SqFt)
3,208 sqft
Total Baths
3
Full Baths
1
Partial Baths
2
Lot Size
2.24 Acres
Year Built
2002
MLS® Number
5100850
Status
Active
Property Tax
$12,509
HOA/Condo/Coop Fees
N/A
Sq Ft Source
N/A
Friends & Family
Recent Activity
| yesterday | Listing updated with changes from the MLS® | |
| yesterday | Listing first seen on site |
General Features
Acres
2.24
Garage
Yes
Garage Spaces
2
Number Of Stories
2
Parking
Paved
Parking Spaces
2
Property Sub Type
Single Family Residence
Sewer
Septic Tank
SqFt Above
2664
SqFt Below
544
SqFt Total
3684
Style
Colonial
Utilities
Propane
Water Source
Well
Zoning
01 - RA
Interior Features
Appliances
DishwasherDryerRefrigeratorWasherGas CooktopDouble Oven
Basement
ConcreteFinishedFullPartially FinishedOtherStorage Space
Cooling
Central Air
Electric
200+ Amp ServiceCircuit BreakersGenerator
Heating
PropaneForced Air
Interior
Kitchen Island
Save
Ask
Tour
Hide
Exterior Features
Exterior
Storage
Lot Features
Landscaped
Other Structures
Shed(s)
Patio And Porch
Deck
Roof
Shingle
Schools
School District
Unknown
Elementary School
New Boston Central School
Middle School
Mountain View Middle School
High School
Goffstown High School
Listing courtesy of Cynthia A Marple of Cynthia Marple, RE Broker

Copyright 2026, PrimeMLS, Inc. All rights reserved. This information is deemed reliable, but not guaranteed. The data relating to real estate displayed on this display comes in part from the IDX Program of PrimeMLS. The information being provided is for consumers’ personal, noncommercial use and may not be used for any purpose other than to identify prospective properties consumers may be interested in purchasing.
Last checked: 2026-07-23 02:42 AM UTC
Copyright 2026, PrimeMLS, Inc. All rights reserved. This information is deemed reliable, but not guaranteed. The data relating to real estate displayed on this display comes in part from the IDX Program of PrimeMLS. The information being provided is for consumers’ personal, noncommercial use and may not be used for any purpose other than to identify prospective properties consumers may be interested in purchasing.
Last checked: 2026-07-23 02:42 AM UTC
Neighborhood & Commute
Source: Walkscore
Save
Ask
Tour
Hide