Save
Ask
Tour
Hide
Share
$649,000
6 Days On Site

1140 Murphy's Road 10A
Hartford, VT 05059

Condominium|Pending
3
Beds
3
Total Baths
3
Full Baths
2,627
SqFt
$247
/SqFt
1984
Built
County:
Windsor
Listing courtesy of Lyndsey Freeman of Quechee Lakes Real Estate Center
Call Now: (207) 255-7659
Is this the listing for you? We can help make it yours.
(207) 255-7659
1140 Murphy's Road 10A1140 Murphy's Road 10A1140 Murphy's Road 10A1140 Murphy's Road 10A
Save
Ask
Tour
Hide
Share

Mortgage Calculator

Monthly Payment (Est.)

$2,961
Calculator powered by Showcase IDX, a Constellation1 Company. Copyright ©2026 Information is deemed reliable but not guaranteed.

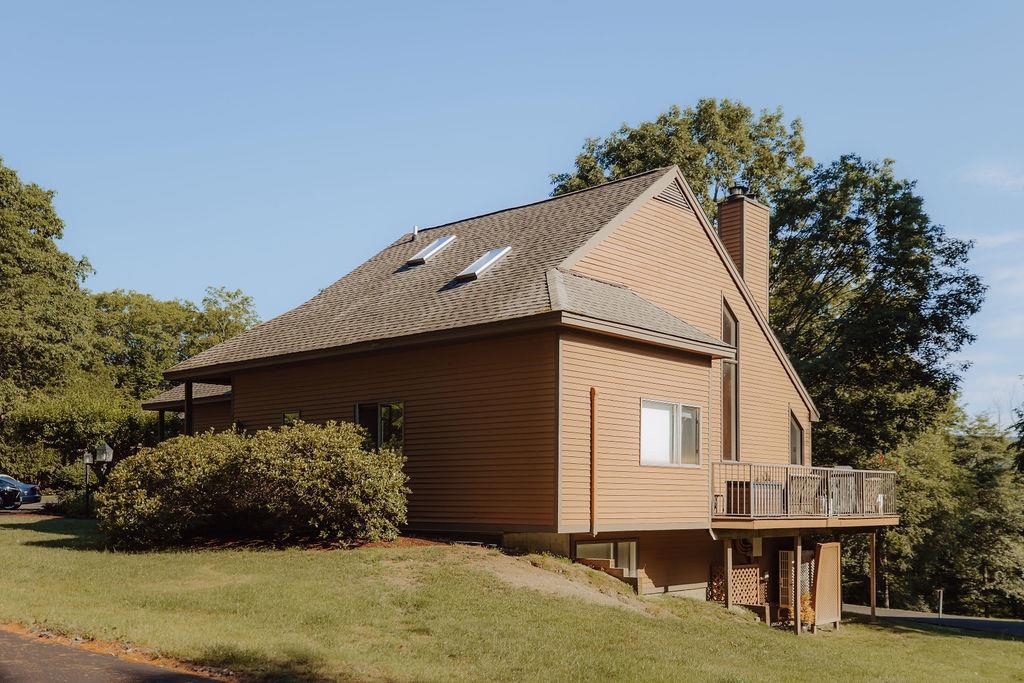
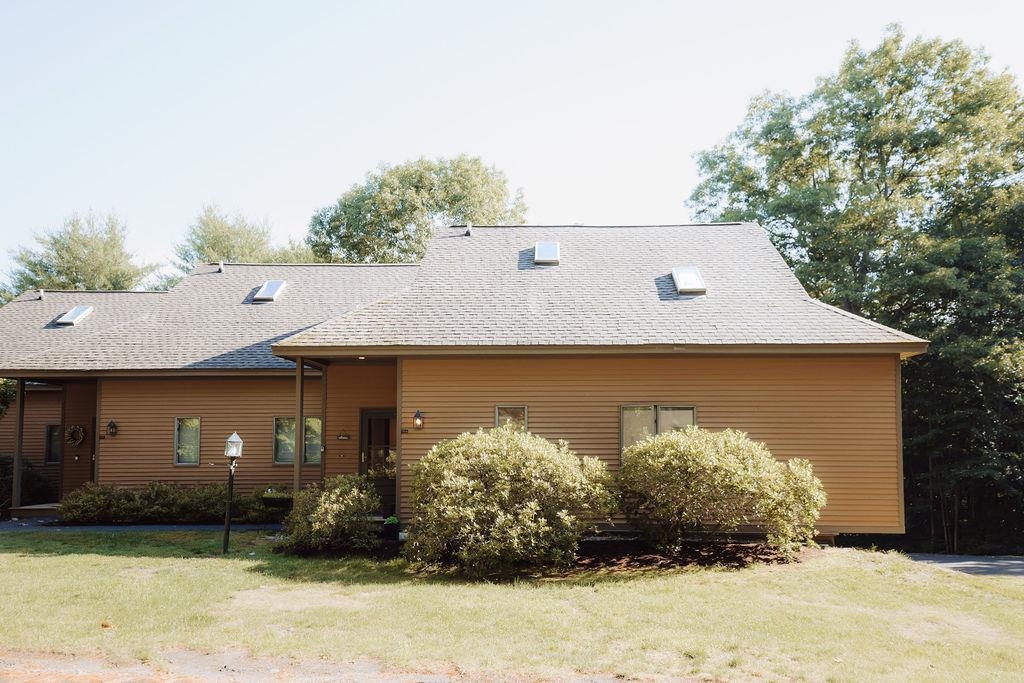
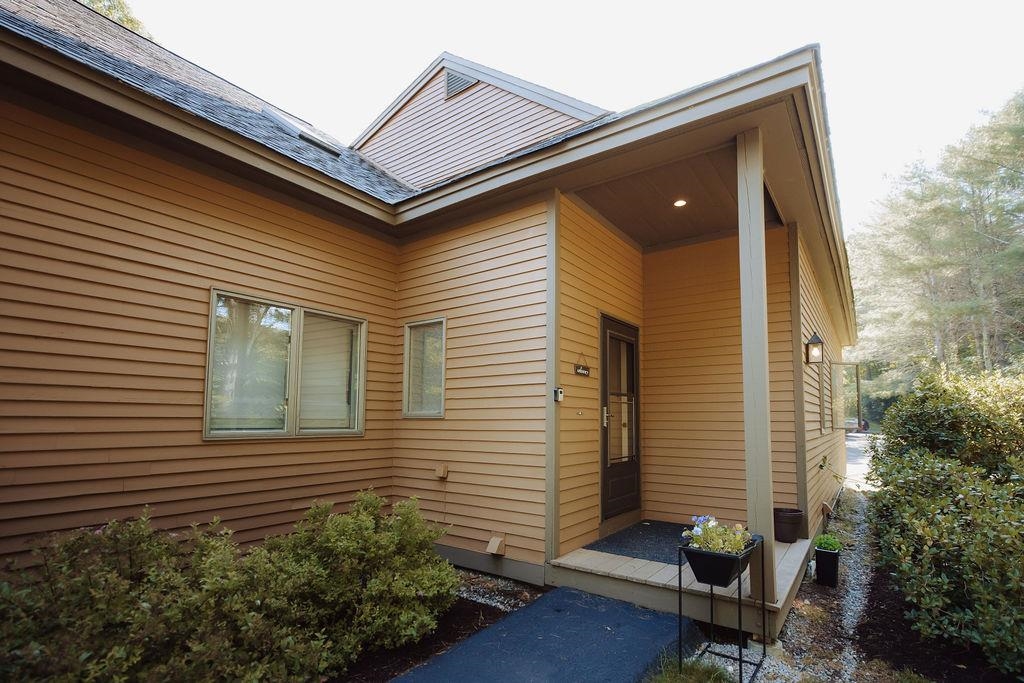
Welcome to this well-maintained three-bedroom condominium in the desirable Quechee Lakes community. Offering plenty of space for family and guests, this home features a versatile loft, a spacious family room in the walk-out lower level, and a private sauna; perfect for relaxing after a day of outdoor recreation. Enjoy all that Quechee Lakes has to offer, including golf, skiing, lake access, swimming, and numerous additional community amenities. Whether you’re looking for a full time residence, a vacation getaway, or an investment opportunity, this condo provides the ideal combination of comfort, recreation, and convenience. Don’t miss your chance to enjoy the Quechee lifestyle. Contact us today for more information or to schedule your private showing.

Save
Ask
Tour
Hide
Share
Listing Snapshot
Price 
$649,000
Days On Site 
6 Days
Bedrooms 
3
Inside Area (SqFt) 
2,627 sqft
Total Baths 
3
Full Baths 
3
Partial Baths 
N/A
Lot Size 
N/A
Year Built 
1984
MLS® Number 
5100841
Status 
Pending
Property Tax 
$11,924.06
HOA/Condo/Coop Fees 
$1,040 monthly
Sq Ft Source 
N/A
Friends & Family
Recent Activity
yesterdayListing updated with changes from the MLS®
3 days agoStatus changed to Pending
7 days agoListing first seen on site
General Features
Number Of Stories 
2
Parking 
ConcretePavedShared DrivewayDeededDrivewayOff StreetOn Site
Pets 
Cats OKDogs OK
Property Sub Type 
Condominium
Sewer 
Public Sewer
SqFt Above 
2626
SqFt Below 
1
SqFt Total 
2627
Style 
ContemporaryCraftsman
Utilities 
Cable Available
Water Source 
Public
Zoning 
Yes, town of Hartford, VT
Interior Features
Appliances 
DishwasherDryerFreezerRefrigeratorMicrowaveWasherDisposalWater Heater
Basement 
FinishedFullWalk-Out AccessDaylightStorage Space
Electric 
200+ Amp Service
Heating 
Heat PumpWoodElectricWood Stove
Interior 
SaunaBarNatural WoodworkSoaking TubWet Bar
Save
Ask
Tour
Hide
Share
Exterior Features
Construction Details 
Wood Siding
Lot Features 
SlopedSecludedNear Golf Course
Roof 
Shingle
Waterfront Features 
Lake Privileges
Community Features
Association Amenities 
Golf CourseTennis Court(s)ClubhousePlaygroundLandscapingBasketball CourtBeach AccessBeach RightsElevator(s)OtherSaunaSnow Removal
Association Dues 
1040
HOA Fee Frequency 
Monthly
School District 
Hartford School District
Schools
School District
Hartford School District
Elementary School
Ottauquechee School
Middle School
Hartford Memorial Middle
High School
Hartford High School
Listing courtesy of Lyndsey Freeman of Quechee Lakes Real Estate Center


Copyright 2026, PrimeMLS, Inc. All rights reserved. This information is deemed reliable, but not guaranteed. The data relating to real estate displayed on this display comes in part from the IDX Program of PrimeMLS. The information being provided is for consumers’ personal, noncommercial use and may not be used for any purpose other than to identify prospective properties consumers may be interested in purchasing.
Last checked: 2026-07-26 12:09 PM UTC
Neighborhood & Commute
Source: Walkscore
Save
Ask
Tour
Hide
Share