


Save
Ask
Tour
Hide
$525,000
1 Day On Site
14 Bellmore DriveOrford, NH 03777
For Sale|Single Family Residence|Active
3
Beds
1
Total Bath
1
Partial Bath
2,011
SqFt
$261
/SqFt
1968
Built
County:
Grafton
Listing courtesy of Mary L Chamberlin of Vanessa Stone Real Estate
Call Now: (207) 255-7659
Is this the listing for you? We can help make it yours.
(207) 255-7659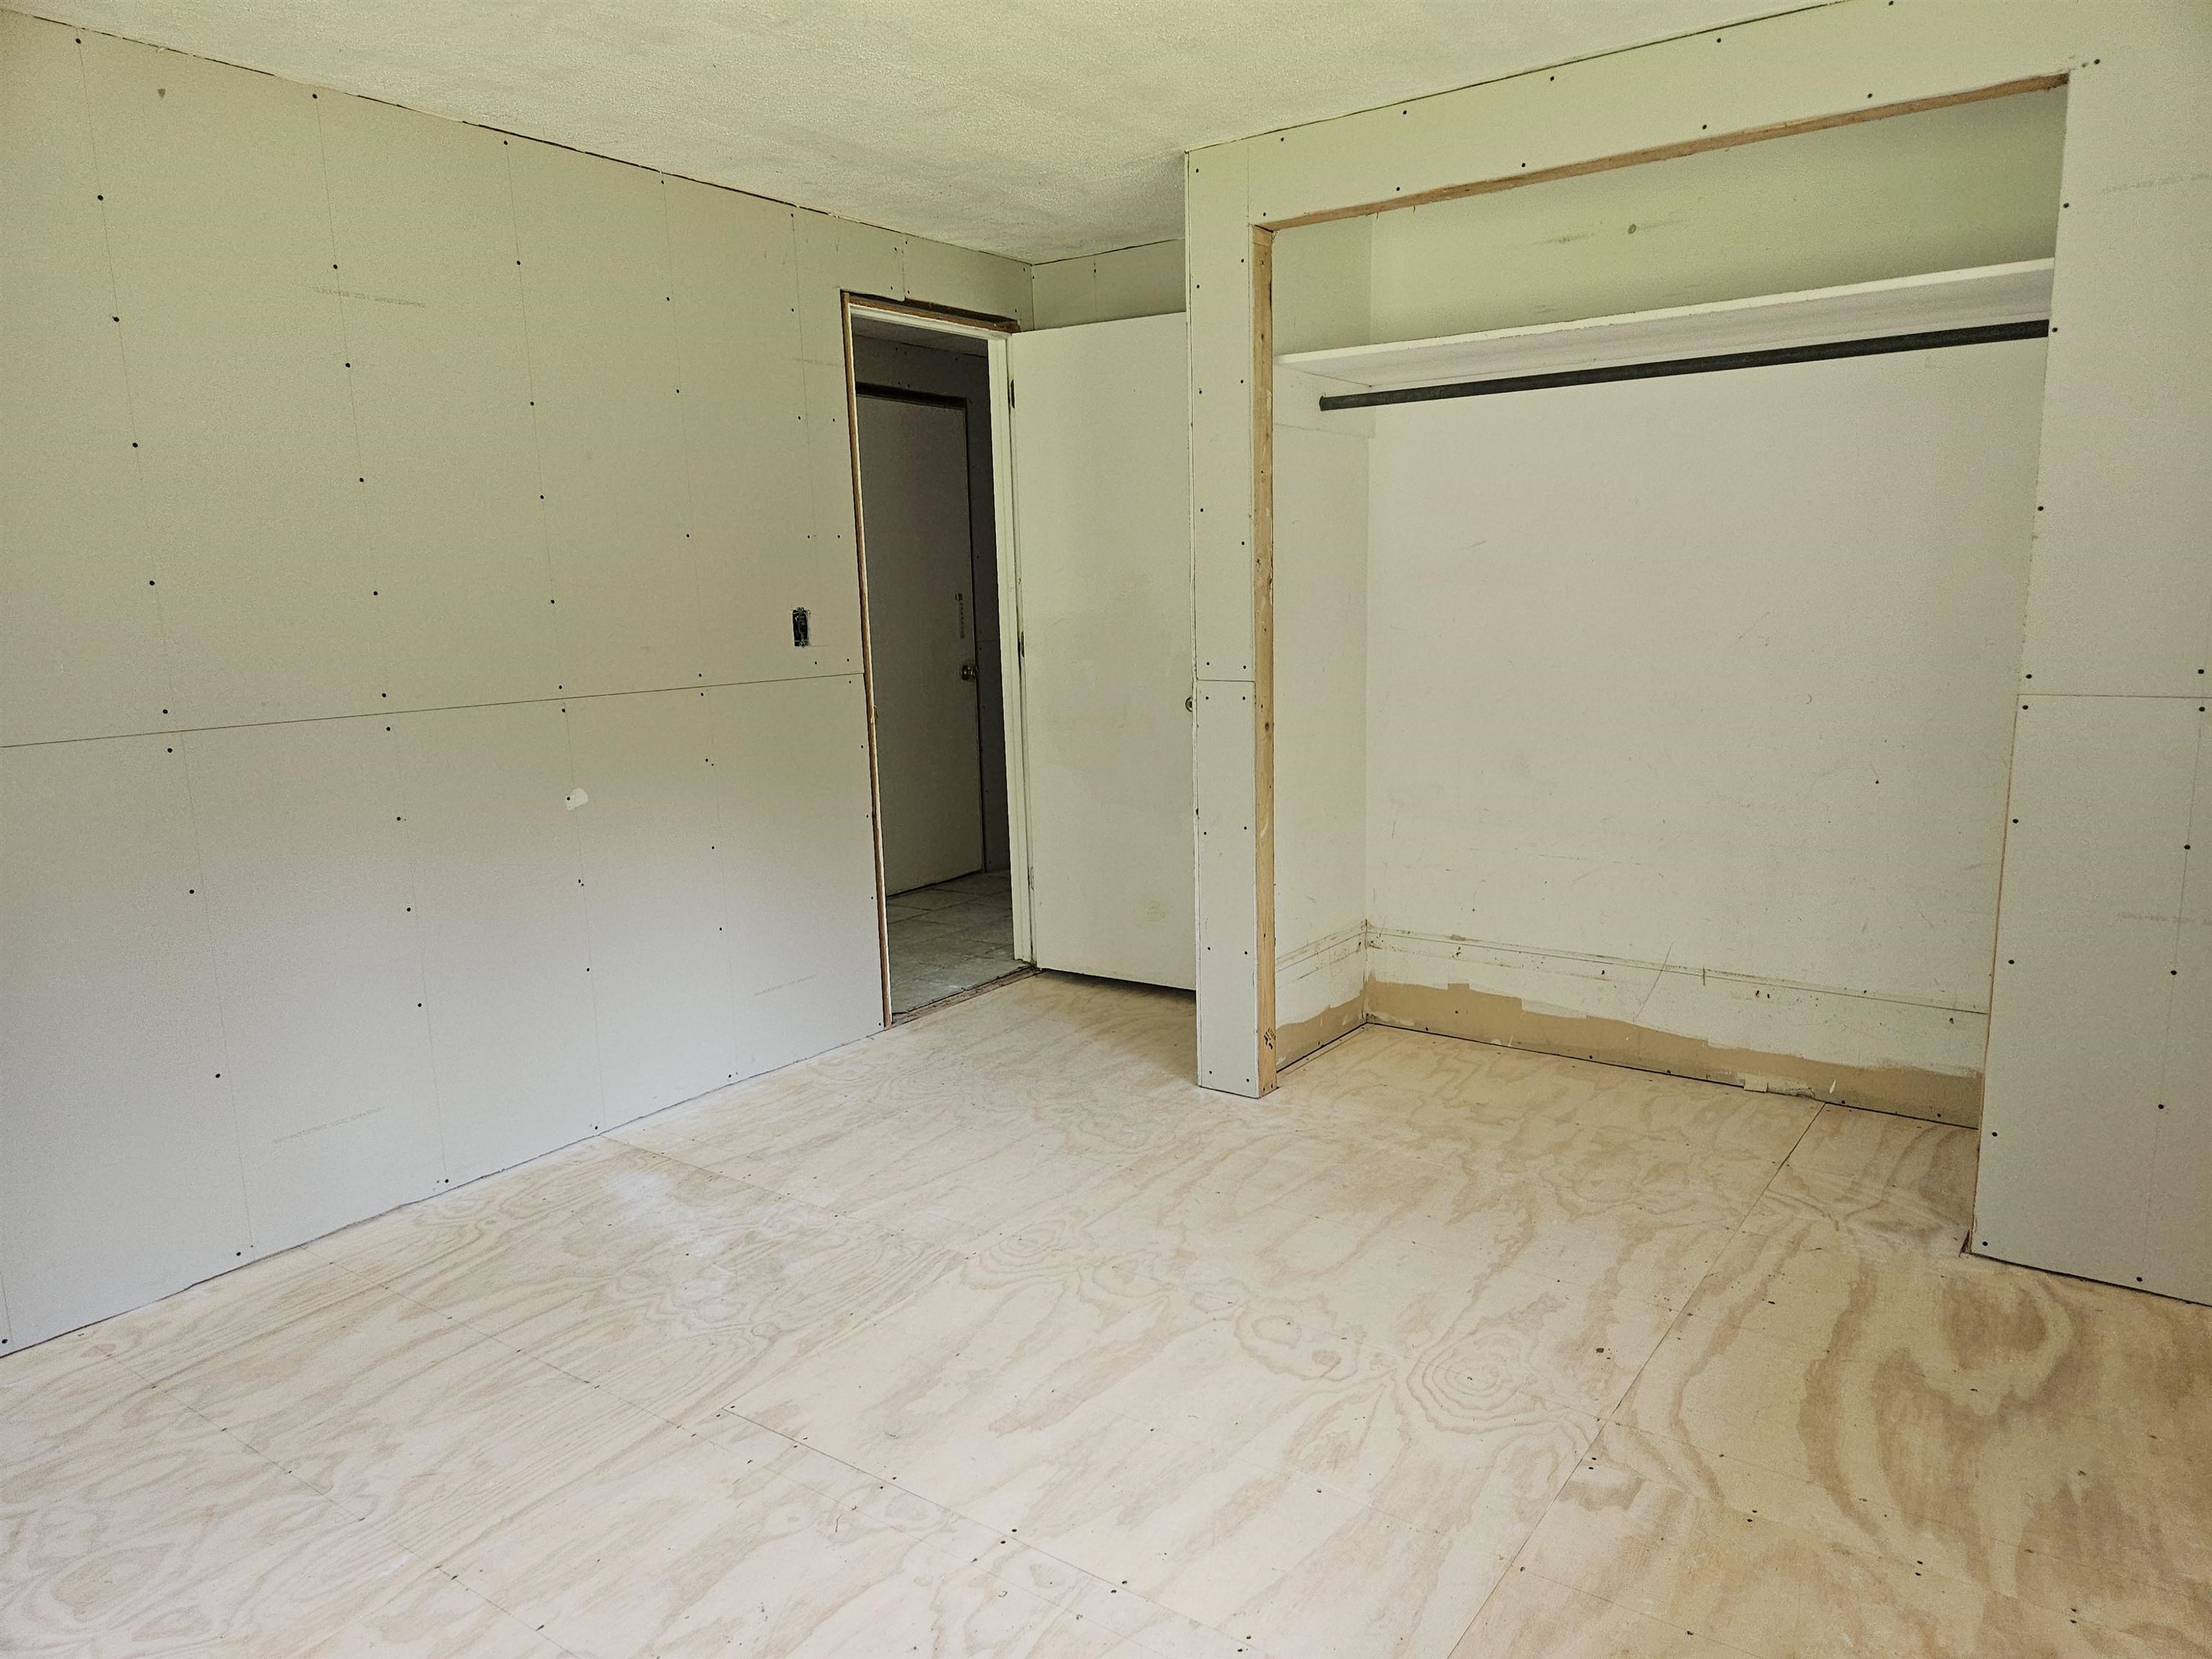
Save
Ask
Tour
Hide
Mortgage Calculator
Monthly Payment (Est.)
$2,395Calculator powered by Showcase IDX, a Constellation1 Company. Copyright ©2026 Information is deemed reliable but not guaranteed.
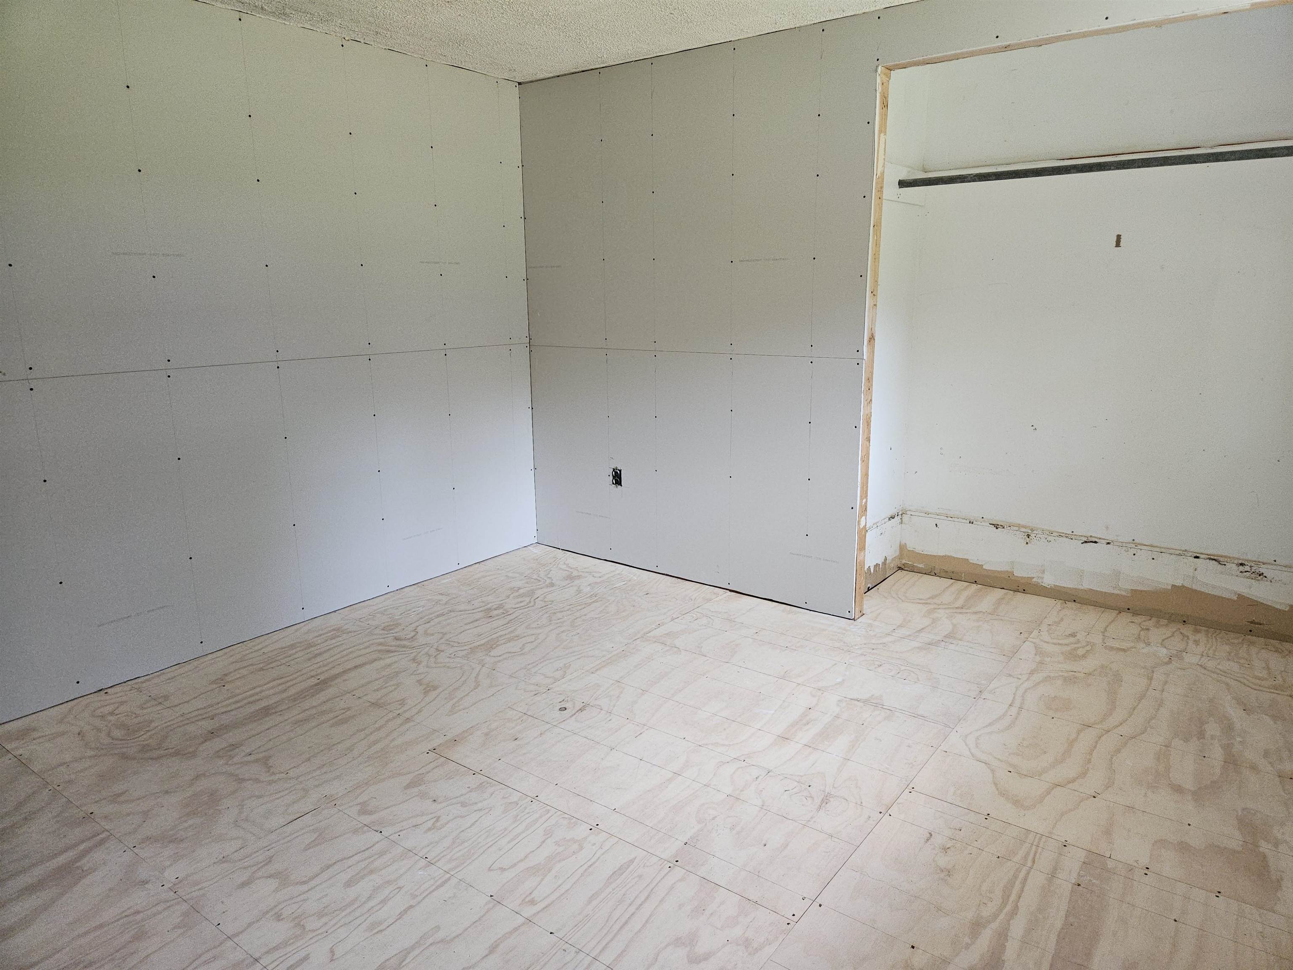
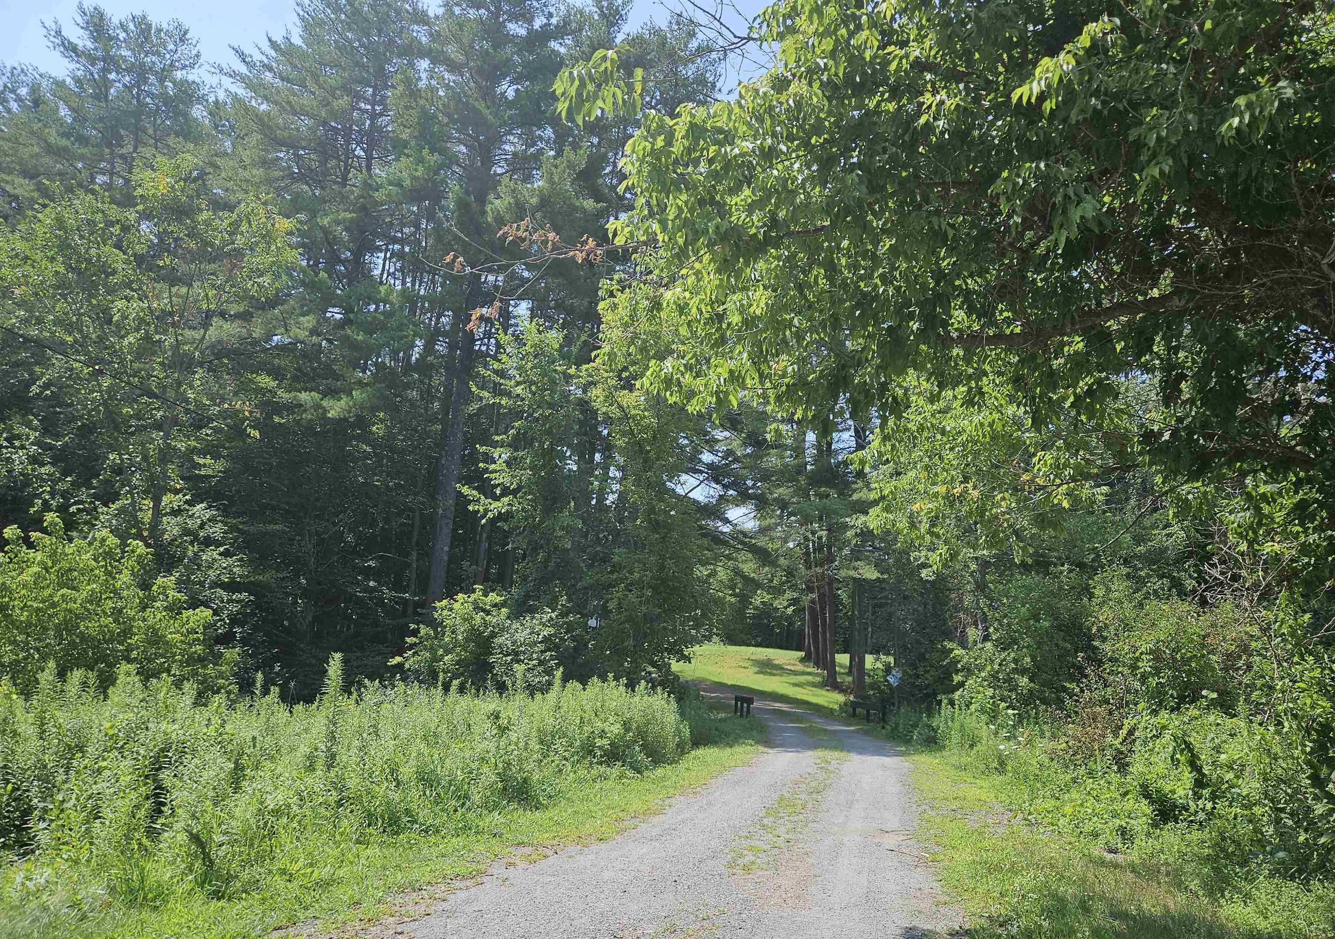
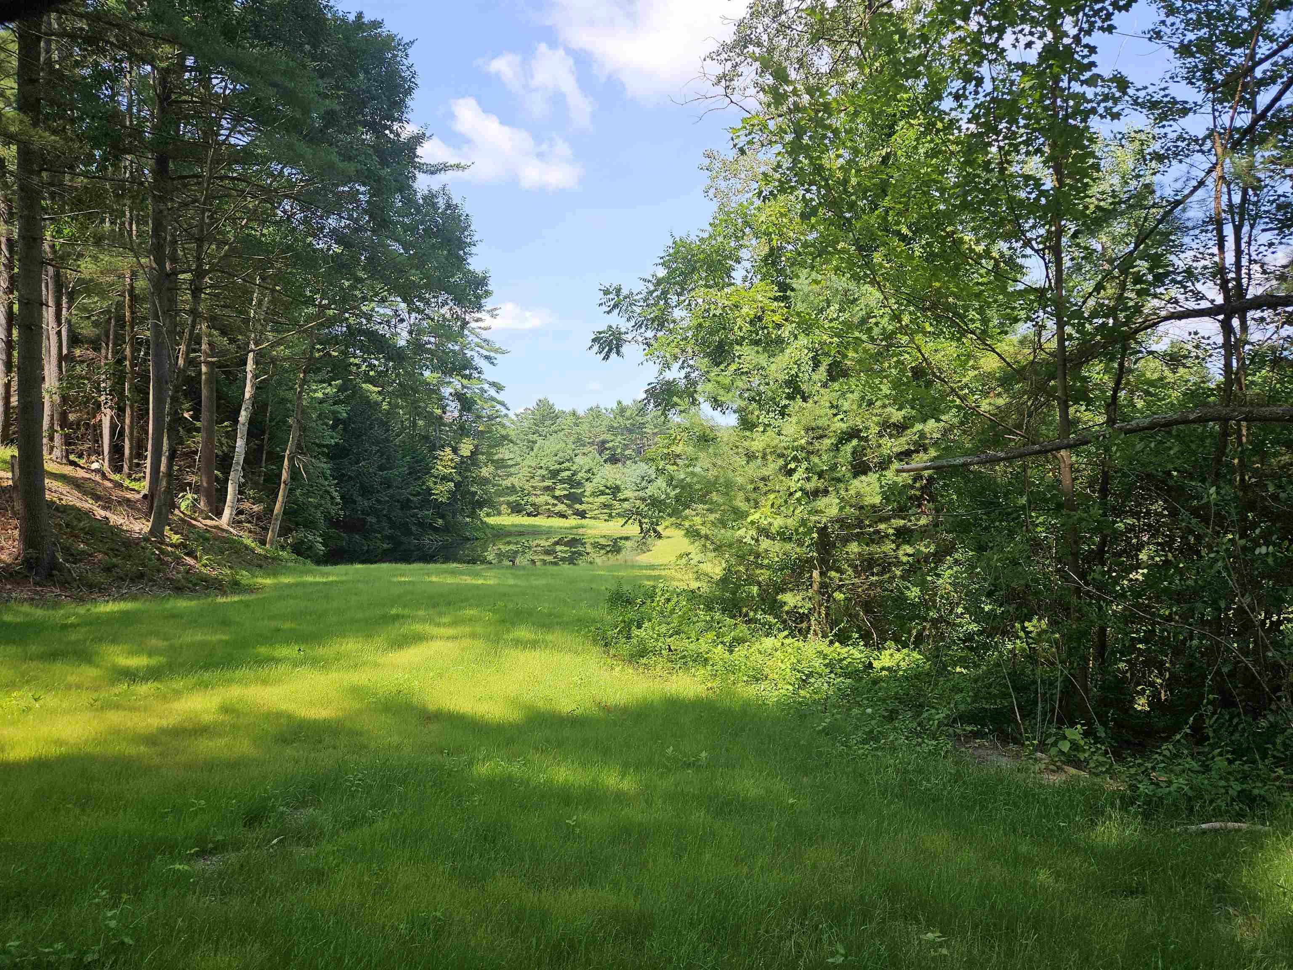
Enjoy private country living in Orford, near the school, yet pretty private. Property consists of 20 acres, (wooded & open) a private pond, 3 bedroom home, garage and a second 1 bedroom rental home. The main house has brick exterior, center room double sided fireplace between the living room and dining room. The home needs finishing touches. Currently the home has new subfloor, some new drywall, a 3/4 bath and a roughed in full bath (which could be used as a half bath and laundry room). Lots of potential. Perhaps you could even do a small subdivision.
Save
Ask
Tour
Hide
Listing Snapshot
Price
$525,000
Days On Site
1 Day
Bedrooms
3
Inside Area (SqFt)
2,011 sqft
Total Baths
1
Full Baths
N/A
Partial Baths
1
Lot Size
20 Acres
Year Built
1968
MLS® Number
5100816
Status
Active
Property Tax
$8,473
HOA/Condo/Coop Fees
N/A
Sq Ft Source
N/A
Friends & Family
Recent Activity
| 3 hours ago | Listing updated with changes from the MLS® | |
| yesterday | Listing first seen on site |
General Features
Acres
20
Foundation
Block
Garage
Yes
Garage Spaces
1
Number Of Stories
1
Parking
Gravel
Parking Spaces
1
Property Sub Type
Single Family Residence
Sewer
Septic Tank
SqFt Above
2011
SqFt Total
3011
Style
Ranch
Utilities
Cable Available
Water Source
WellPrivate
Zoning
RESIDE
Interior Features
Appliances
Refrigerator
Basement
ConcreteCrawl SpaceFinishedFullUnfinished
Electric
100 Amp ServiceCircuit Breakers
Flooring
TileOther
Heating
Forced AirOil
Save
Ask
Tour
Hide
Exterior Features
Construction Details
Brick
Lot Features
LevelSlopedWoodedInterior LotPrivate
Roof
Shingle
Waterfront Features
PondStream
Community Features
School District
Rivendell Interstate Sch Dist
Schools
School District
Rivendell Interstate Sch Dist
Elementary School
Samuel Morey Elementary
Middle School
Rivendell Academy
High School
Rivendell Academy
Listing courtesy of Mary L Chamberlin of Vanessa Stone Real Estate

Copyright 2026, PrimeMLS, Inc. All rights reserved. This information is deemed reliable, but not guaranteed. The data relating to real estate displayed on this display comes in part from the IDX Program of PrimeMLS. The information being provided is for consumers’ personal, noncommercial use and may not be used for any purpose other than to identify prospective properties consumers may be interested in purchasing.
Last checked: 2026-07-22 12:12 AM UTC
Copyright 2026, PrimeMLS, Inc. All rights reserved. This information is deemed reliable, but not guaranteed. The data relating to real estate displayed on this display comes in part from the IDX Program of PrimeMLS. The information being provided is for consumers’ personal, noncommercial use and may not be used for any purpose other than to identify prospective properties consumers may be interested in purchasing.
Last checked: 2026-07-22 12:12 AM UTC
Neighborhood & Commute
Source: Walkscore
Save
Ask
Tour
Hide