Save
Ask
Tour
Hide
Share
$452,000
1 Day On Site

11 Stonebridge Drive 11
Plaistow, NH 03865

For Sale|Condominium|Active
3
Beds
2
Total Baths
1
Full Bath
1
Partial Bath
1,713
SqFt
$264
/SqFt
1988
Built
County:
Rockingham
Listing courtesy of Moises Urena of EXP Realty Phone: 617-545-5505
Call Now: (207) 255-7659
Is this the listing for you? We can help make it yours.
(207) 255-7659
Upcoming Open Houses
Fri, Jul 24, 5:00 PM - 6:30 PM
Sat, Jul 25, 11:00 AM - 1:00 PM
11 Stonebridge Drive 1111 Stonebridge Drive 1111 Stonebridge Drive 1111 Stonebridge Drive 11
Save
Ask
Tour
Hide
Share

Mortgage Calculator

Monthly Payment (Est.)

$2,062
Calculator powered by Showcase IDX, a Constellation1 Company. Copyright ©2026 Information is deemed reliable but not guaranteed.

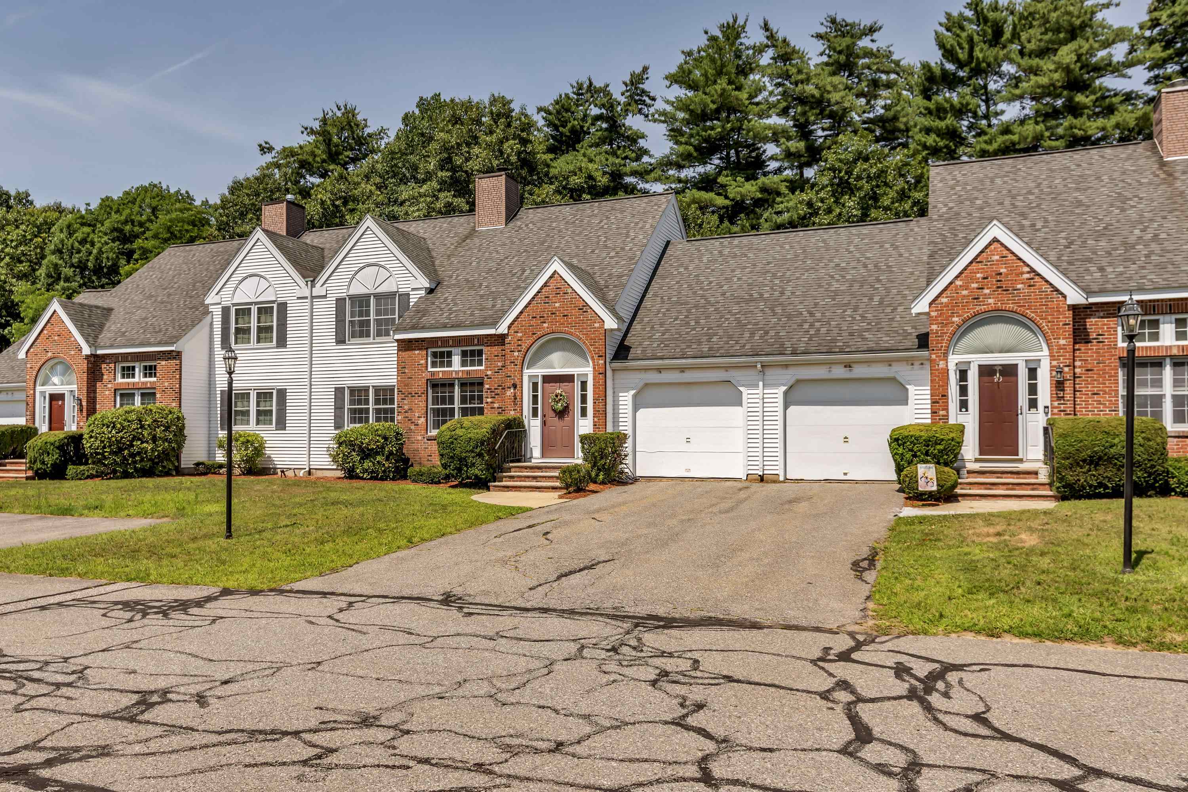
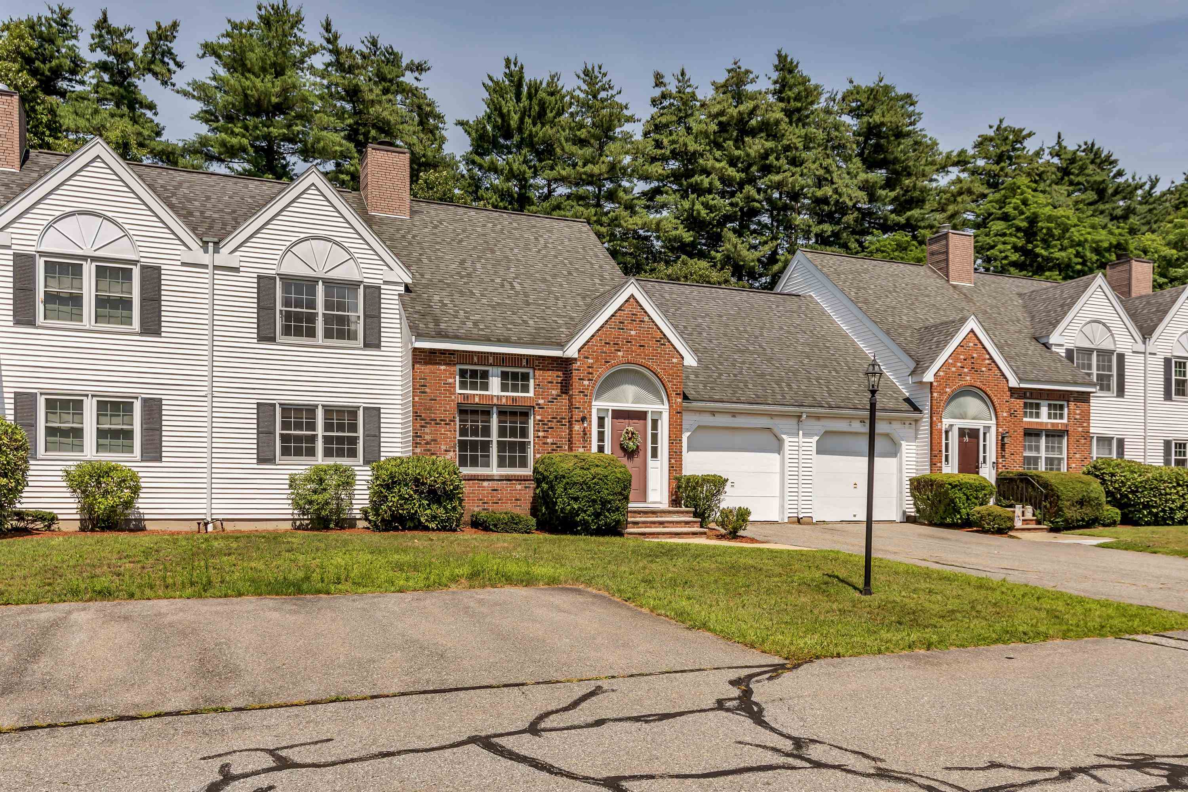
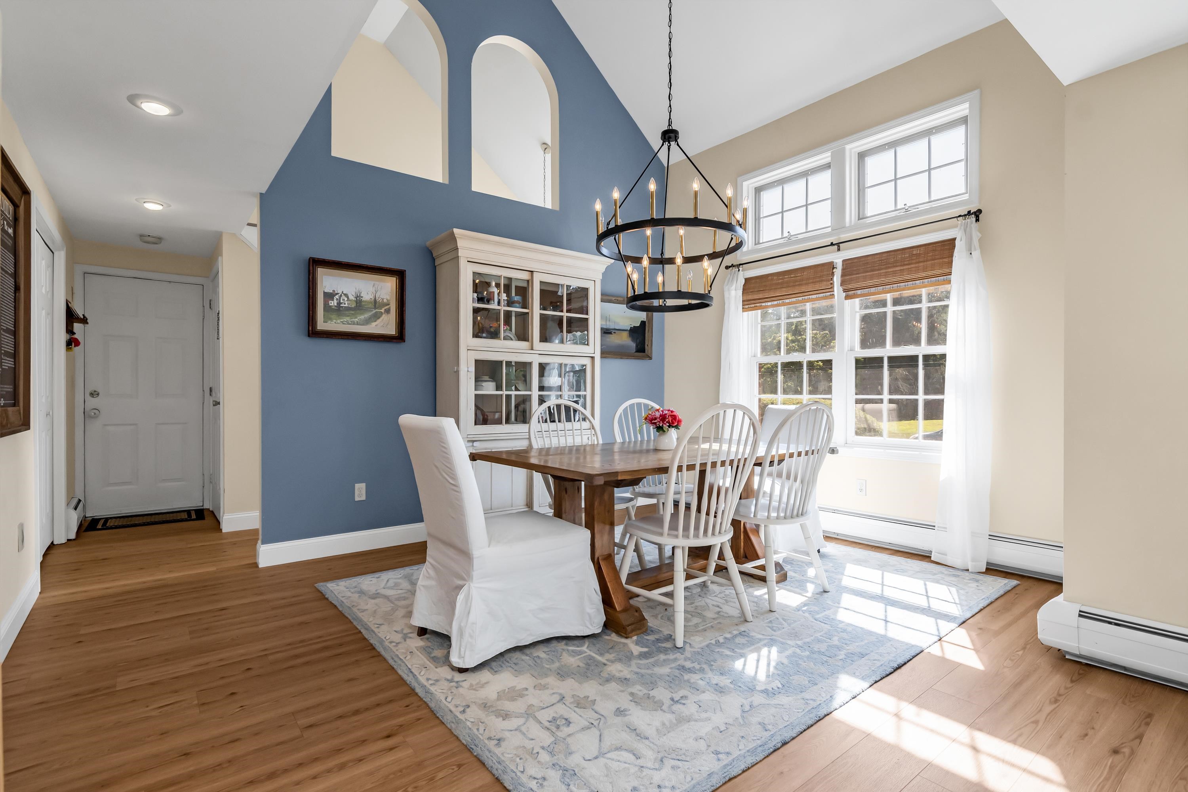
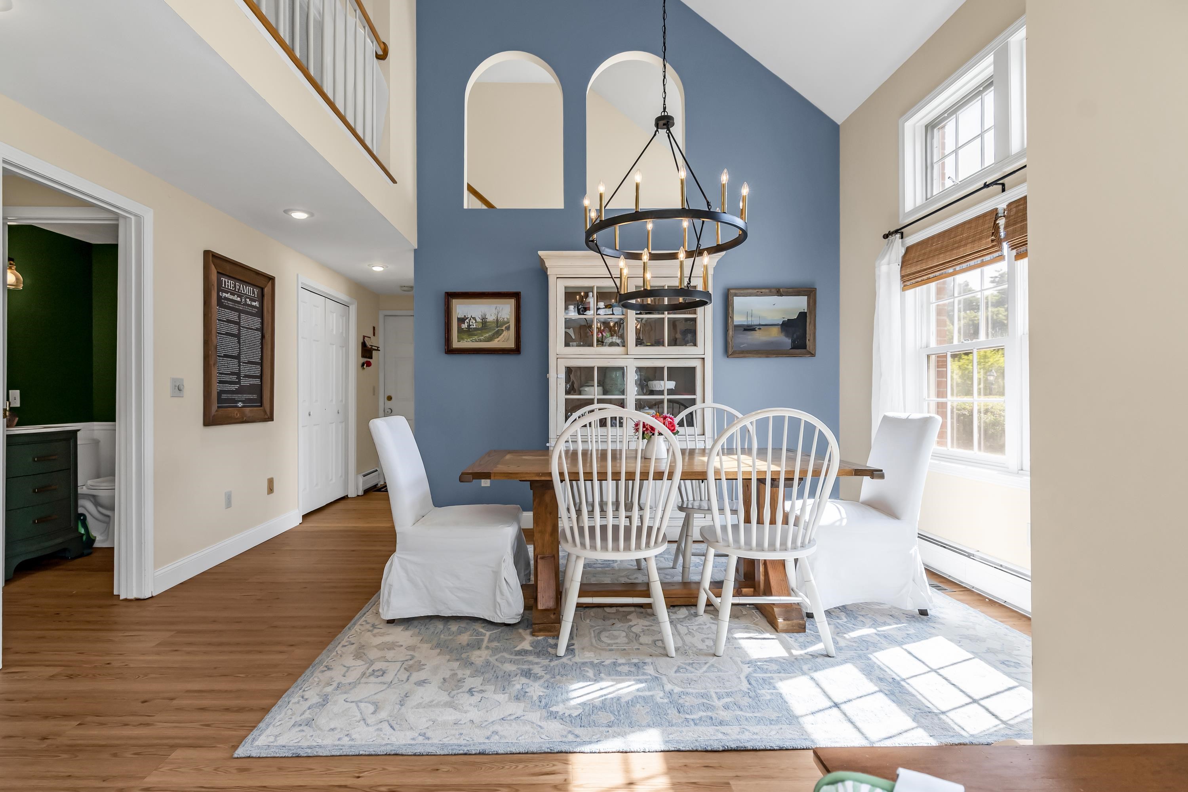
Thoughtfully designed for comfortable everyday living, this spacious townhouse offers an inviting layout with room to grow. The main level features a generously sized kitchen, a formal dining area for family meals and entertaining, a bright, oversized living room, and a convenient half bath. Upstairs, you'll find three well-proportioned bedrooms and a full bath, while the full basement provides excellent storage with the potential to create additional finished living space. An attached one-car garage adds convenience year-round. Stonebridge Village is a well-established condominium community ideally located just minutes from shopping, restaurants, schools, major commuter routes, and approximately 7–15 miles from New Hampshire's beautiful coastline. Whether you're looking for an affordable alternative to renting, purchasing your first home, or downsizing without giving up space, this home offers exceptional value in a location that makes everyday living easy.

Save
Ask
Tour
Hide
Share
Listing Snapshot
Price 
$452,000
Days On Site 
1 Day
Bedrooms 
3
Inside Area (SqFt) 
1,713 sqft
Total Baths 
2
Full Baths 
1
Partial Baths 
1
Lot Size 
N/A
Year Built 
1988
MLS® Number 
5100812
Status 
Active
Property Tax 
$5,109
HOA/Condo/Coop Fees 
$450 monthly
Sq Ft Source 
N/A
Friends & Family
Recent Activity
9 hours agoListing updated with changes from the MLS®
yesterdayListing first seen on site
General Features
Garage 
Yes
Garage Spaces 
1
Number Of Stories 
2
Parking 
PavedDrivewayGarageAttached
Parking Spaces 
1
Property Sub Type 
Condominium
SqFt Above 
1713
SqFt Total 
2570
Style 
Townhouse
Utilities 
Underground Utilities
Zoning 
MDR
Interior Features
Appliances 
DishwasherRefrigeratorMicrowave
Basement 
ConcreteFinishedFullUnfinished
Cooling 
Central Air
Electric 
Circuit Breakers
Flooring 
CarpetVinyl
Heating 
BaseboardHot Water
Interior 
Central VacuumKitchen IslandSoaking Tub
Save
Ask
Tour
Hide
Share
Exterior Features
Construction Details 
BrickVinyl Siding
Lot Features 
Landscaped
Patio And Porch 
Deck
Roof 
Shingle
Community Features
Association Dues 
450
HOA Fee Frequency 
Monthly
School District 
Timberlane Regional
Schools
School District
Timberlane Regional
Elementary School
Pollard Elementary School
Middle School
Timberlane Regional Middle
High School
Timberlane Regional High Sch
Listing courtesy of Moises Urena of EXP Realty Phone: 617-545-5505


Copyright 2026, PrimeMLS, Inc. All rights reserved. This information is deemed reliable, but not guaranteed. The data relating to real estate displayed on this display comes in part from the IDX Program of PrimeMLS. The information being provided is for consumers’ personal, noncommercial use and may not be used for any purpose other than to identify prospective properties consumers may be interested in purchasing.
Last checked: 2026-07-22 12:17 AM UTC
Neighborhood & Commute
Source: Walkscore
Save
Ask
Tour
Hide
Share