Save
Ask
Tour
Hide
Share
$649,900
1 Day On Site

21 Kristin Drive
Derry, NH 03038

Single Family Residence|Coming Soon
3
Beds
2
Total Baths
1
Full Bath
1
Partial Bath
2,350
SqFt
$277
/SqFt
1992
Built
County:
Rockingham
Listing courtesy of Chris Pascoe of RE/MAX Synergy Cell: 603-557-0028
Call Now: (207) 255-7659
Is this the listing for you? We can help make it yours.
(207) 255-7659
Upcoming Open Houses
Sat, Jul 25, 11:00 AM - 1:00 PM
Sun, Jul 26, 11:00 AM - 1:00 PM
21 Kristin Drive21 Kristin Drive21 Kristin Drive21 Kristin Drive
Save
Ask
Tour
Hide
Share

Mortgage Calculator

Monthly Payment (Est.)

$2,965
Calculator powered by Showcase IDX, a Constellation1 Company. Copyright ©2026 Information is deemed reliable but not guaranteed.

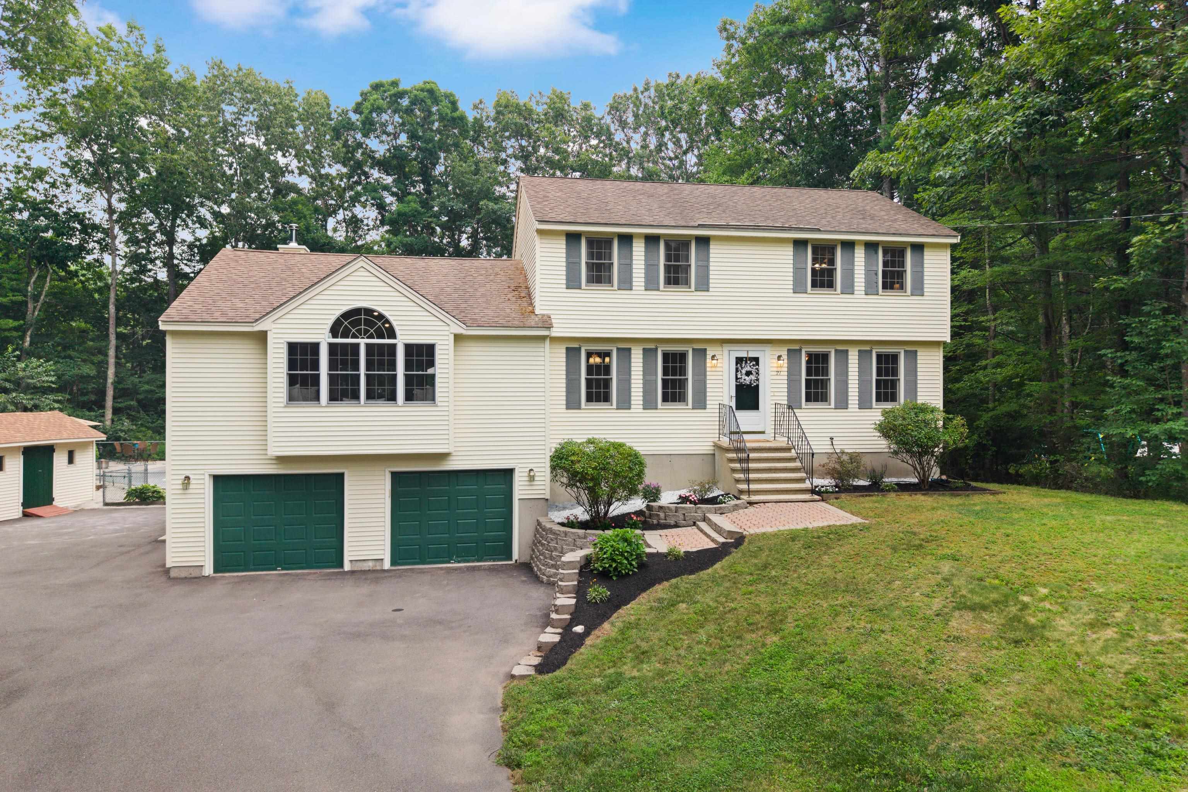
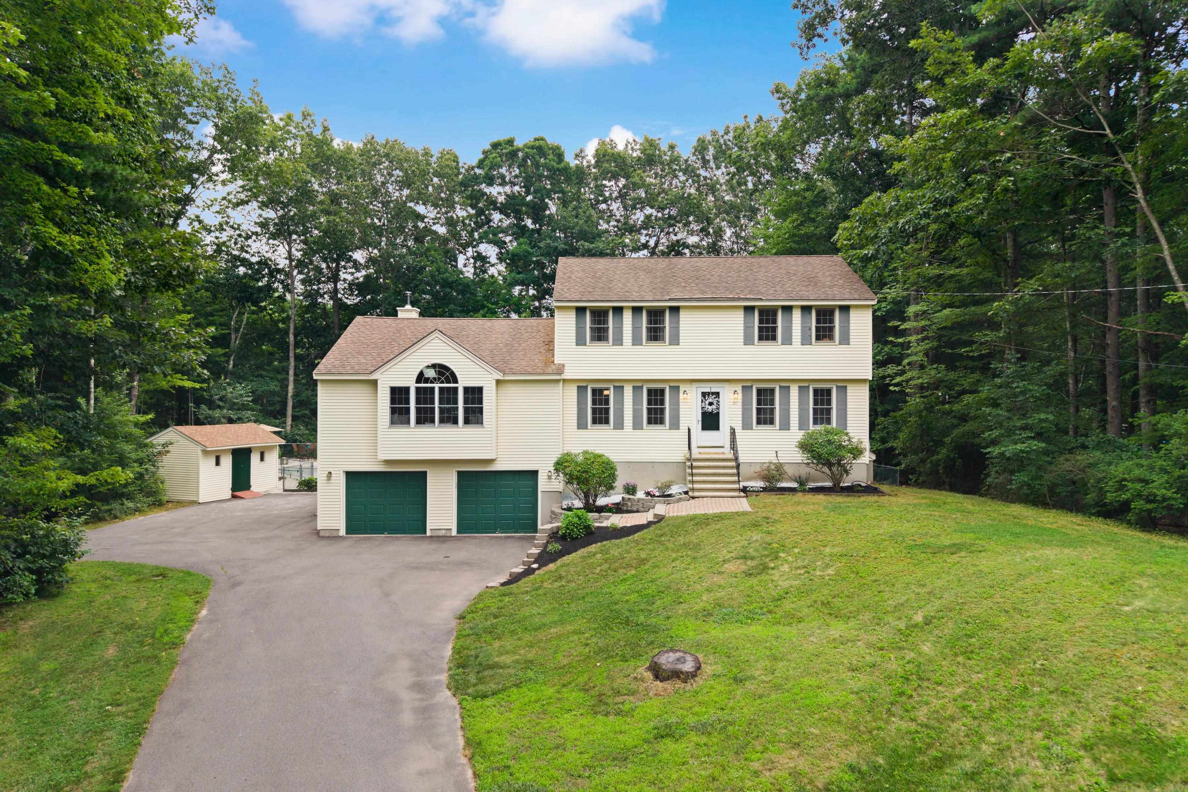
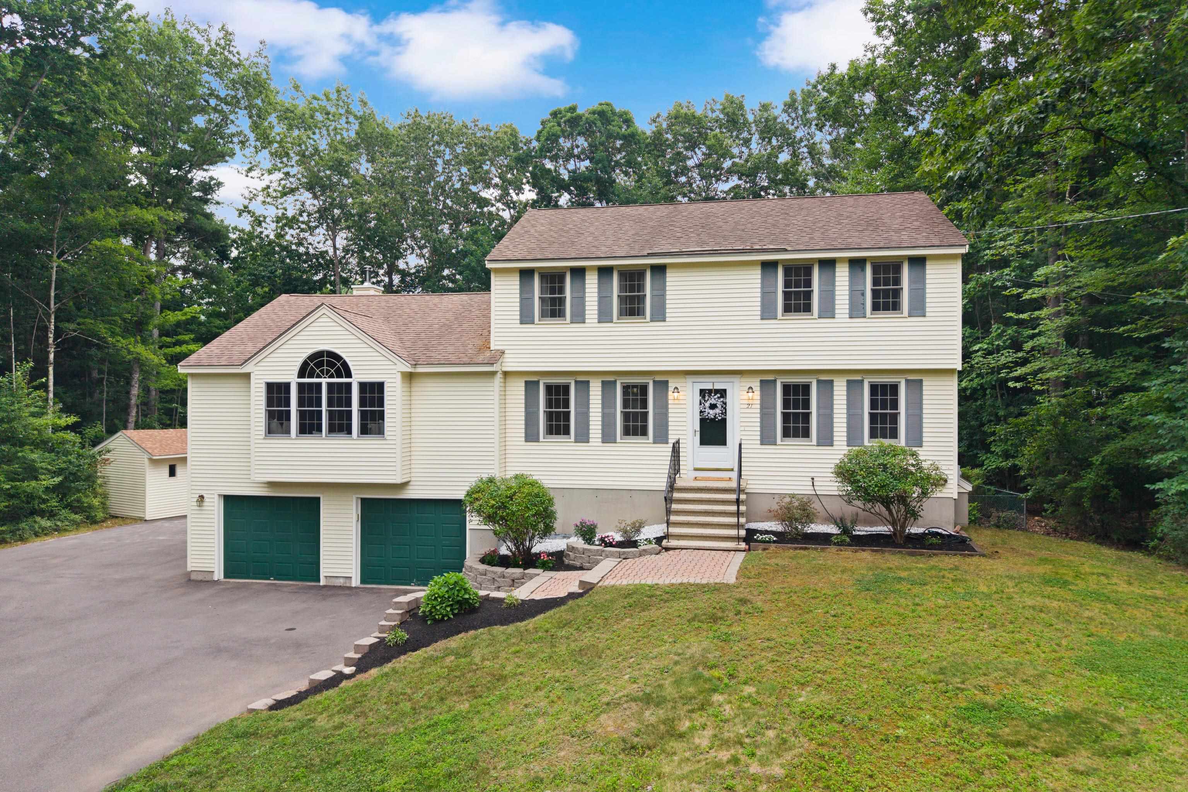
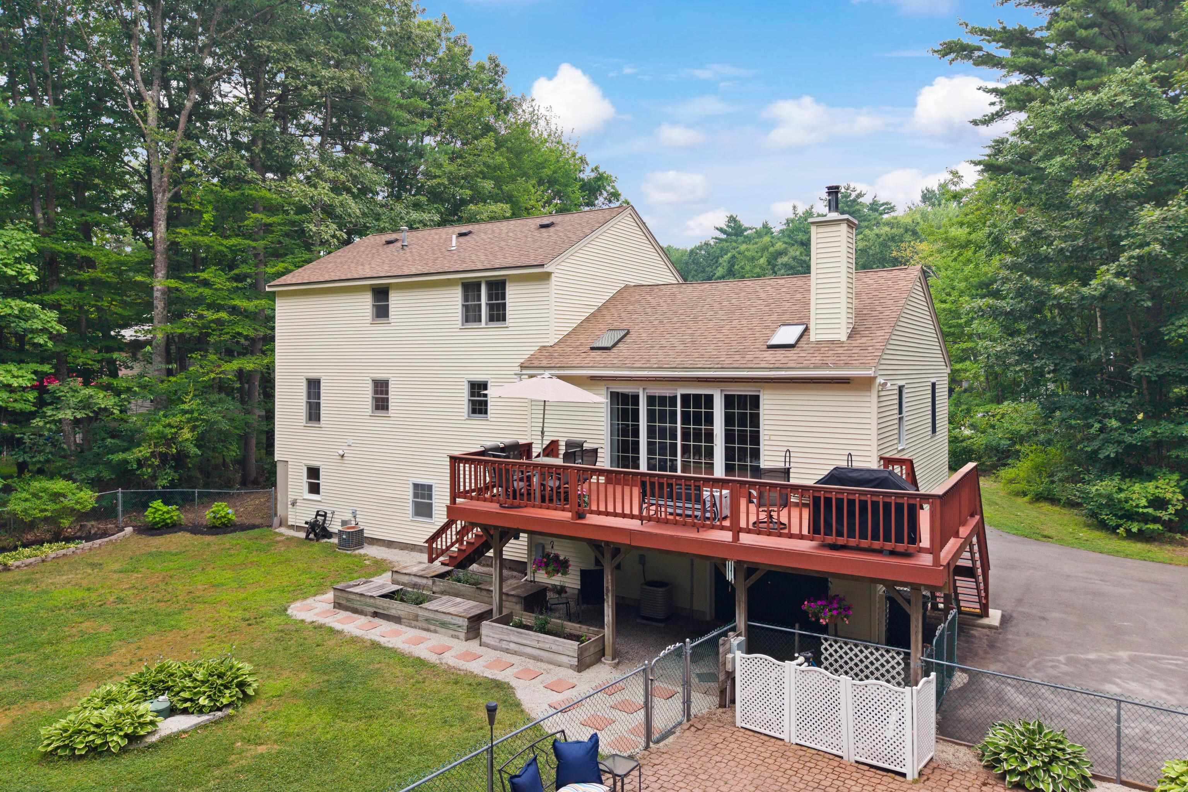
Set on 1.59 acres, this Colonial offers a spacious layout with room for both everyday living and entertaining. The kitchen is both practical and inviting, offering plenty of cabinet space and a layout that connects seamlessly with the dining area. Multiple living areas offer flexibility, including a spacious family room, a separate front living room that could also serve as a home office or den, a half bath, and the convenience of first-floor laundry. Hardwood flooring and abundant natural light add warmth throughout the main level. Upstairs, the oversized primary bedroom offers plenty of space for a sitting area or reading nook. Two additional bedrooms and a renovated full bath complete the second floor. Outside, the backyard is designed for relaxing and entertaining with a large deck overlooking the fenced yard, in-ground pool, covered patio, raised garden beds, and storage shed. Additional features include a heated and partially finished basement with a game room, an oversized garage with workshop space, central air, and generator hookup. With generous living space inside and out, this home offers the flexibility to fit a variety of lifestyles while providing plenty of room to enjoy both indoors and out. Showings begin at the open house Saturday, 7/25 from 11-1.

Save
Ask
Tour
Hide
Share
Listing Snapshot
Price 
$649,900
Days On Site 
1 Day
Bedrooms 
3
Inside Area (SqFt) 
2,350 sqft
Total Baths 
2
Full Baths 
1
Partial Baths 
1
Lot Size 
1.59 Acres
Year Built 
1992
MLS® Number 
5100803
Status 
Coming Soon
Property Tax 
$12,596.07
HOA/Condo/Coop Fees 
N/A
Sq Ft Source 
N/A
Friends & Family
Recent Activity
yesterdayListing updated with changes from the MLS®
yesterdayListing first seen on site
General Features
Acres 
1.59
Garage 
Yes
Garage Spaces 
2
Number Of Stories 
2
Parking 
PavedDrivewayGarageOff Street
Parking Spaces 
2
Property Sub Type 
Single Family Residence
Sewer 
Septic Tank
SqFt Above 
2350
SqFt Total 
3894
Style 
Colonial
Utilities 
Cable Available
Water Source 
Public
Zoning 
LDR
Interior Features
Appliances 
DishwasherDryerRefrigeratorMicrowaveWasherGas Range
Basement 
ConcreteFinishedUnfinishedStorage Space
Cooling 
Central Air
Electric 
100 Amp Service200+ Amp ServiceCircuit Breakers
Flooring 
CarpetHardwoodTile
Heating 
Forced Air
Save
Ask
Tour
Hide
Share
Exterior Features
Construction Details 
Vinyl Siding
Lot Features 
LevelLandscaped
Other Structures 
Shed(s)
Patio And Porch 
DeckPatio
Roof 
Shingle
Community Features
School District 
Derry School District SAU #10
Schools
School District
Derry School District SAU #10
Elementary School
East Derry Memorial Elem
Middle School
Gilbert H. Hood Middle School
High School
Pinkerton Academy
Listing courtesy of Chris Pascoe of RE/MAX Synergy Cell: 603-557-0028


Copyright 2026, PrimeMLS, Inc. All rights reserved. This information is deemed reliable, but not guaranteed. The data relating to real estate displayed on this display comes in part from the IDX Program of PrimeMLS. The information being provided is for consumers’ personal, noncommercial use and may not be used for any purpose other than to identify prospective properties consumers may be interested in purchasing.
Last checked: 2026-07-22 12:12 AM UTC
Neighborhood & Commute
Source: Walkscore
Save
Ask
Tour
Hide
Share