Save
Ask
Tour
Hide
Share
$950,000
1 Day On Site

12 Twin Pond Circle
Exeter, NH 03833

For Sale|Condominium|Active
3
Beds
4
Total Baths
2
Full Baths
2
Partial Baths
2,376
SqFt
$400
/SqFt
1998
Built
County:
Rockingham
Listing courtesy of Florence Ruffner of Ruffner Real Estate, LLC [email protected]
Call Now: (207) 255-7659
Is this the listing for you? We can help make it yours.
(207) 255-7659
12 Twin Pond Circle12 Twin Pond Circle12 Twin Pond Circle12 Twin Pond Circle
Save
Ask
Tour
Hide
Share

Mortgage Calculator

Monthly Payment (Est.)

$4,334
Calculator powered by Showcase IDX, a Constellation1 Company. Copyright ©2026 Information is deemed reliable but not guaranteed.

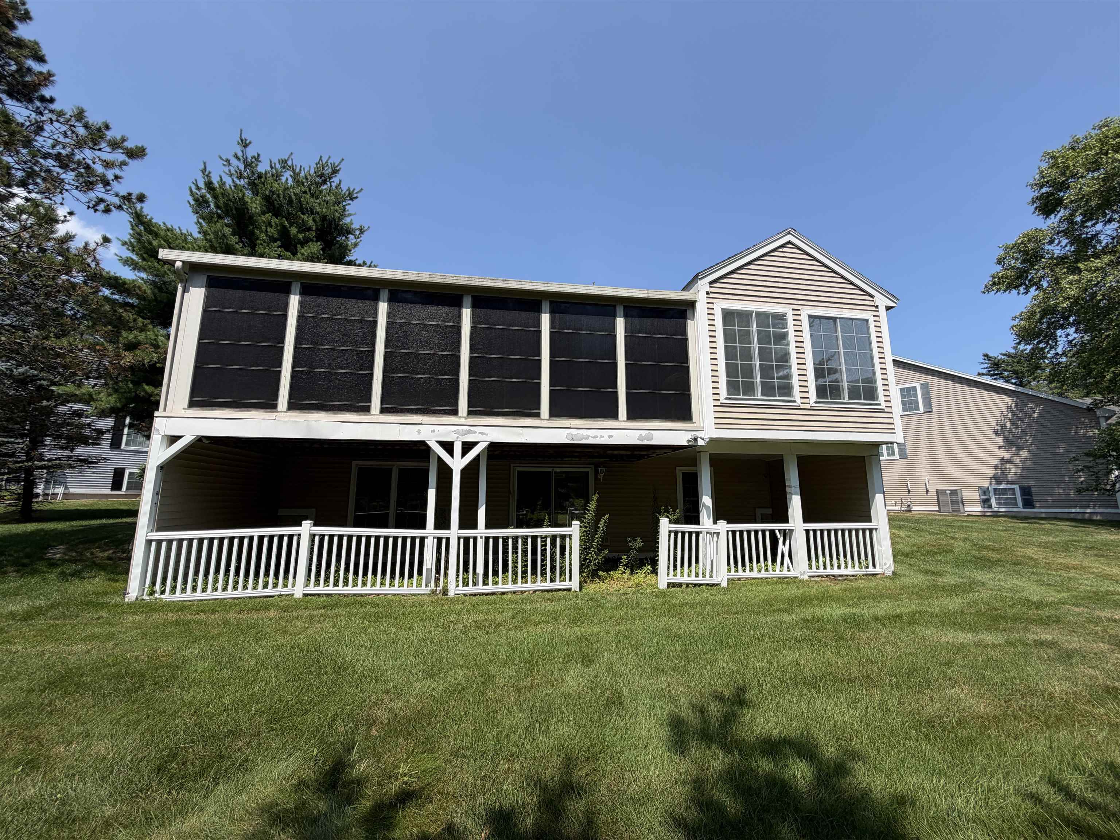
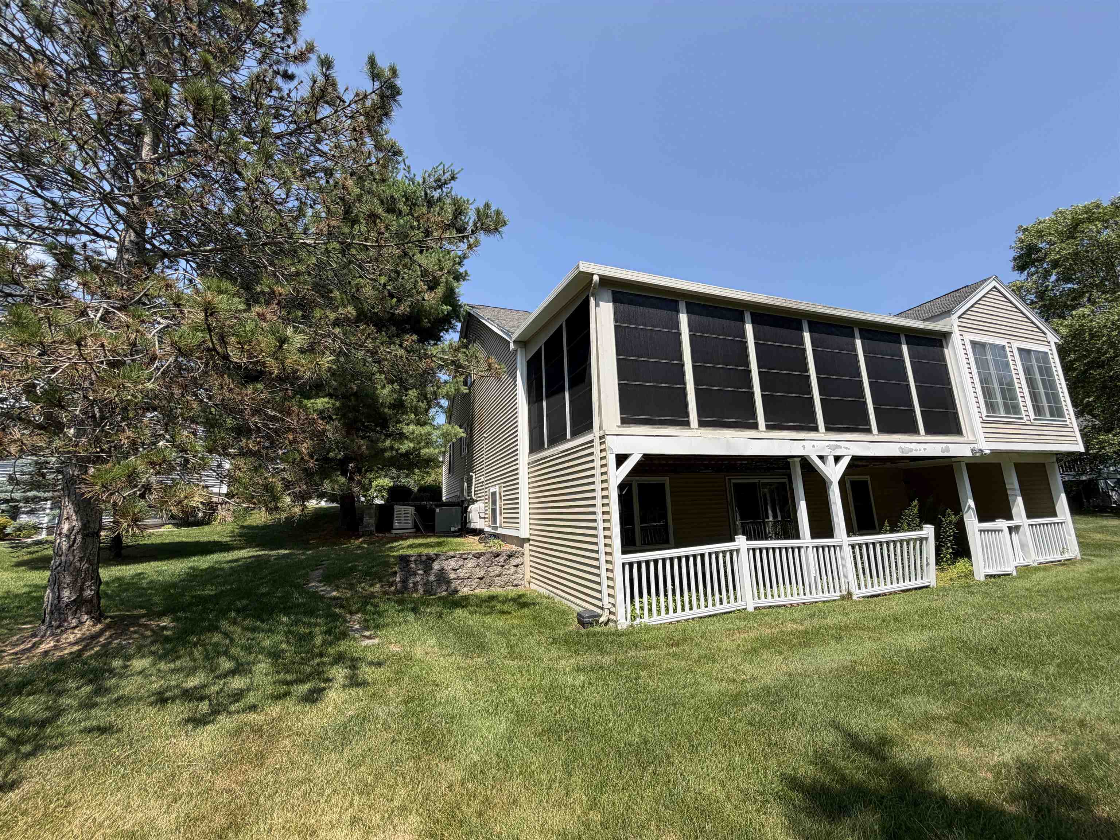
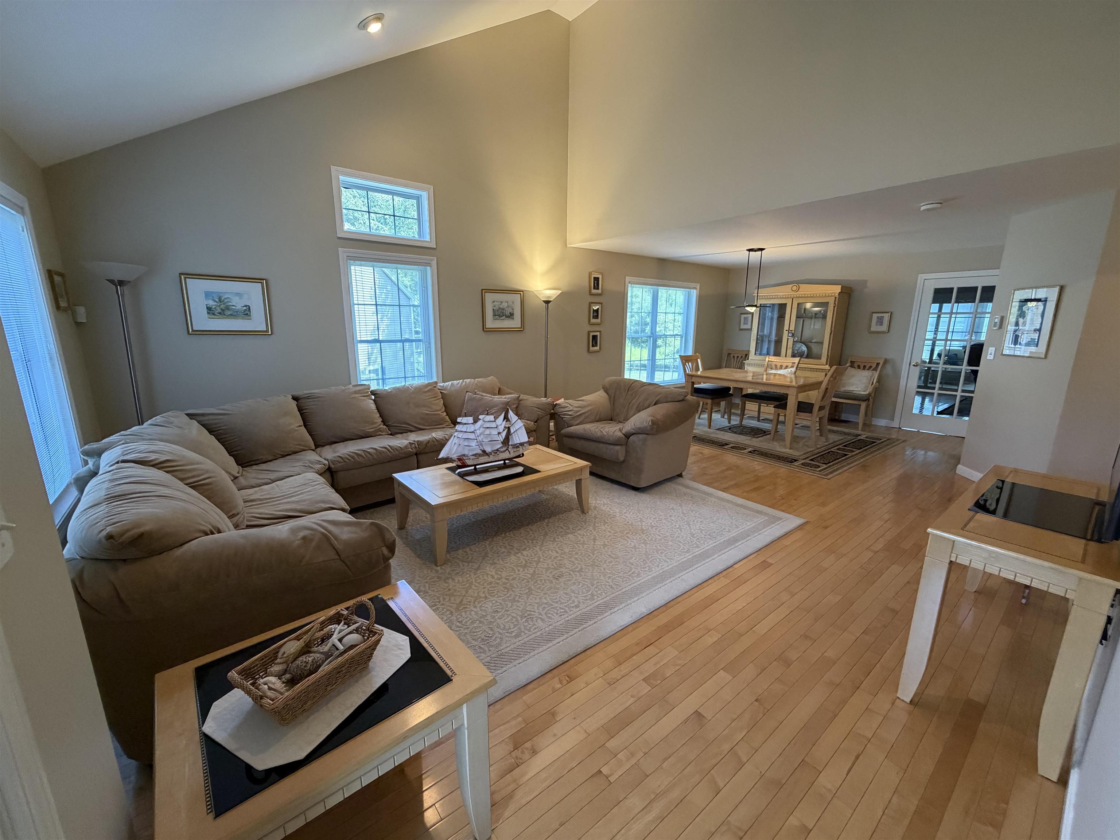
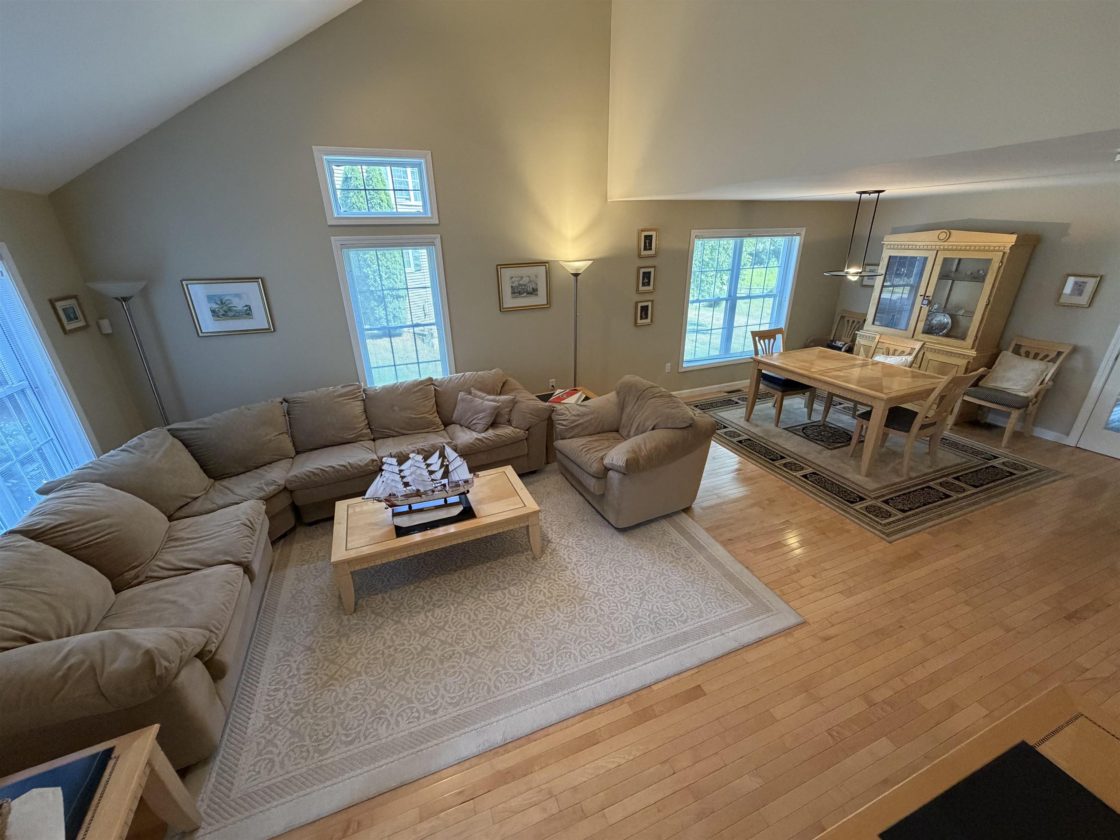
Welcome home to Exeter Meadows, where the ease of condo living meets the grand scale of a standalone home. This remarkably spacious, detached 3-bedroom, 3.5-bathroom condo redefines modern comfort, anchored by a soaring living room with vaulted ceilings that flood the main level with natural light. Designed for effortless main-level living, the home features a spacious. first-floor primary suite, offering a private sanctuary just steps from your main living spaces.Step downstairs to discover a massive, finished basement boasting three large, versatile rooms—perfect for a home theater, private gym, dedicated office, or guest quarters—alongside an abundance of storage options to keep your life seamlessly organized. Whether you are hosting a crowd in the expansive floor plan, enjoying the convenience of the attached two-car garage, or unwinding with a morning coffee in the serene, screened-in three-season porch, this home offers an unparalleled blend of scale, privacy, and maintenance-free luxury.

Save
Ask
Tour
Hide
Share
Listing Snapshot
Price 
$950,000
Days On Site 
1 Day
Bedrooms 
3
Inside Area (SqFt) 
2,376 sqft
Total Baths 
4
Full Baths 
2
Partial Baths 
2
Lot Size 
N/A
Year Built 
1998
MLS® Number 
5100795
Status 
Active
Property Tax 
$13,654
HOA/Condo/Coop Fees 
$255 monthly
Sq Ft Source 
N/A
Friends & Family
Recent Activity
yesterdayListing updated with changes from the MLS®
yesterdayListing first seen on site
General Features
Garage 
Yes
Garage Spaces 
2
Number Of Stories 
1
Parking 
Paved
Parking Spaces 
2
Pets 
Yes
Property Sub Type 
Condominium
Sewer 
Public Sewer
SqFt Above 
2376
SqFt Total 
2876
Style 
Detached
Utilities 
Cable Available
Water Source 
Public
Zoning 
R-2
Interior Features
Appliances 
DishwasherDryerRefrigeratorMicrowaveWasherElectric Range
Basement 
Concrete
Cooling 
Central Air
Electric 
Circuit Breakers
Heating 
Forced Air
Save
Ask
Tour
Hide
Share
Exterior Features
Road Frontage 
Other
Roof 
Shingle
Community Features
Association Amenities 
LandscapingSnow Removal
Association Dues 
255
HOA Fee Frequency 
Monthly
Listing courtesy of Florence Ruffner of Ruffner Real Estate, LLC [email protected]


Copyright 2026, PrimeMLS, Inc. All rights reserved. This information is deemed reliable, but not guaranteed. The data relating to real estate displayed on this display comes in part from the IDX Program of PrimeMLS. The information being provided is for consumers’ personal, noncommercial use and may not be used for any purpose other than to identify prospective properties consumers may be interested in purchasing.
Last checked: 2026-07-22 07:05 AM UTC
Neighborhood & Commute
Source: Walkscore
Save
Ask
Tour
Hide
Share