


124 Riverwood Circle 2Effingham, NH 03882
Mortgage Calculator
Monthly Payment (Est.)
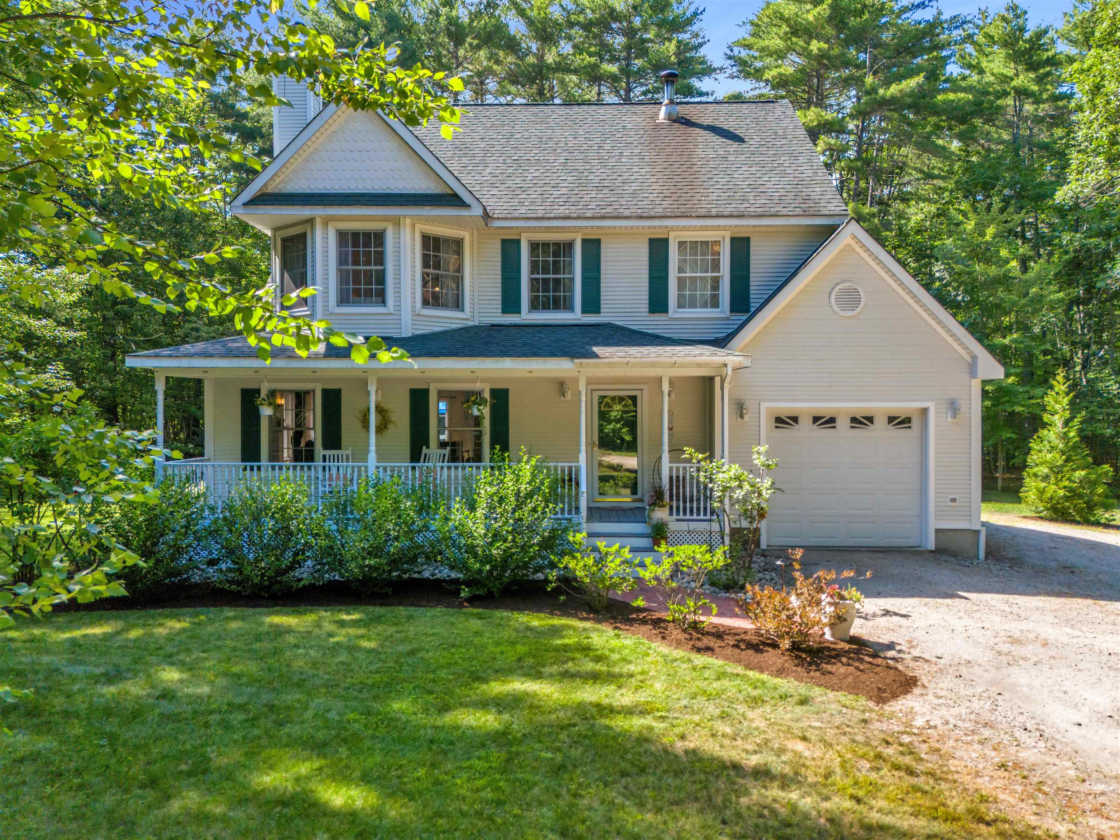
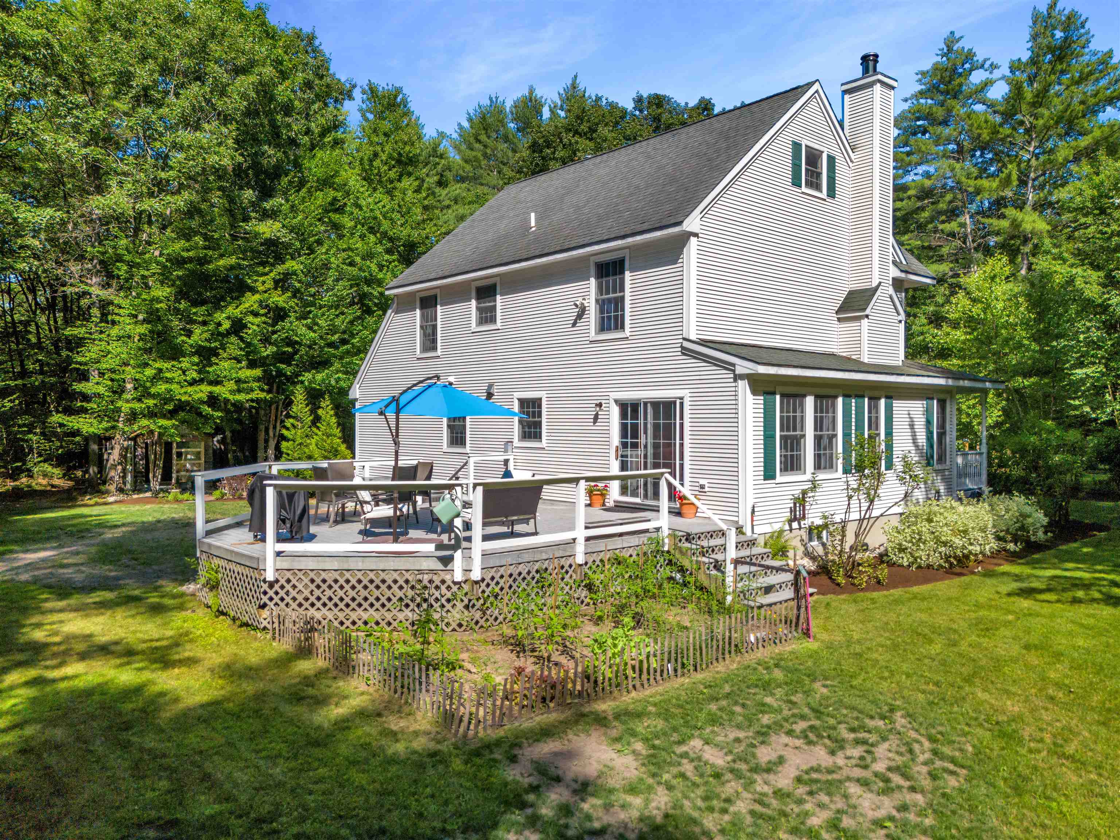
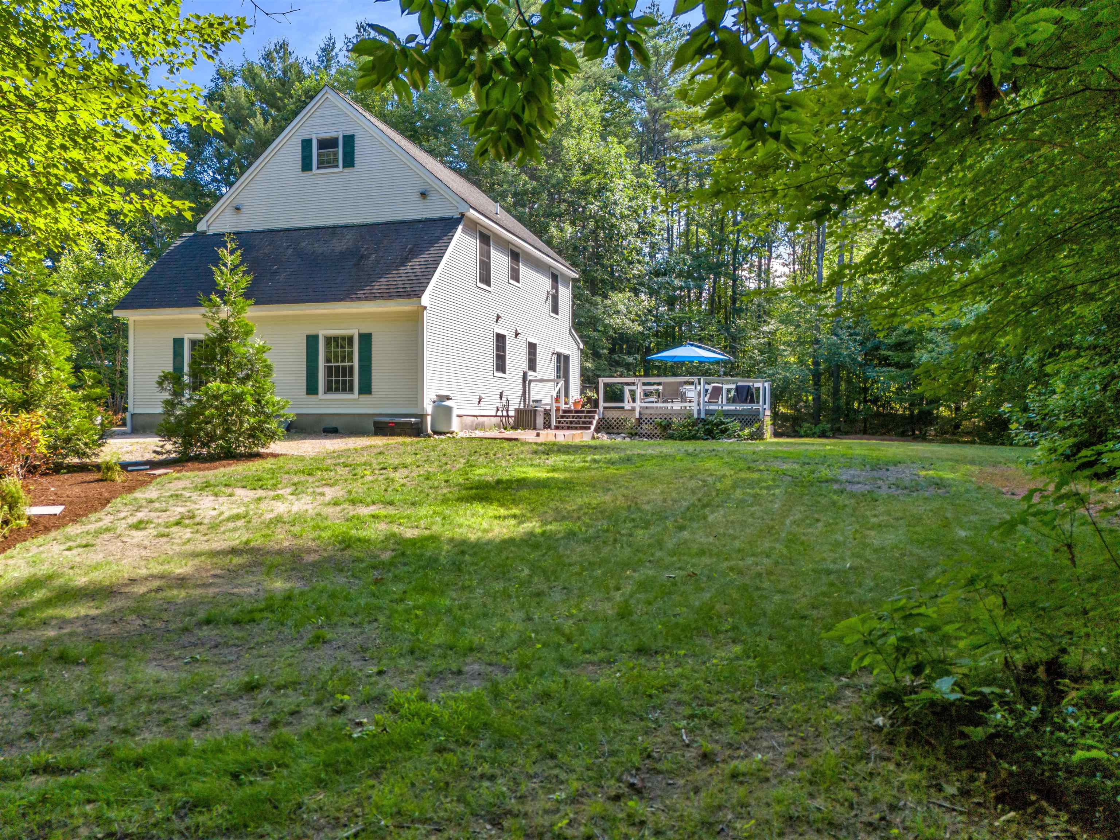
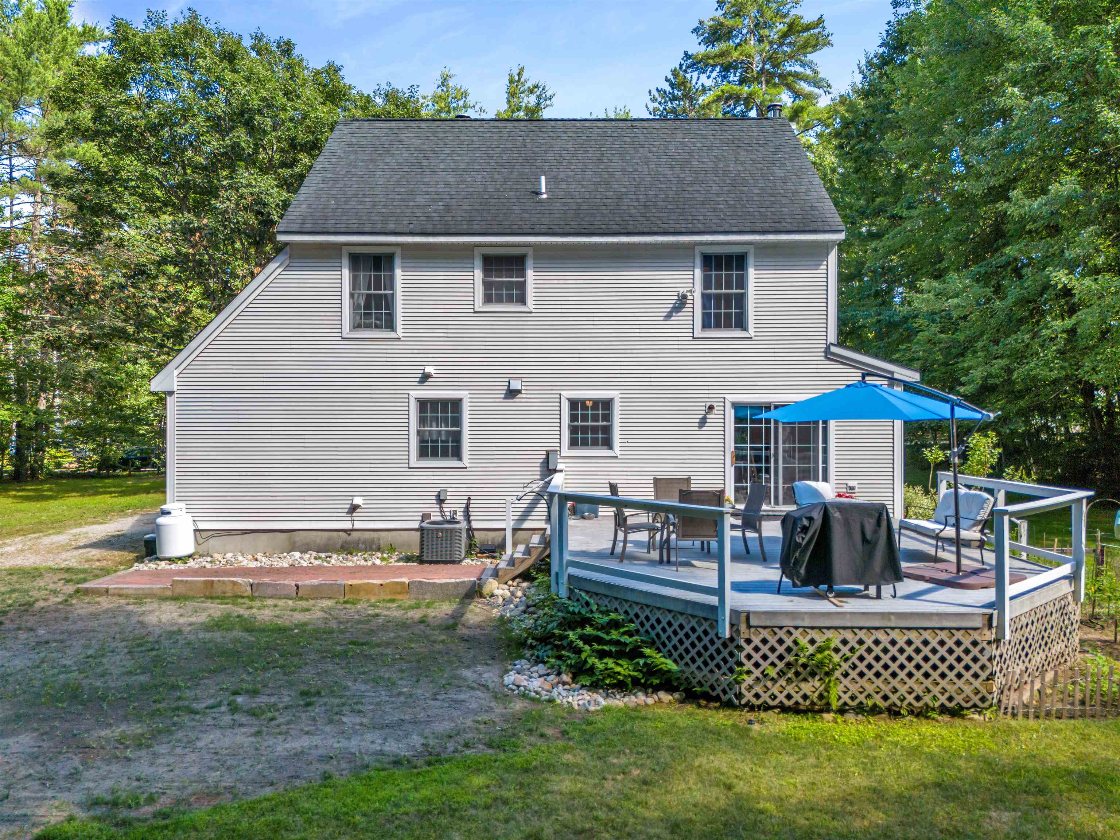
$2,350Nestled on a beautifully landscaped 2.21-acre lot, this charming home offers the perfect blend of privacy, comfort, and convenience. Located just a half mile from Route 16, you'll enjoy a peaceful setting surrounded by mature landscaping, gardens, a manicured lawn, and thoughtfully designed outdoor spaces, all while remaining close to everyday amenities and recreational opportunities. The property is a true outdoor retreat, featuring irrigation, landscape lighting, a cozy firepit area, and a charming bunkhouse that is ideal for camping adventures, a creative studio, or a quiet getaway space. Positioned near the center of the lot, the home enjoys a wonderful sense of seclusion and privacy. Inside, the well-maintained floor plan is designed for comfortable living and effortless entertaining. The kitchen, dining area, and living room flow seamlessly together, creating a warm and inviting gathering space. A convenient half bath with laundry is located just off the kitchen, while direct access from the garage makes daily living easy and practical. Step outside to the rear deck, conveniently located off the kitchen and dining area, creating the perfect setting for outdoor dining, entertaining, and relaxing. The second floor offers three bedrooms and two full baths, including a lovely primary suite featuring a charming three-window nook overlooking the front yard, filling the space with natural light and character. A walk-up attic provides abundant storage and offers excellent potential for future finishing as a bonus room, office, or hobby space. The partially finished basement adds valuable flexible living space, perfect for guests, a playroom, fitness area, or media room, while still preserving ample utility and storage space. Additional features include radiant heat, central air conditioning, and central vacuum. The location is exceptional, just minutes from shopping, approximately 25 minutes to Conway and Wolfeboro. Deeded access to Pine River. Open House 08/01
| 27 minutes ago | Listing updated with changes from the MLS® | |
| yesterday | Listing first seen on site |

Copyright 2026, PrimeMLS, Inc. All rights reserved. This information is deemed reliable, but not guaranteed. The data relating to real estate displayed on this display comes in part from the IDX Program of PrimeMLS. The information being provided is for consumers’ personal, noncommercial use and may not be used for any purpose other than to identify prospective properties consumers may be interested in purchasing.
Last checked: 2026-07-22 12:17 AM UTC