Save
Ask
Tour
Hide
Share
$599,000
1 Day On Site

8 Dumas Road
Underhill, VT 05489

For Sale|Single Family Residence|Active
4
Beds
2
Total Baths
2
Full Baths
1,951
SqFt
$307
/SqFt
1840
Built
County:
Chittenden
Listing courtesy of Ferrara Libby Team of Coldwell Banker Hickok and Boardman Cell: 802-578-9497
Call Now: (207) 255-7659
Is this the listing for you? We can help make it yours.
(207) 255-7659
8 Dumas Road8 Dumas Road8 Dumas Road8 Dumas Road
Save
Ask
Tour
Hide
Share

Mortgage Calculator

Monthly Payment (Est.)

$2,733
Calculator powered by Showcase IDX, a Constellation1 Company. Copyright ©2026 Information is deemed reliable but not guaranteed.

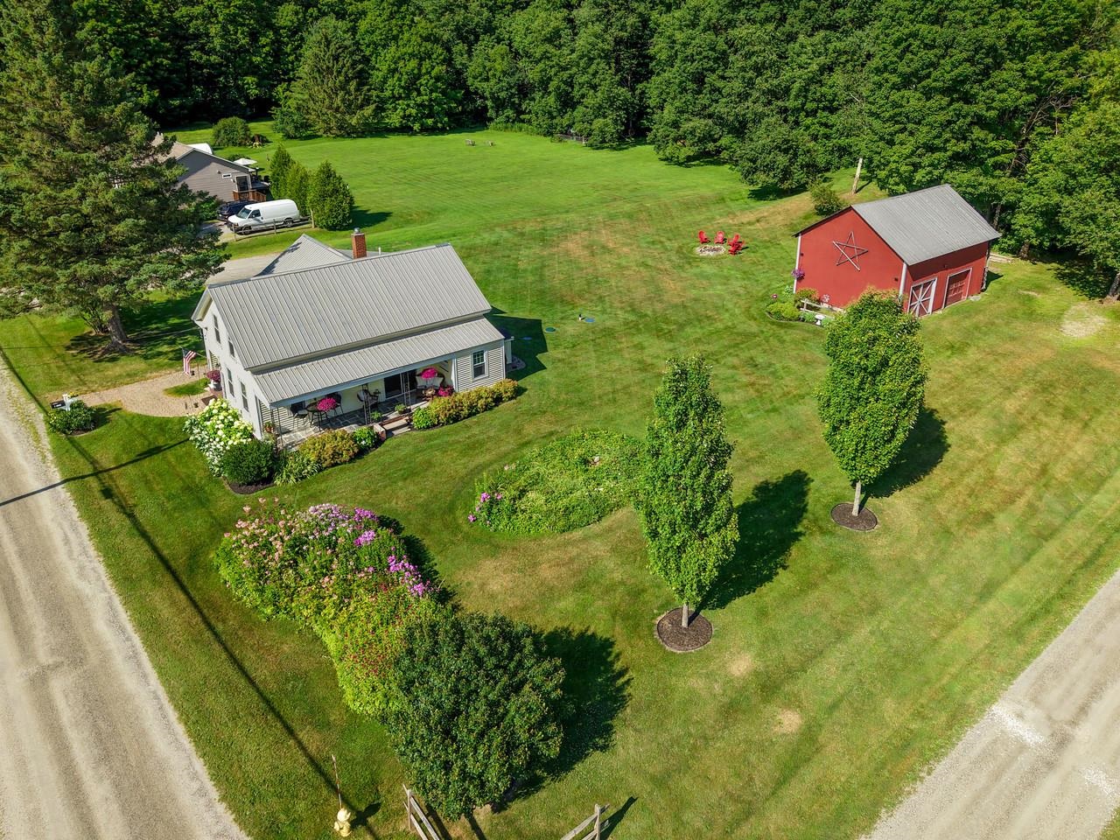
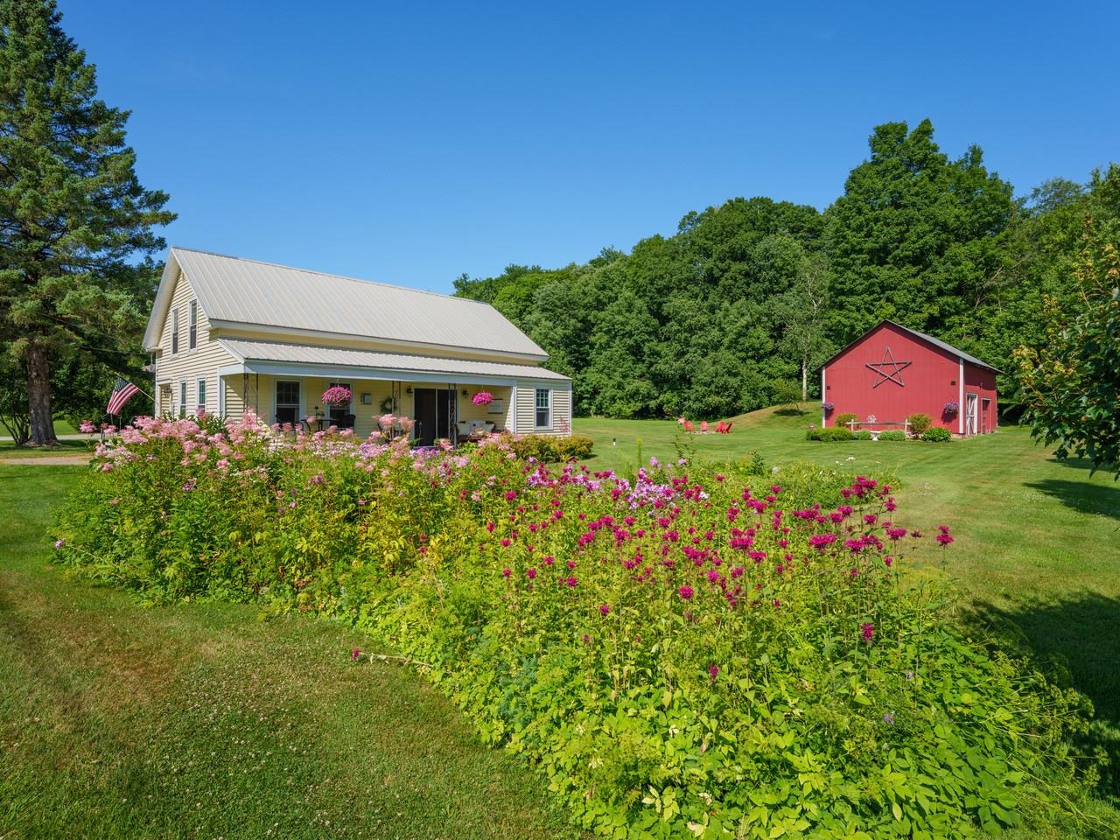
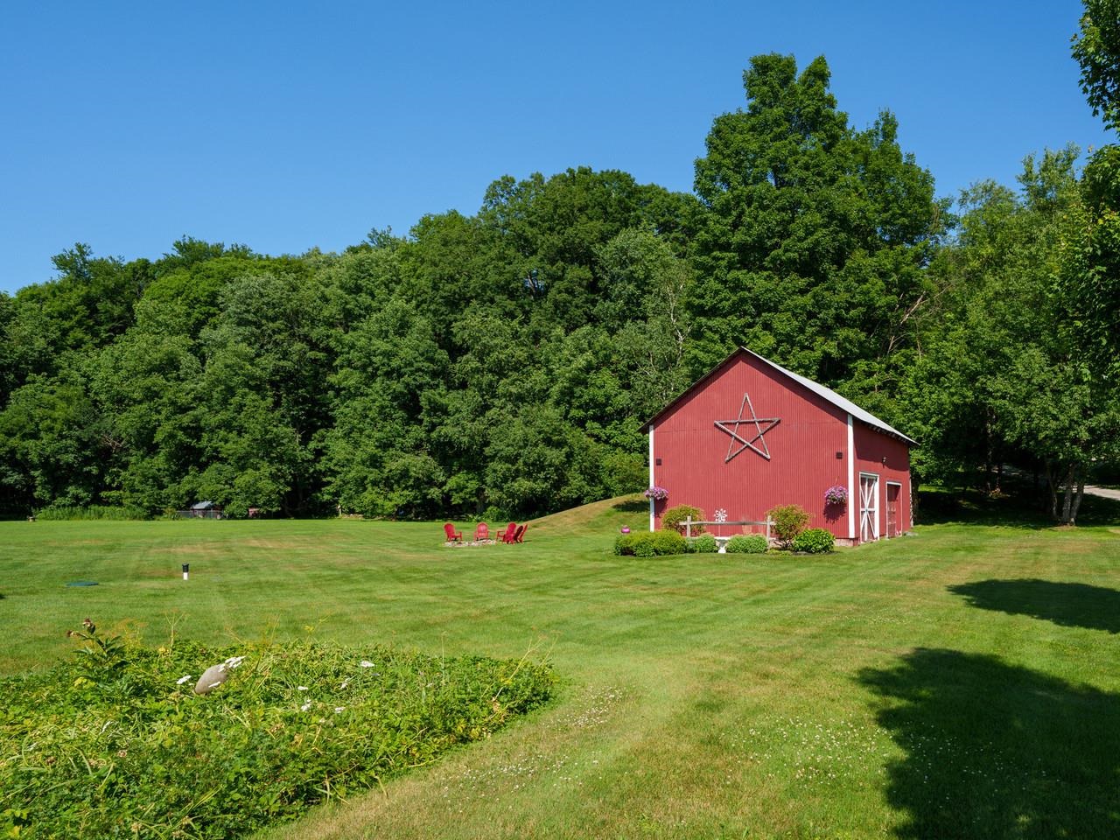
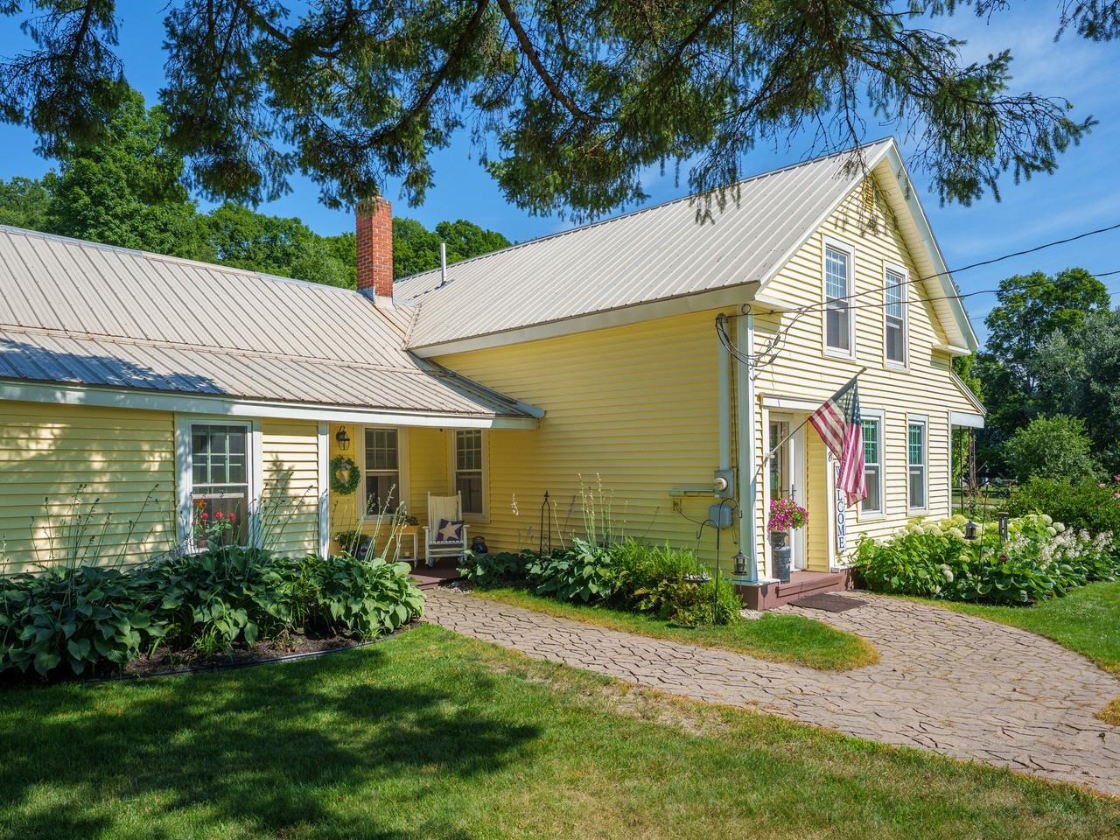
This beautifully renovated 1840s farmhouse offers the character and charm of a historic Vermont home with the comfort of modern living. Set on 1 acre in Underhill, this warm and welcoming home features four bedrooms, two full baths, large rooms, and an inviting country kitchen with a gas range, center island, abundant cabinetry, and a full walk-in pantry. Charming built-ins and other original details remain throughout the home, complemented by tile and cherry hardwood floors. A dedicated office/study provides a quiet space for working from home, hobbies, or additional flexibility. Outside, enjoy established perennial gardens, a 1-car attached garage, and a spacious 2-bay garage/barn offering plenty of room for hobbies, storage, a workshop, or animals. With town water and a picturesque 1-acre setting, this special property offers a wonderful combination of Vermont farmhouse charm, thoughtful renovations, and everyday comfort. Move-in ready and full of character, this is a rare opportunity to enjoy the charm of an historic Vermont farmhouse with the space and versatility today's buyers are looking for.

Save
Ask
Tour
Hide
Share
Listing Snapshot
Price 
$599,000
Days On Site 
1 Day
Bedrooms 
4
Inside Area (SqFt) 
1,951 sqft
Total Baths 
2
Full Baths 
2
Partial Baths 
N/A
Lot Size 
1 Acre
Year Built 
1840
MLS® Number 
5100743
Status 
Active
Property Tax 
$7,572.48
HOA/Condo/Coop Fees 
N/A
Sq Ft Source 
N/A
Friends & Family
Recent Activity
yesterdayListing updated with changes from the MLS®
yesterdayListing first seen on site
General Features
Acres 
1
Foundation 
Stone
Garage 
Yes
Garage Spaces 
1
Number Of Stories 
1
Parking 
Gravel
Parking Spaces 
1
Property Sub Type 
Single Family Residence
Sewer 
Septic Tank
SqFt Above 
1951
SqFt Total 
2539
Style 
Cape
Utilities 
Cable Available
Water Source 
Public
Zoning 
Residential
Interior Features
Appliances 
DishwasherDryerRefrigeratorWasherRange HoodGas Range
Electric 
Circuit Breakers
Flooring 
CarpetTileWood
Heating 
BaseboardNatural Gas
Interior 
Kitchen Island
Save
Ask
Tour
Hide
Share
Exterior Features
Construction Details 
Vinyl Siding
Exterior 
Storage
Lot Features 
LevelOpen LotLandscaped
Other Structures 
Barn(s)
Patio And Porch 
DeckPorch
Roof 
Metal
Community Features
School District 
Mount Mansfield USD 17
Schools
School District
Mount Mansfield USD 17
Elementary School
Underhill Central School
Middle School
Browns River Middle USD #17
High School
Mt. Mansfield USD #17
Listing courtesy of Ferrara Libby Team of Coldwell Banker Hickok and Boardman Cell: 802-578-9497


Copyright 2026, PrimeMLS, Inc. All rights reserved. This information is deemed reliable, but not guaranteed. The data relating to real estate displayed on this display comes in part from the IDX Program of PrimeMLS. The information being provided is for consumers’ personal, noncommercial use and may not be used for any purpose other than to identify prospective properties consumers may be interested in purchasing.
Last checked: 2026-07-22 12:12 AM UTC
Neighborhood & Commute
Source: Walkscore
Save
Ask
Tour
Hide
Share