Save
Ask
Tour
Hide
Share
$850,000
1 Day On Site

32 Buckingham Place
Lebanon, NH 03766

For Sale|Single Family Residence|Active
4
Beds
4
Total Baths
3
Full Baths
1
Partial Bath
3,264
SqFt
$260
/SqFt
1978
Built
Subdivision:
Kings Grant Subdivision
County:
Grafton
Listing courtesy of Sabrina Tatham of Keller Williams Realty-Metropolitan
Call Now: (207) 255-7659
Is this the listing for you? We can help make it yours.
(207) 255-7659
Upcoming Open Houses
Sat, Jul 25, 11:00 AM - 2:00 PM
Sun, Jul 26, 11:00 AM - 2:00 PM
32 Buckingham Place32 Buckingham Place32 Buckingham Place32 Buckingham Place
Save
Ask
Tour
Hide
Share

Mortgage Calculator

Monthly Payment (Est.)

$3,878
Calculator powered by Showcase IDX, a Constellation1 Company. Copyright ©2026 Information is deemed reliable but not guaranteed.

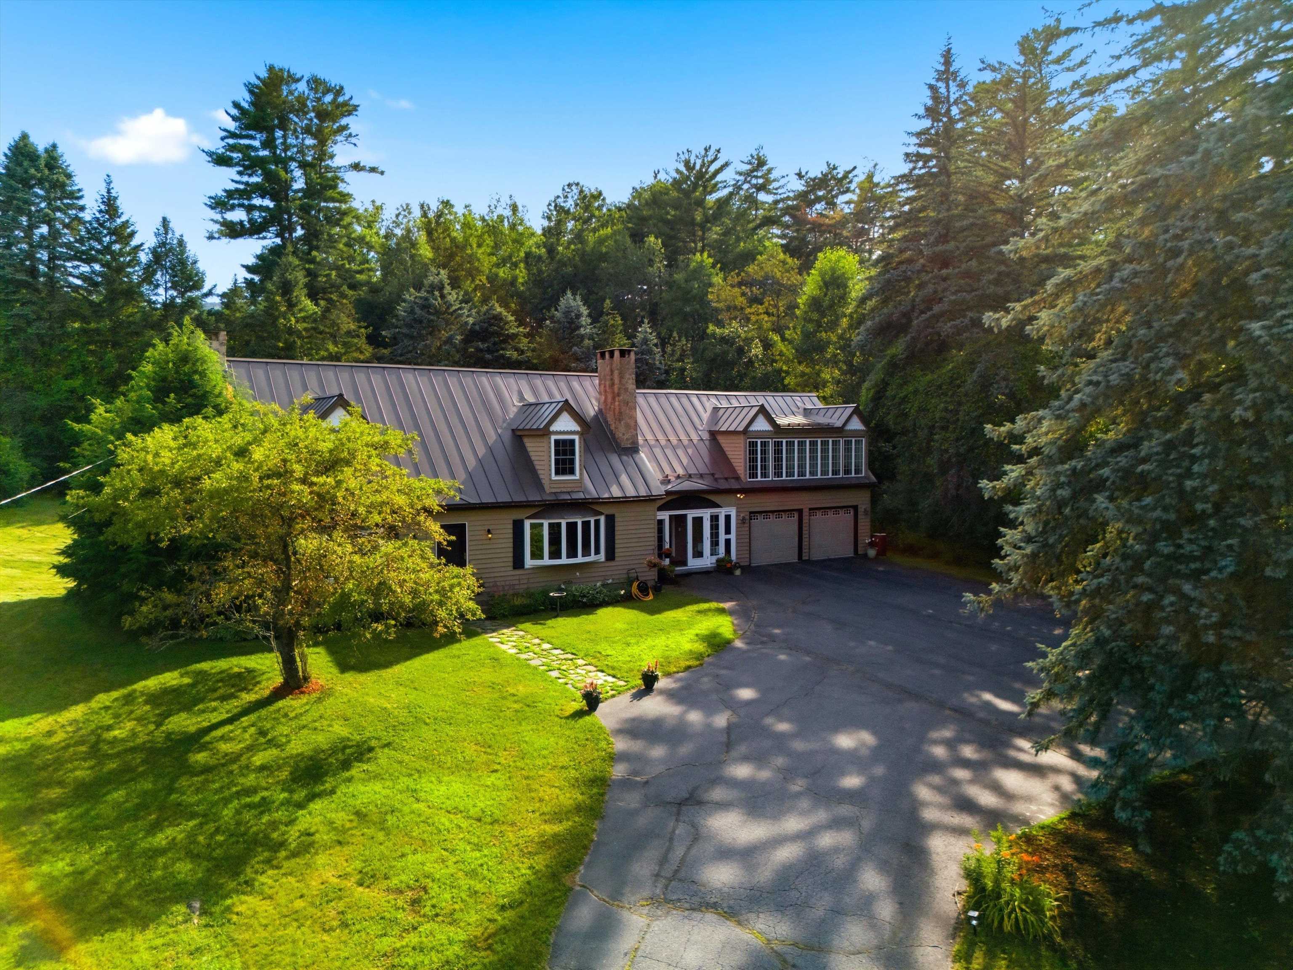
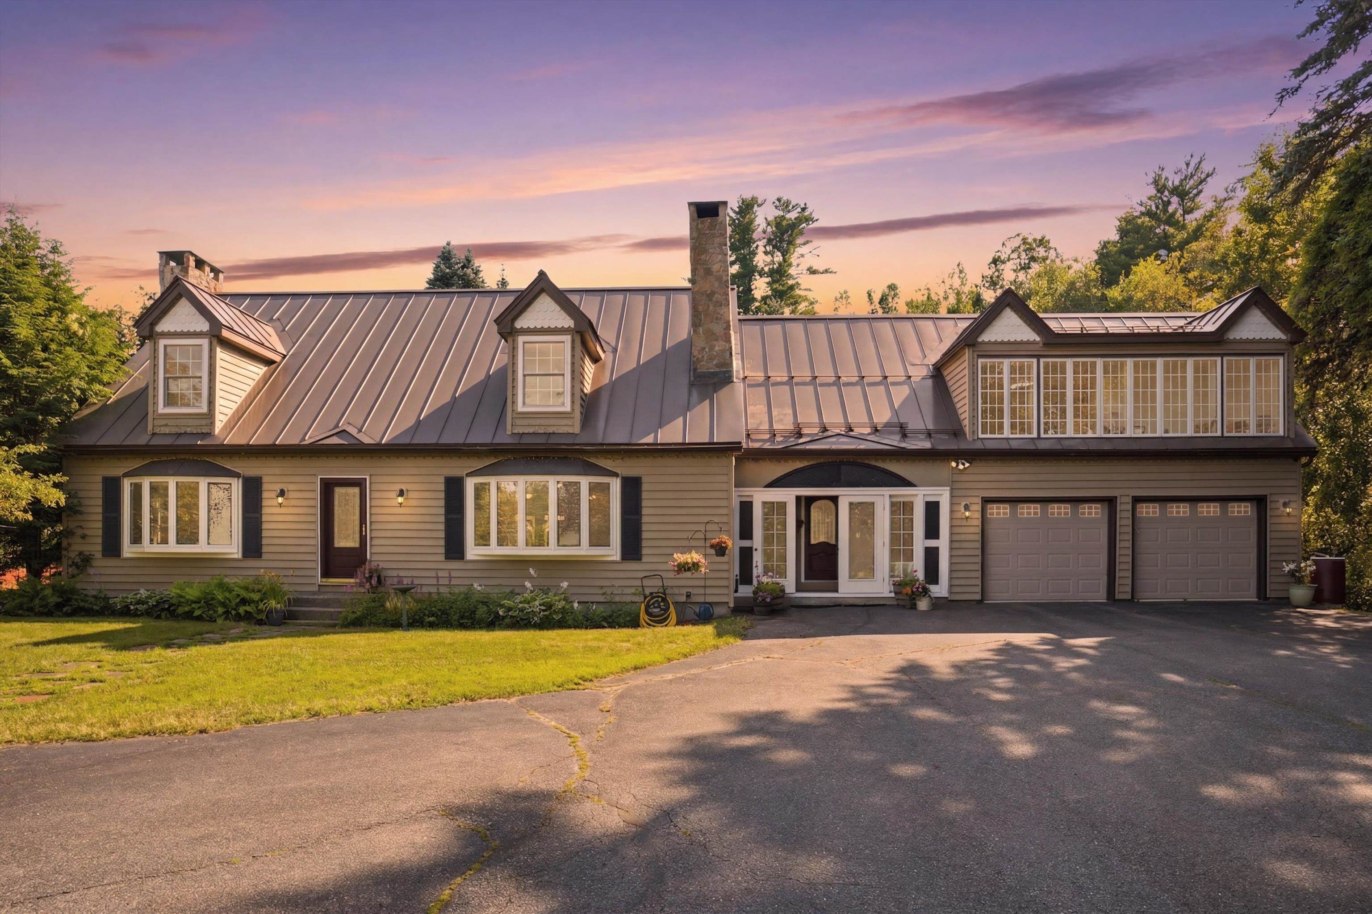
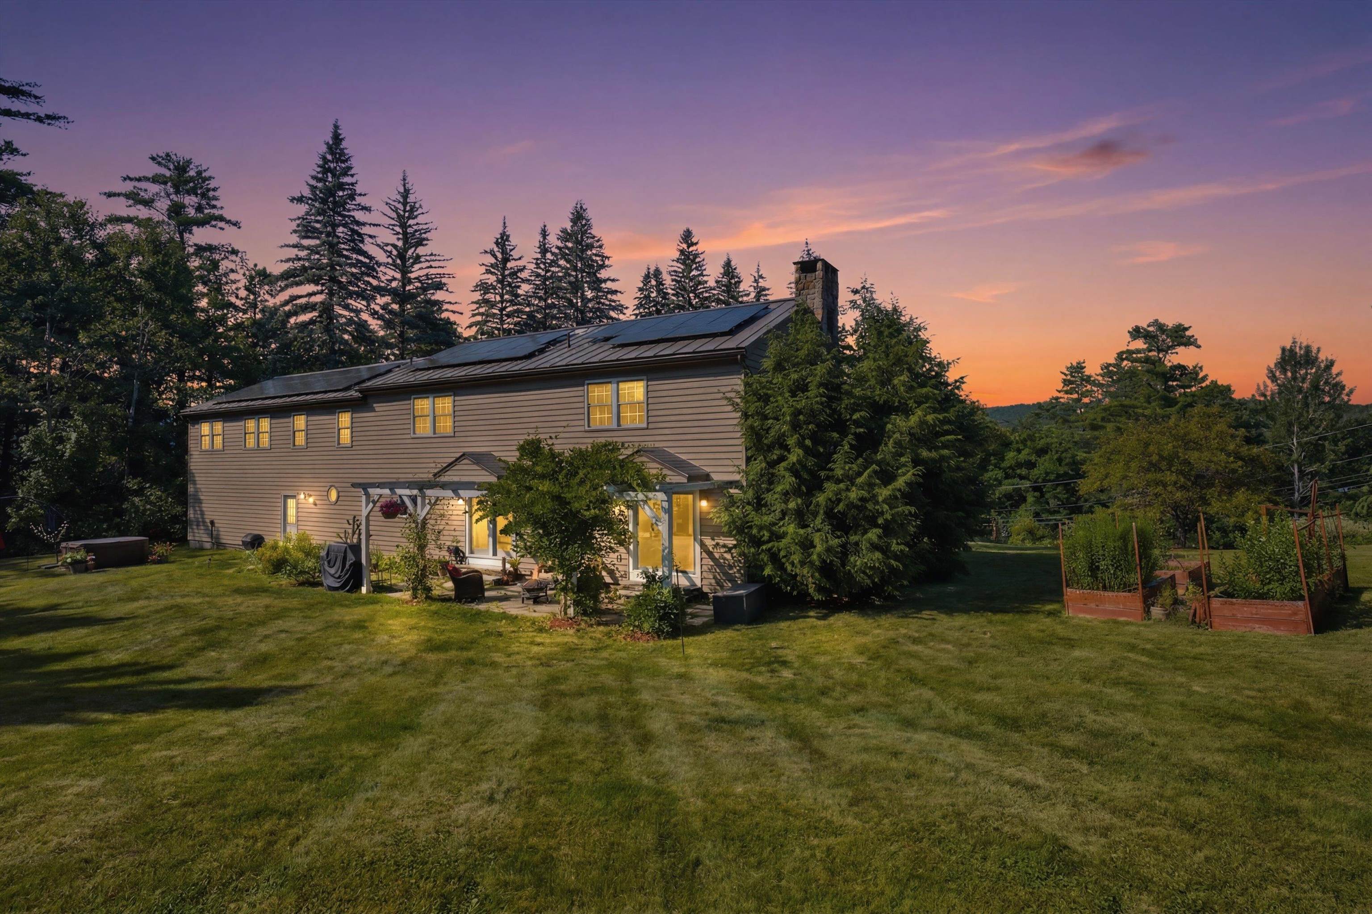
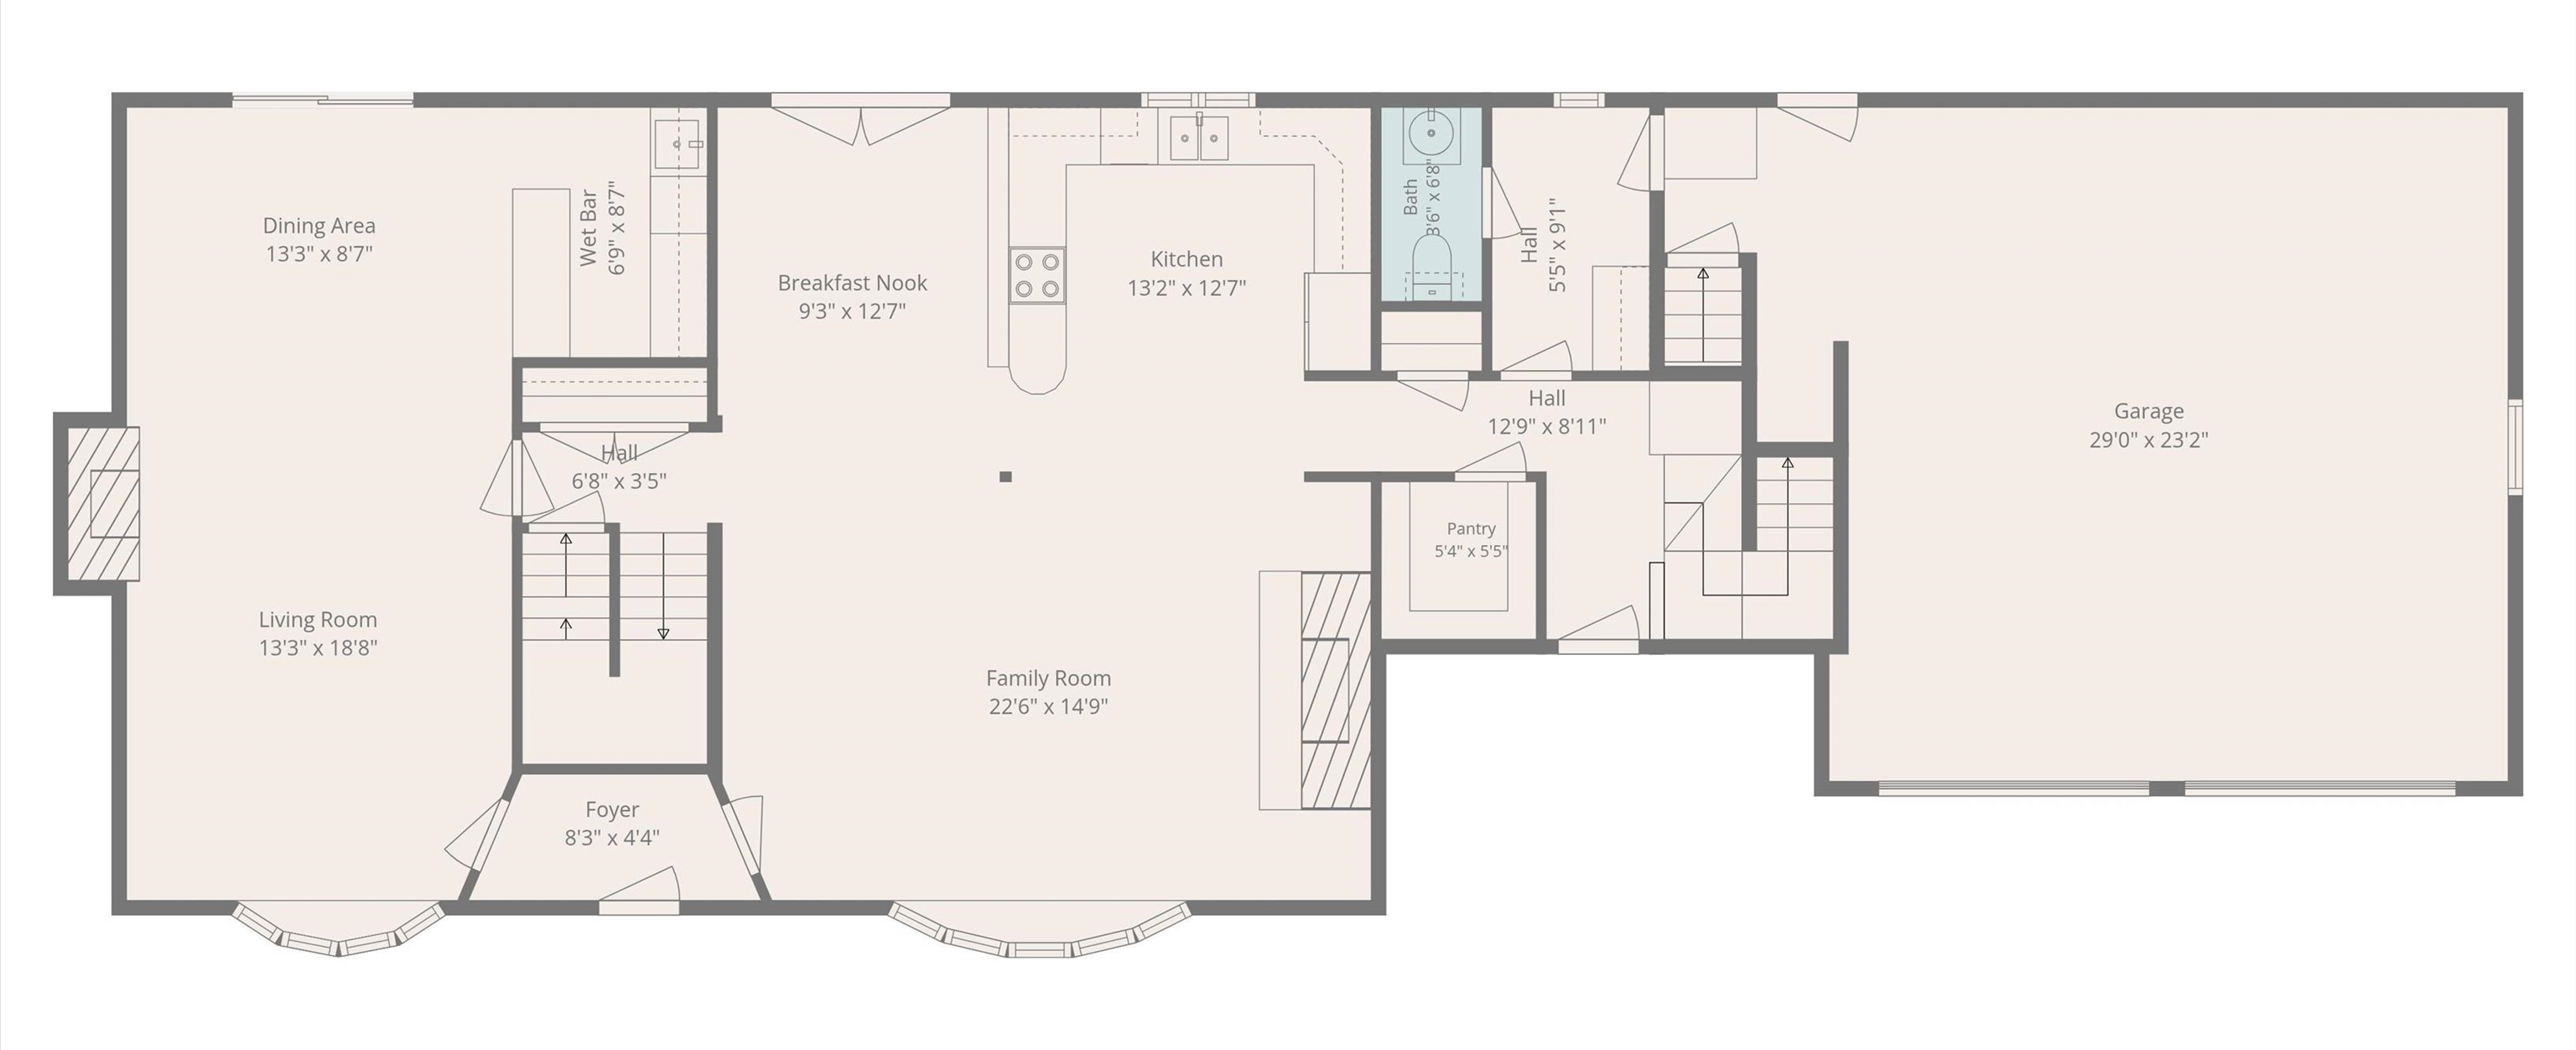
Nestled on a private, sprawling 1.29-acre lot in Lebanon’s desirable King’s Grant neighborhood, this spacious Cape-style home offers a serene, wooded oasis while remaining just minutes from DHMC, Dartmouth College, Hanover, and downtown Lebanon. Sun-drenched and thoughtfully laid out, the main level features a massive kitchen and living area anchored by a stunning brick hearth with a cast-iron wood stove, dedicated wet bar, formal dining room, and a mud room. Upstairs offers a large primary bedroom with an en-suite full bath, 3 additional generous bedrooms, 2 full baths, a dedicated laundry room, and a family room framed by oversized architectural windows. Beautiful hardwood flooring runs throughout most of the home. The home boasts extraordinary energy efficiency driven by a seller-owned 11.74 kW solar array, complemented by recently upgraded heating and hot water systems drastically minimizing your energy footprint. The home also enjoys central AC, a heated garage, and convenience of public water and sewer connection. Step outside to your private backyard retreat abutting the local golf course, a secluded yard framed by mature pines and a lilac hedge, featuring a stone patio and hot tub designed for year-round outdoor living. The front yard features a vibrant wildflower hill, berry trellises, and a cozy stone firepit.

Save
Ask
Tour
Hide
Share
Listing Snapshot
Price 
$850,000
Days On Site 
1 Day
Bedrooms 
4
Inside Area (SqFt) 
3,264 sqft
Total Baths 
4
Full Baths 
3
Partial Baths 
1
Lot Size 
1.29 Acres
Year Built 
1978
MLS® Number 
5100739
Status 
Active
Property Tax 
$15,317
HOA/Condo/Coop Fees 
N/A
Sq Ft Source 
N/A
Friends & Family
Recent Activity
yesterdayListing updated with changes from the MLS®
yesterdayListing first seen on site
General Features
Acres 
1.29
Garage 
Yes
Garage Spaces 
2
Number Of Stories 
2
Parking 
PavedHeated GarageDrivewayGarageOff StreetOn SiteCoveredAttached
Parking Spaces 
2
Property Sub Type 
Single Family Residence
Sewer 
Public Sewer
SqFt Above 
3264
SqFt Total 
4800
Style 
Cape
Utilities 
OtherPropane
Water Source 
Public
Zoning 
R3
Interior Features
Appliances 
DryerFreezerDisposalElectric RangeWine CoolerExhaust FanVented Exhaust Fan
Basement 
ConcreteFinishedFullUnfinished
Cooling 
Central Air
Electric 
200+ Amp Service
Flooring 
HardwoodTile
Heating 
BaseboardHot WaterWoodPropaneOilWood Stove
Interior 
BarWet Bar
Save
Ask
Tour
Hide
Share
Exterior Features
Construction Details 
Vinyl Siding
Lot Features 
WoodedNear Golf Course
Patio And Porch 
PatioPorch
Roof 
Metal
Community Features
School District 
Lebanon School District
Schools
School District
Lebanon School District
Elementary School
Mount Lebanon School
Middle School
Lebanon Middle School
High School
Lebanon High School
Listing courtesy of Sabrina Tatham of Keller Williams Realty-Metropolitan


Copyright 2026, PrimeMLS, Inc. All rights reserved. This information is deemed reliable, but not guaranteed. The data relating to real estate displayed on this display comes in part from the IDX Program of PrimeMLS. The information being provided is for consumers’ personal, noncommercial use and may not be used for any purpose other than to identify prospective properties consumers may be interested in purchasing.
Last checked: 2026-07-22 07:05 AM UTC
Neighborhood & Commute
Source: Walkscore
Save
Ask
Tour
Hide
Share