Save
Ask
Tour
Hide
Share
$175,000
1 Day On Site

641 depot Street
Chester, VT 05143

For Sale|Single Family Residence|Active
3
Beds
2
Total Baths
1
Full Bath
1
Partial Bath
1,379
SqFt
$127
/SqFt
1860
Built
County:
Windsor
Listing courtesy of Thaddeus J Abare of Barrett and Valley Associates Inc.
Call Now: (207) 255-7659
Is this the listing for you? We can help make it yours.
(207) 255-7659
641 depot Street641 depot Street641 depot Street641 depot Street
Save
Ask
Tour
Hide
Share

Mortgage Calculator

Monthly Payment (Est.)

$798
Calculator powered by Showcase IDX, a Constellation1 Company. Copyright ©2026 Information is deemed reliable but not guaranteed.

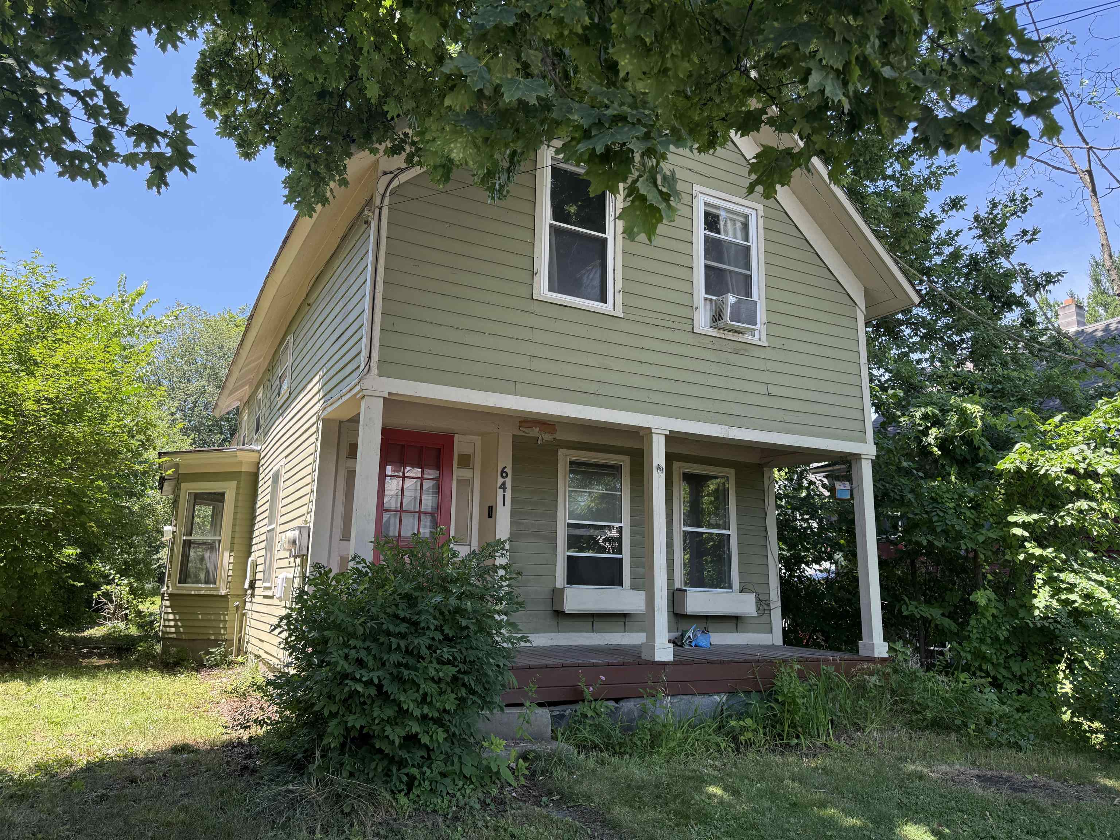
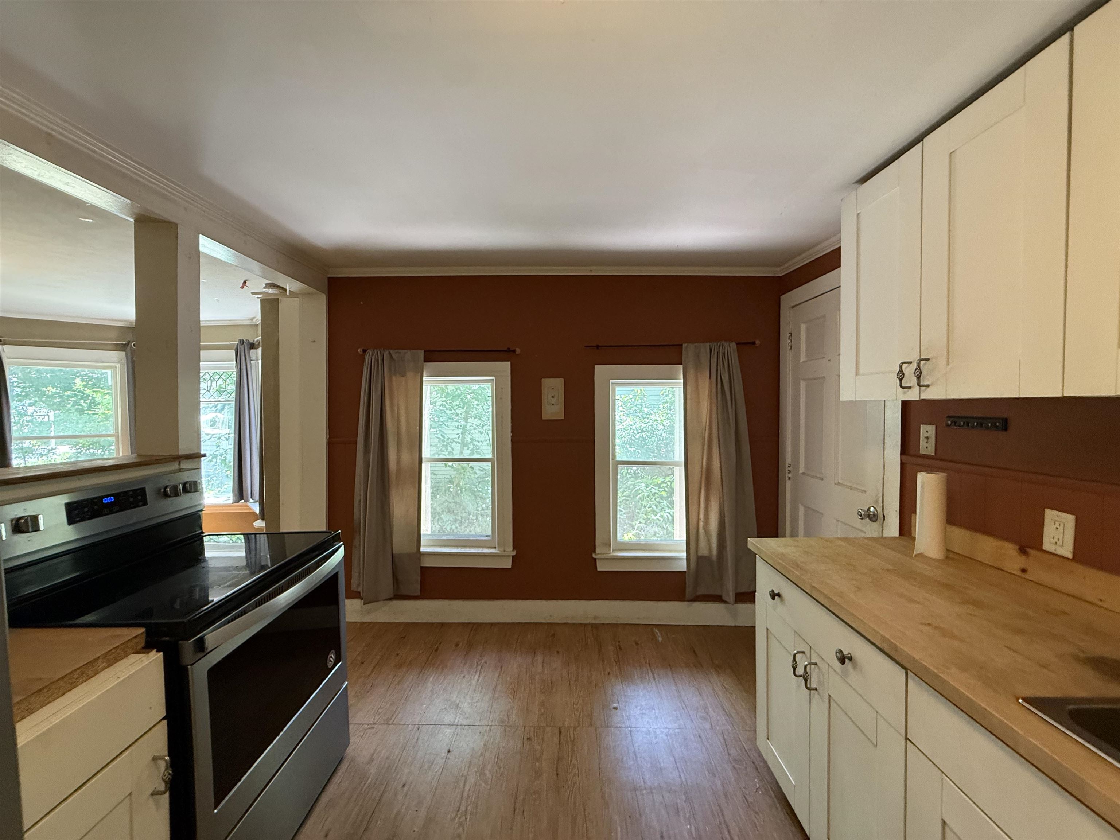
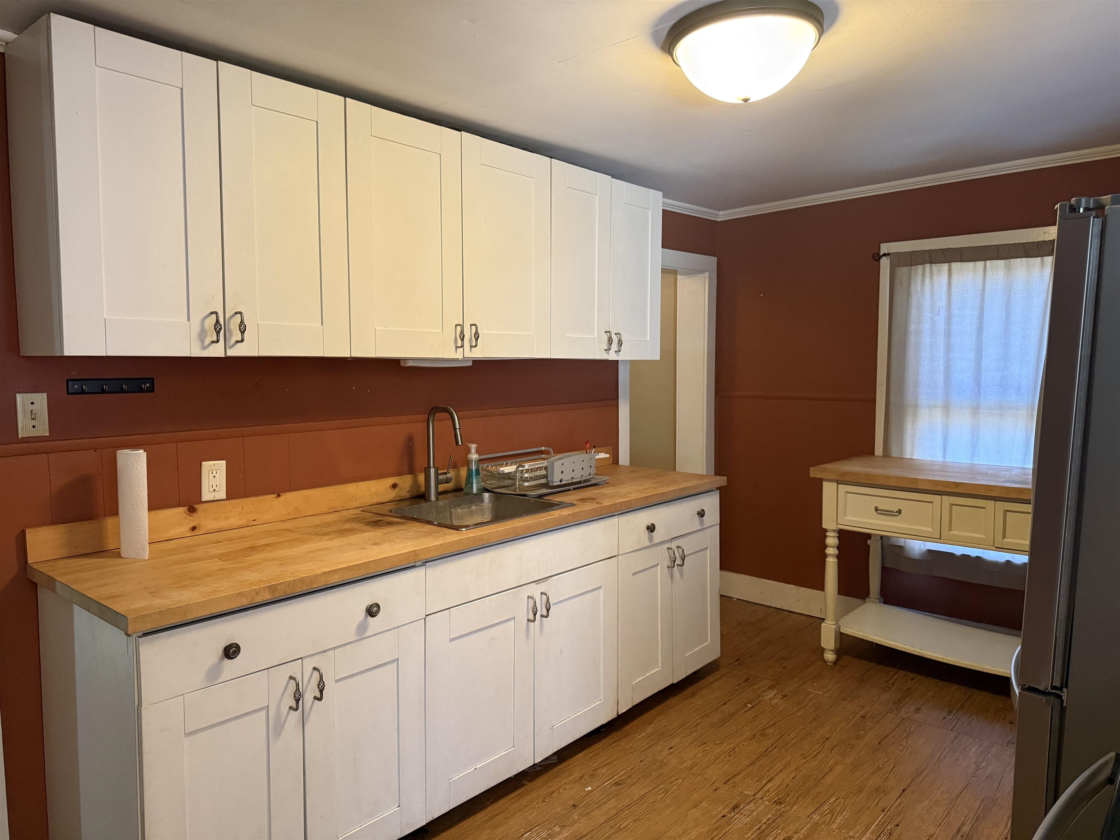
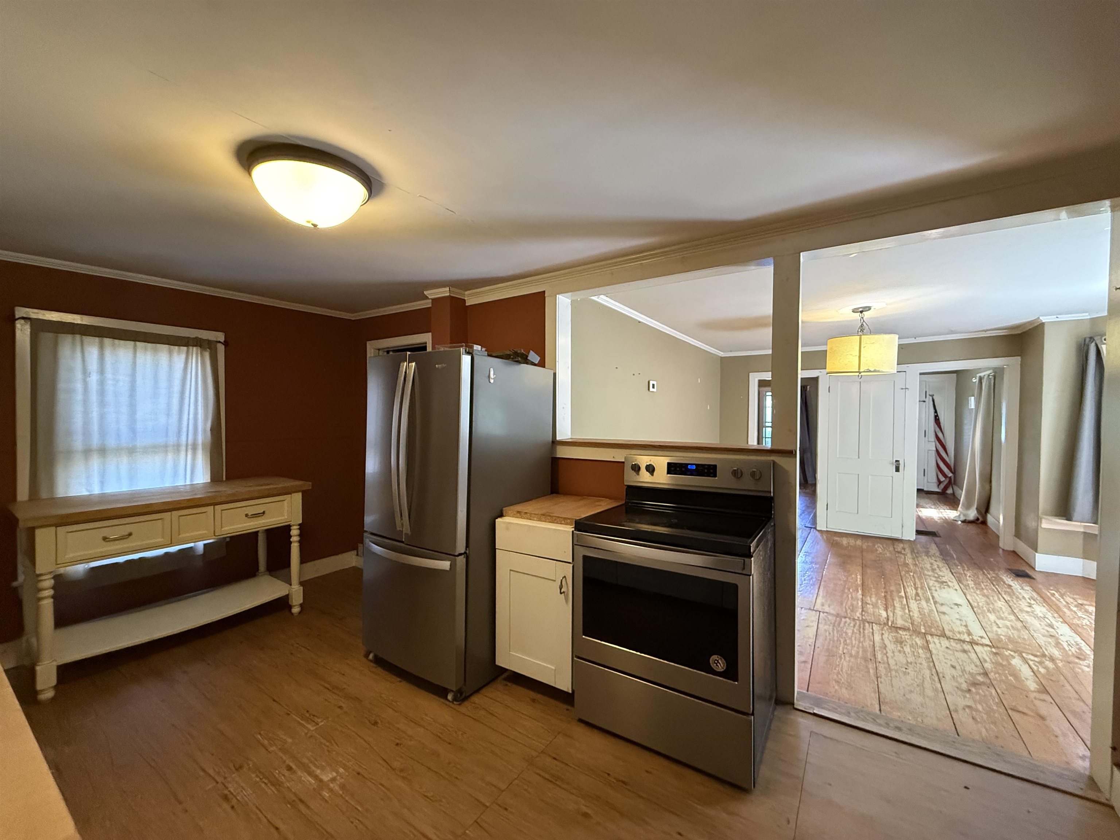
Opportunity awaits with this charming home nestled in the heart of Chester, Vermont. Just steps from the village's quaint shops, restaurants, galleries, and local amenities, this property offers a great location and endless potential. In need of some updating, this home is the perfect project for investors, contractors, or buyers looking to restore its character and create something truly special. Whether you're envisioning a primary residence, vacation getaway, or investment property, the possibilities are wide open. With solid bones, classic Vermont charm, and a highly desirable village setting, this is your chance to bring your take to one of Southern Vermont's most beloved communities. Enjoy easy access to skiing, hiking, snowmobiling, and year round recreation all while being part of Chester's vibrant small town atmosphere.

Save
Ask
Tour
Hide
Share
Listing Snapshot
Price 
$175,000
Days On Site 
1 Day
Bedrooms 
3
Inside Area (SqFt) 
1,379 sqft
Total Baths 
2
Full Baths 
1
Partial Baths 
1
Lot Size 
0.2 Acres
Year Built 
1860
MLS® Number 
5100719
Status 
Active
Property Tax 
$3,936.42
HOA/Condo/Coop Fees 
N/A
Sq Ft Source 
N/A
Friends & Family
Recent Activity
yesterdayListing updated with changes from the MLS®
yesterdayListing first seen on site
General Features
Acres 
0.2
Additional Property Use 
Residential
Foundation 
Stone
Number Of Stories 
1
Parking 
Shared Driveway
Property Sub Type 
Single Family Residence
Sewer 
Public Sewer
SqFt Above 
1379
SqFt Total 
2039
Style 
Farmhouse
Utilities 
Cable AvailableOther
Water Source 
Public
Zoning 
Village center
Interior Features
Basement 
Dirt Floor
Electric 
Circuit Breakers
Flooring 
VinylSoftwoodWood
Heating 
Forced Air
Interior 
Natural WoodworkOther
Save
Ask
Tour
Hide
Share
Exterior Features
Exterior 
Balcony
Lot Features 
LevelOther
Patio And Porch 
Porch
Roof 
Slate
Listing courtesy of Thaddeus J Abare of Barrett and Valley Associates Inc.


Copyright 2026, PrimeMLS, Inc. All rights reserved. This information is deemed reliable, but not guaranteed. The data relating to real estate displayed on this display comes in part from the IDX Program of PrimeMLS. The information being provided is for consumers’ personal, noncommercial use and may not be used for any purpose other than to identify prospective properties consumers may be interested in purchasing.
Last checked: 2026-07-22 07:05 AM UTC
Neighborhood & Commute
Source: Walkscore
Save
Ask
Tour
Hide
Share