Save
Ask
Tour
Hide
Share
$390,000
1 Day On Site

280 Eastview Circle
Williston, VT 05495

For Sale|Condominium|Active
2
Beds
2
Total Baths
1
Full Bath
1
Partial Bath
1,293
SqFt
$302
/SqFt
1984
Built
County:
Chittenden
Listing courtesy of Carolyn Weaver of Vermont Real Estate Company
Call Now: (207) 255-7659
Is this the listing for you? We can help make it yours.
(207) 255-7659
280 Eastview Circle280 Eastview Circle280 Eastview Circle280 Eastview Circle
Save
Ask
Tour
Hide
Share

Mortgage Calculator

Monthly Payment (Est.)

$1,779
Calculator powered by Showcase IDX, a Constellation1 Company. Copyright ©2026 Information is deemed reliable but not guaranteed.

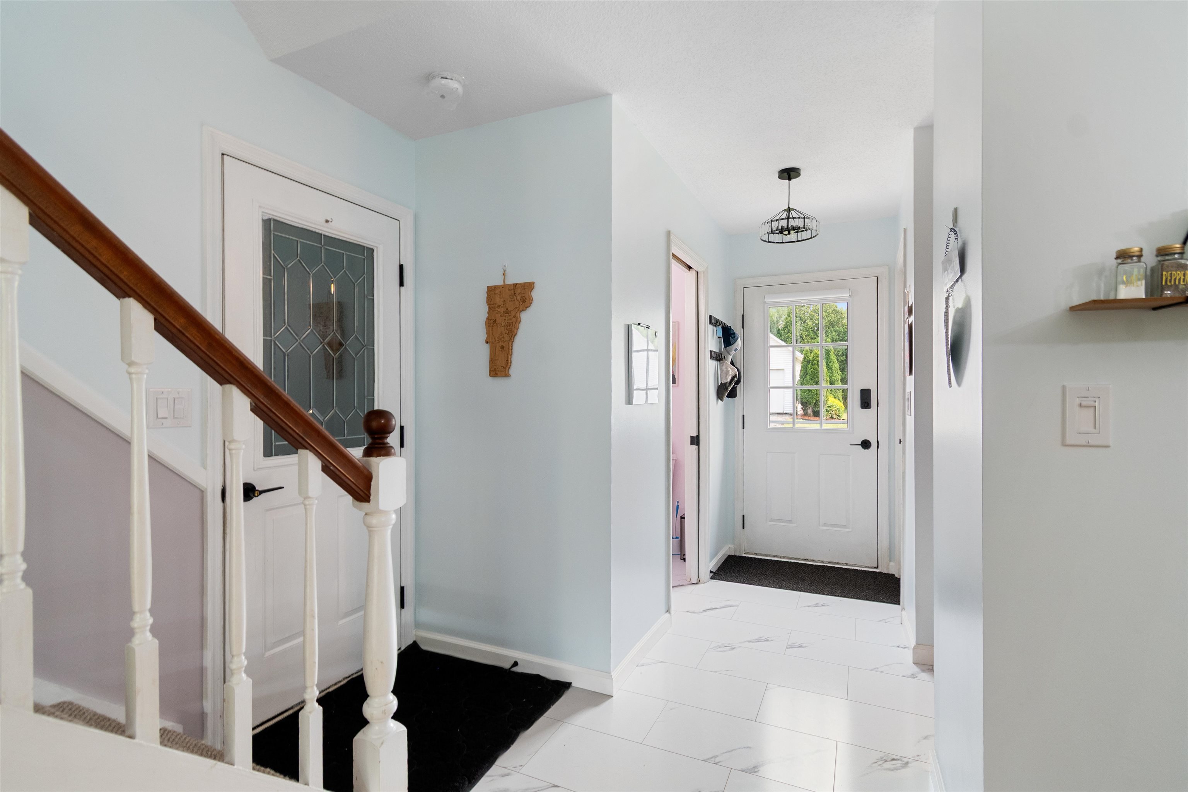
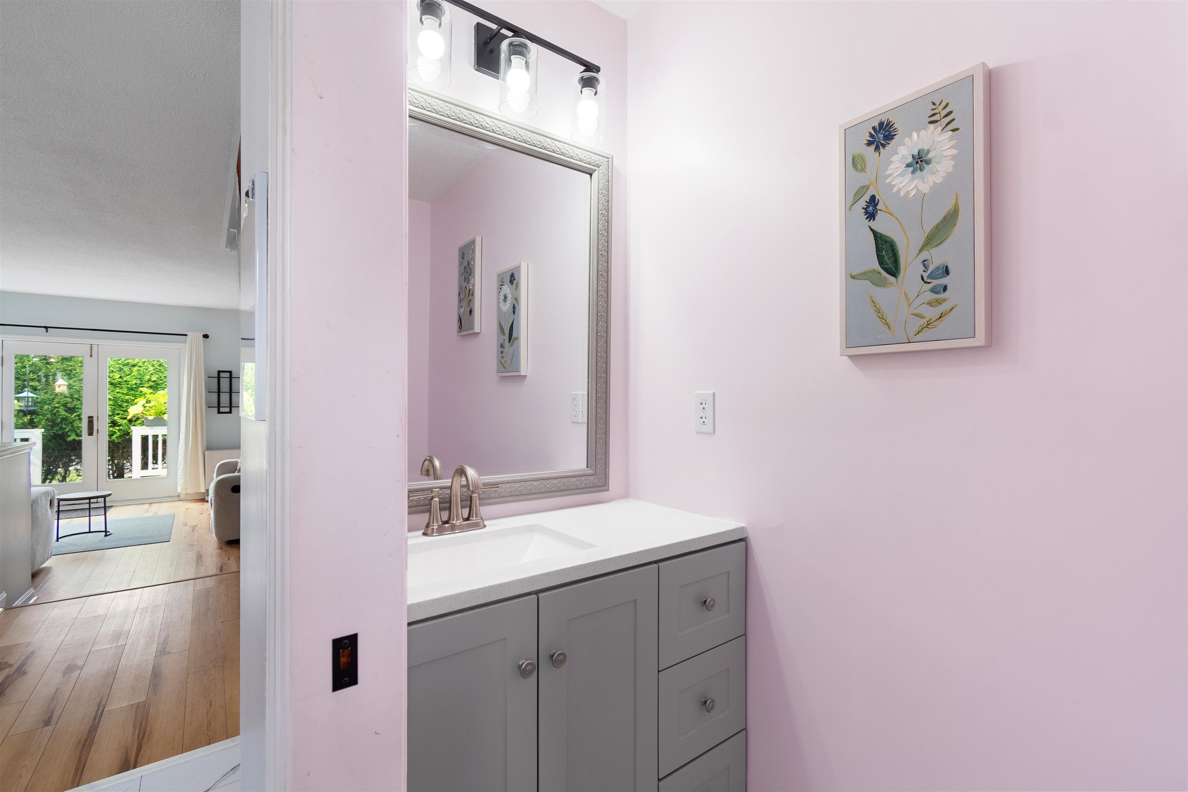
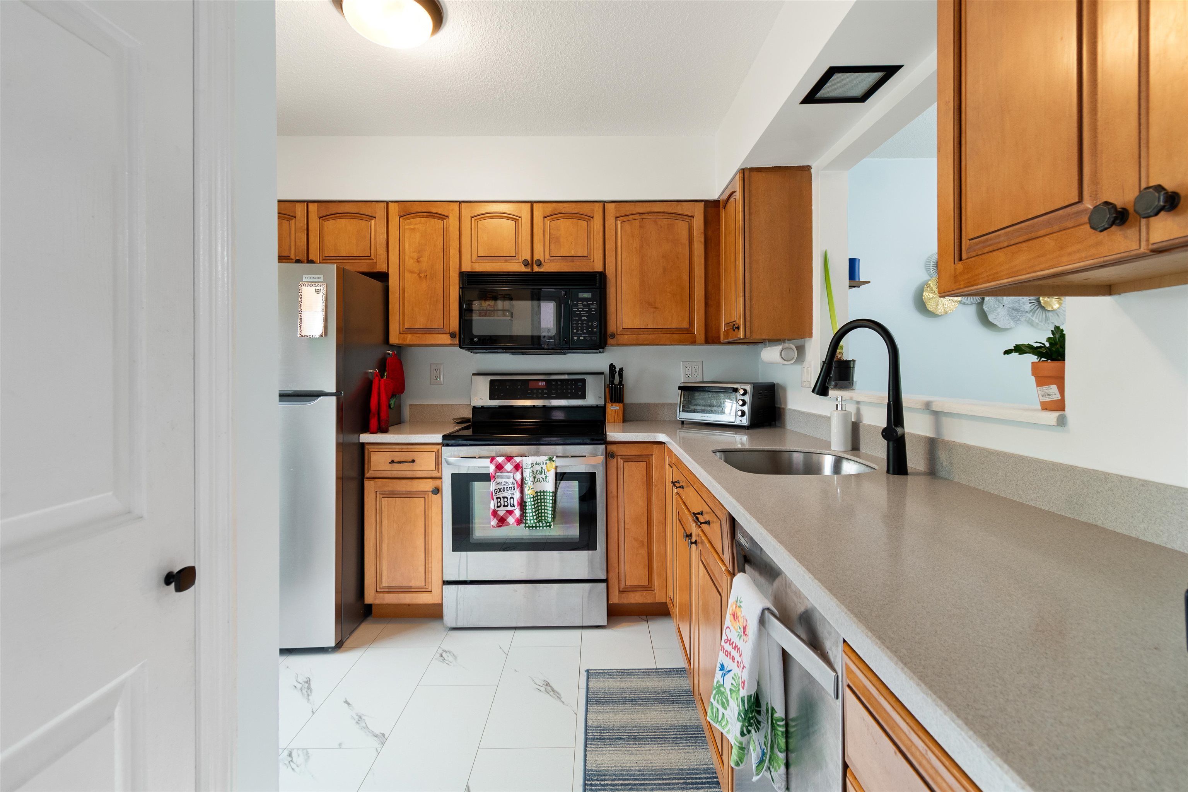
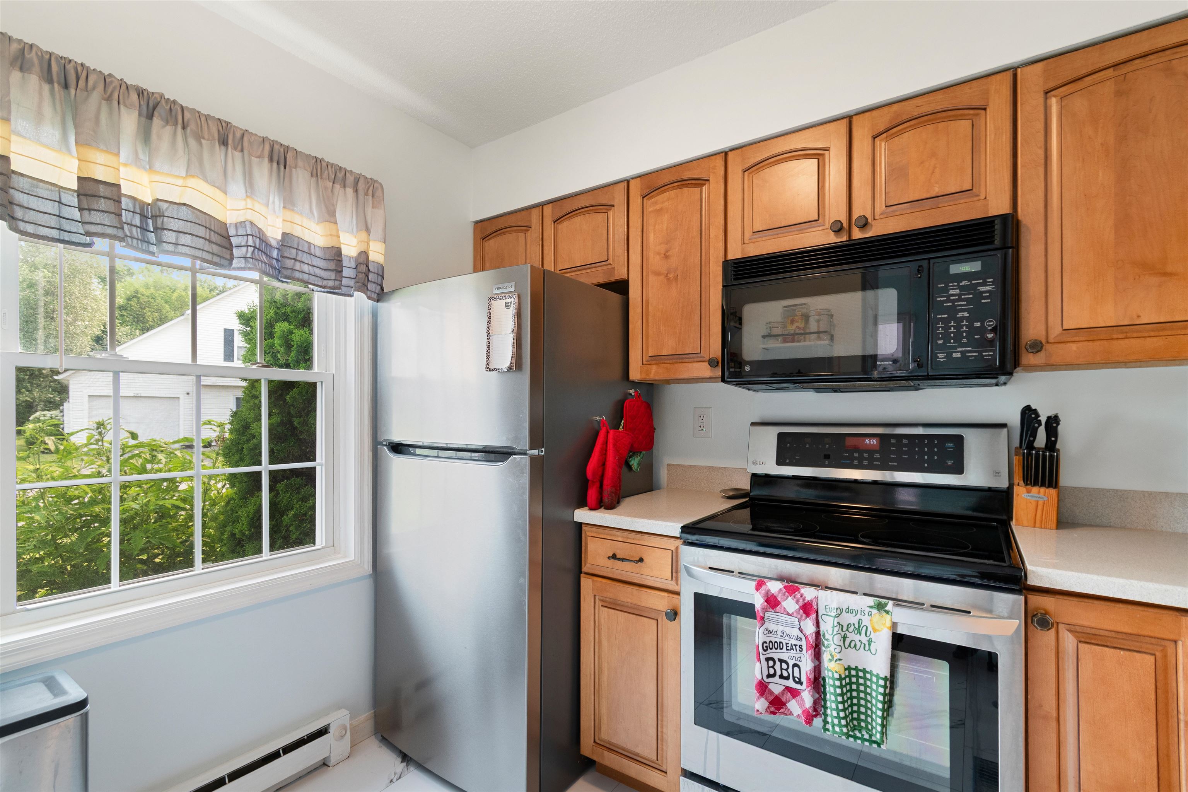
Low-maintenance living meets style and comfort in this move-in ready townhouse with attached garage. The open concept floor plan provides a seamless flow between the kitchen, dining, and living areas, ensuring you never miss a moment when entertaining. The L-shaped kitchen is equipped with stainless appliances, ample counter space to prep meals, and plenty of cabinets for storage, with a pass through to the dining area. A decorative mantel and fireplace anchor the living room and a 3-panel atrium door bathes the room in natural light. Need a home office, workout room, or guest space? The versatile first floor bonus room can be customized to fit your lifestyle. Upstairs, 2 large bedrooms share a full bath with updated vanity. The deck offers outdoor privacy and the ideal spot to enjoy your morning coffee, evening wine, or weekend BBQ. Rainy day grocery hauls are a breeze with the attached 1-car garage. Additional upgrades include a new natural gas Rinnai heater in 2024, four new Harvey windows in 2025, and a new hot water heater this year. Convenient location, just 1 mile to Essex Jct Five Corners restaurants and shops, 2 miles to Williston, and 10 minutes to the airport.

Save
Ask
Tour
Hide
Share
Listing Snapshot
Price 
$390,000
Days On Site 
1 Day
Bedrooms 
2
Inside Area (SqFt) 
1,293 sqft
Total Baths 
2
Full Baths 
1
Partial Baths 
1
Lot Size 
N/A
Year Built 
1984
MLS® Number 
5100688
Status 
Active
Property Tax 
$4,332.74
HOA/Condo/Coop Fees 
$400 monthly
Sq Ft Source 
N/A
Friends & Family
Recent Activity
yesterdayListing updated with changes from the MLS®
yesterdayListing first seen on site
General Features
Garage 
Yes
Garage Spaces 
1
Number Of Stories 
2
Parking 
PavedDrivewayGarageAttached
Parking Spaces 
1
Pets 
Cats OKDogs OK
Property Sub Type 
Condominium
Sewer 
Public Sewer
SqFt Above 
1293
SqFt Total 
1293
Style 
Townhouse
Utilities 
Cable Available
Water Source 
Public
Zoning 
RZD
Interior Features
Appliances 
DishwasherDryerMicrowaveWasherDisposalElectric Range
Electric 
Circuit Breakers
Flooring 
Vinyl
Heating 
BaseboardNatural GasElectric
Save
Ask
Tour
Hide
Share
Exterior Features
Construction Details 
Vinyl Siding
Lot Features 
Landscaped
Patio And Porch 
Deck
Roof 
Shingle
Community Features
Association Amenities 
LandscapingRV ParkingSnow Removal
Association Dues 
400
HOA Fee Frequency 
Monthly
Schools
School District
Unknown
Elementary School
Allen Brook Elementary School
Middle School
Williston Central School
High School
Champlain Valley UHSD #15
Listing courtesy of Carolyn Weaver of Vermont Real Estate Company


Copyright 2026, PrimeMLS, Inc. All rights reserved. This information is deemed reliable, but not guaranteed. The data relating to real estate displayed on this display comes in part from the IDX Program of PrimeMLS. The information being provided is for consumers’ personal, noncommercial use and may not be used for any purpose other than to identify prospective properties consumers may be interested in purchasing.
Last checked: 2026-07-22 07:05 AM UTC
Neighborhood & Commute
Source: Walkscore
Save
Ask
Tour
Hide
Share