


10 Mountain Laurels Drive 607Nashua, NH 03062
Mortgage Calculator
Monthly Payment (Est.)
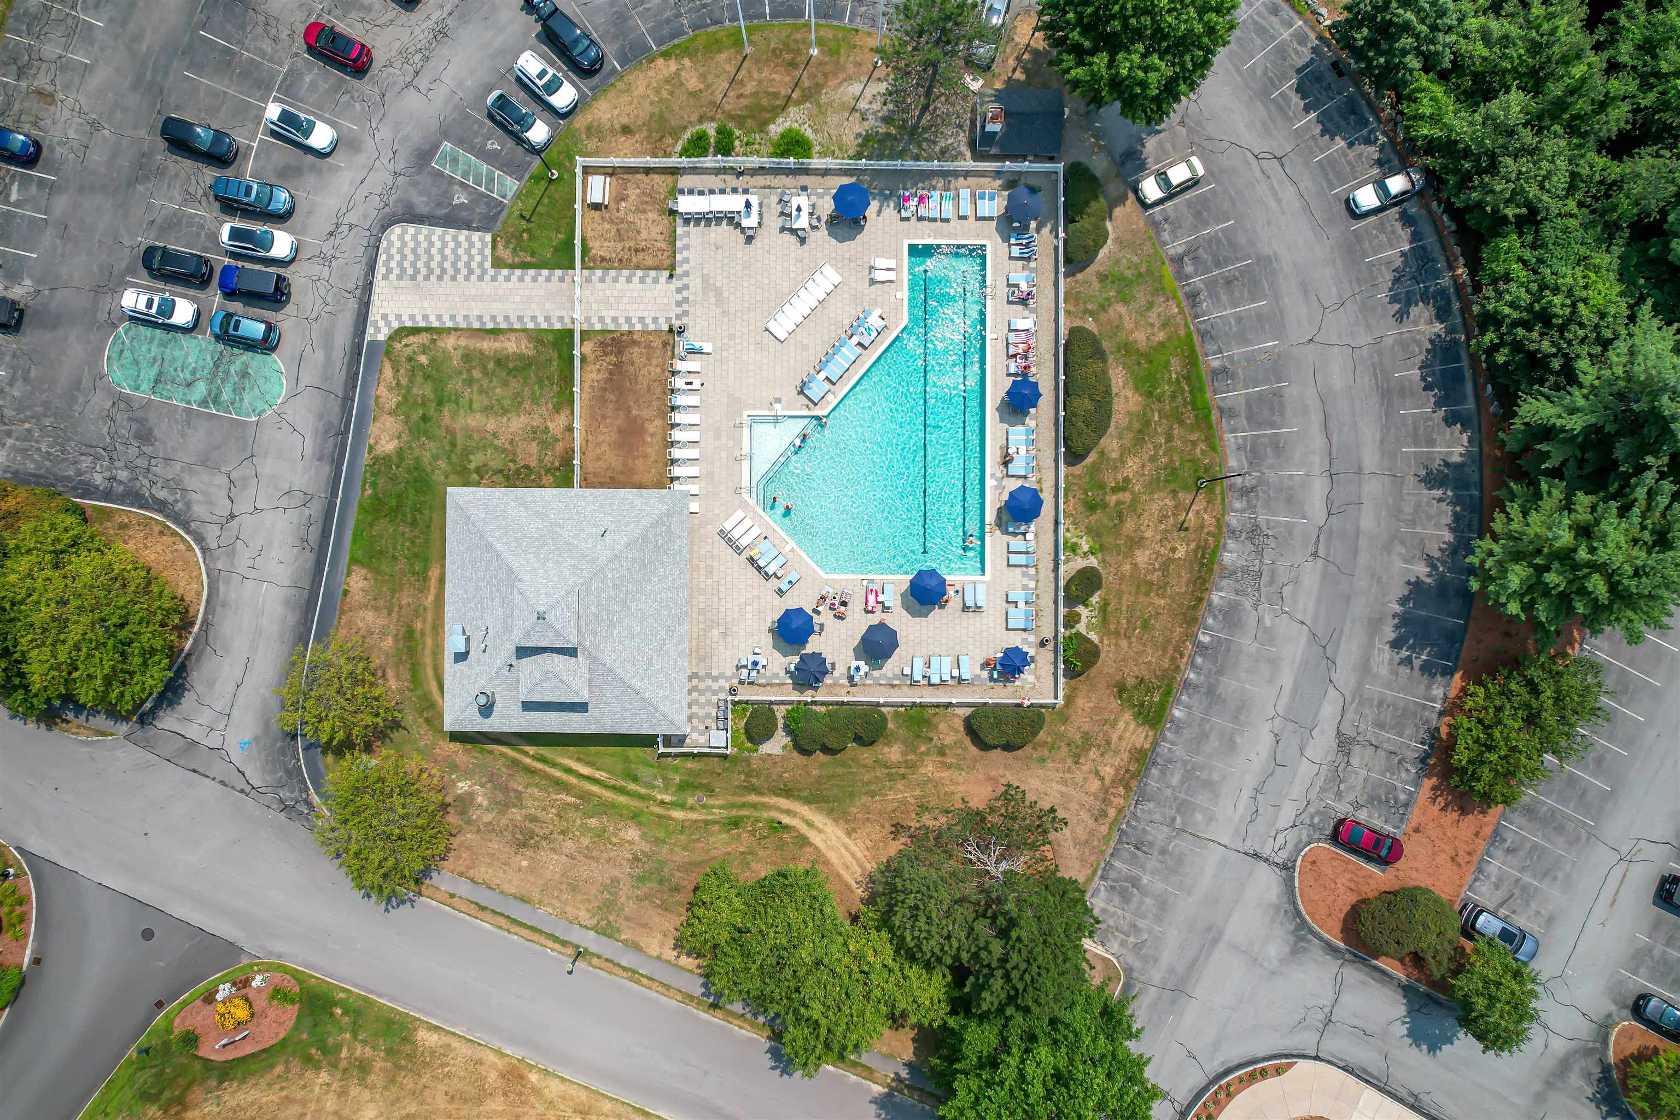
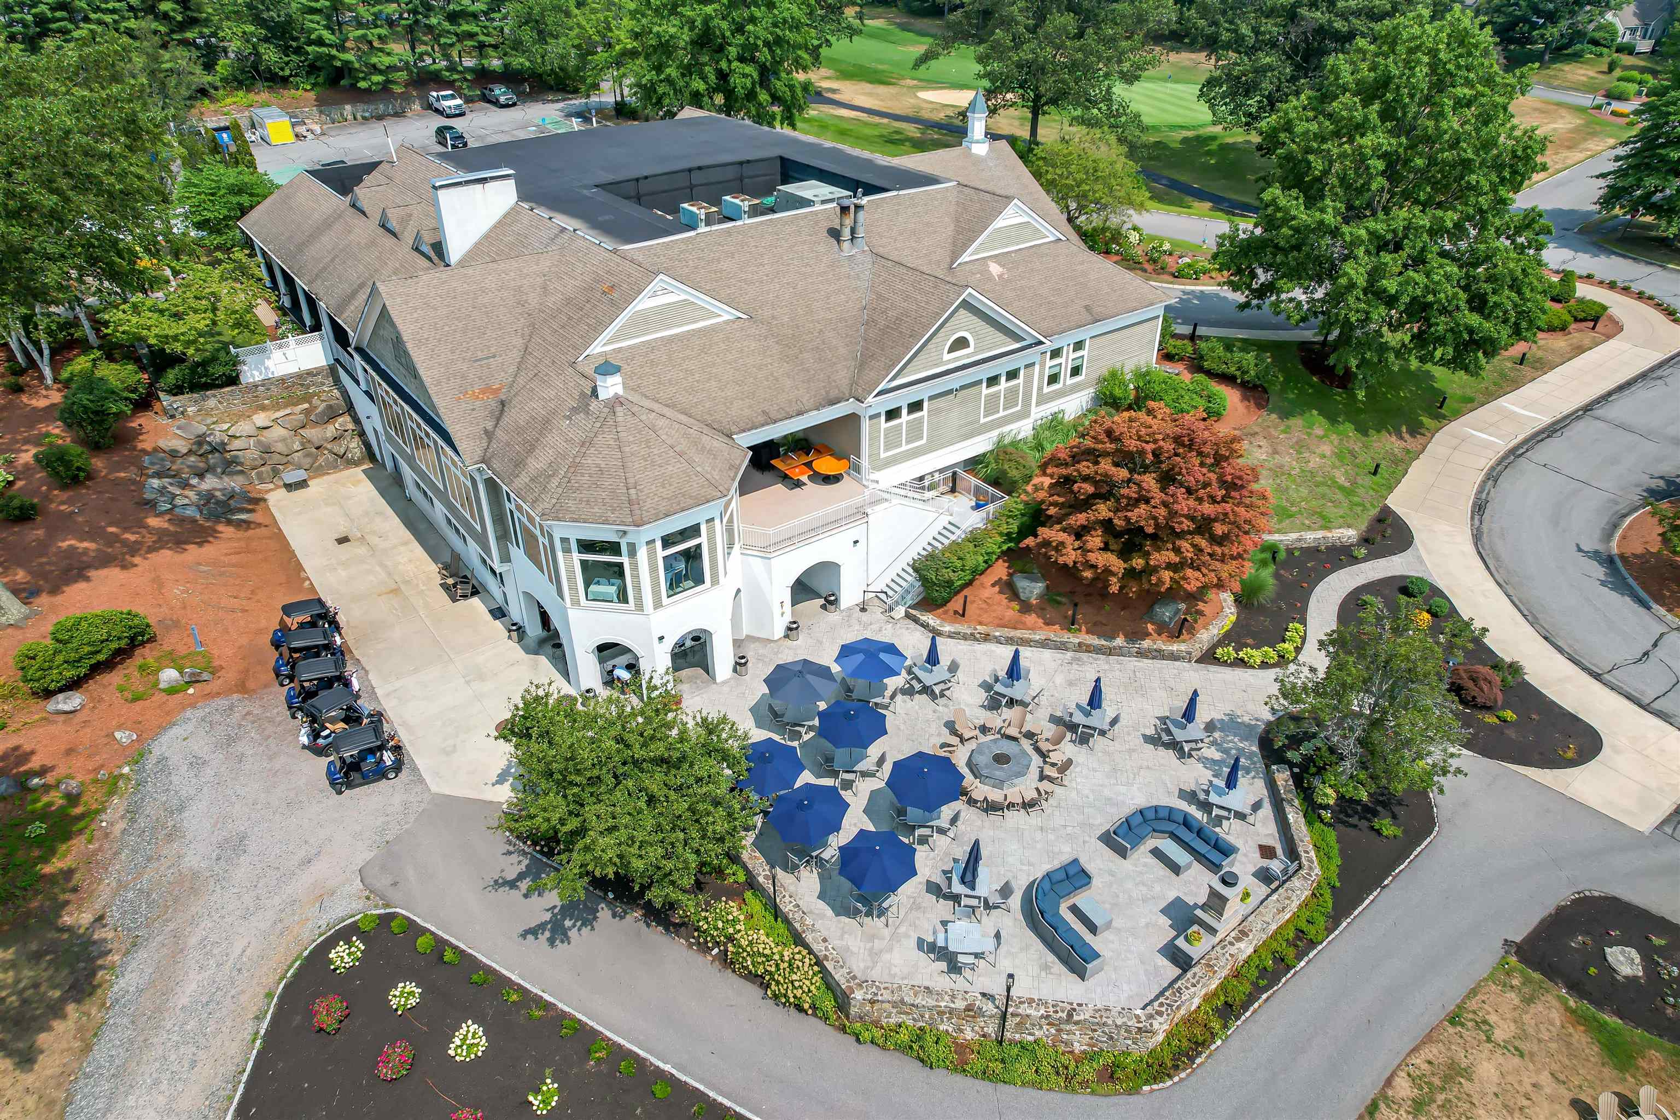
$3,593Welcome to the Top of the World! This is a rare opportunity to own a truly one-of-a-kind penthouse in the prestigious Sky Meadow community. Soaring high above it all, this exceptional two-story condo offers breathtaking panoramic views from the Boston skyline and Groton Observatory to the peaks of Wachusett and Monadnock Mountains, along with the beautifully manicured fairways of the Sky Meadow Golf Course. Step inside and be immediately drawn in by the sun-filled living room featuring dramatic vaulted ceilings, a cozy gas fireplace, and expansive wraparound windows and doors that fill the space with natural light. The oversized deck with new deck flooring offers the perfect setting to enjoy stunning sunrises, unforgettable sunsets, and sweeping views. Upstairs, the private primary suite is a true retreat with its own rooftop deck, electric fireplace, enormous custom walk-in closet, and luxurious spa-like bathroom featuring a whirlpool tub, walk-in shower, and private sauna. This exceptional home also features two private balconies, providing multiple spaces to relax and take in the incredible surroundings. A second generously sized room on the main level offers flexibility as a guest bedroom, home office, or media space, all while showcasing the spectacular views. This penthouse offers luxury living at its finest in an exclusive gated community. Some photos have been virtually staged. Showings by appointment only.
| 2 days ago | Listing updated with changes from the MLS® | |
| 3 days ago | Listing first seen on site |

Copyright 2026, PrimeMLS, Inc. All rights reserved. This information is deemed reliable, but not guaranteed. The data relating to real estate displayed on this display comes in part from the IDX Program of PrimeMLS. The information being provided is for consumers’ personal, noncommercial use and may not be used for any purpose other than to identify prospective properties consumers may be interested in purchasing.
Last checked: 2026-07-23 01:56 AM UTC