


Save
Ask
Tour
Hide
$599,999
1 Day On Site
1 Eastmor LaneHampton, NH 03842
Single Family Residence|Coming Soon
3
Beds
1
Total Bath
1
Full Bath
840
SqFt
$714
/SqFt
1952
Built
County:
Rockingham
Listing courtesy of Mary D Charwat of Portside Real Estate Group
Call Now: (207) 255-7659
Is this the listing for you? We can help make it yours.
(207) 255-7659Upcoming Open Houses
Sat, Jul 25, 10:00 AM - 12:00 PM
Save
Ask
Tour
Hide
Mortgage Calculator
Monthly Payment (Est.)
$2,737Calculator powered by Showcase IDX, a Constellation1 Company. Copyright ©2026 Information is deemed reliable but not guaranteed.
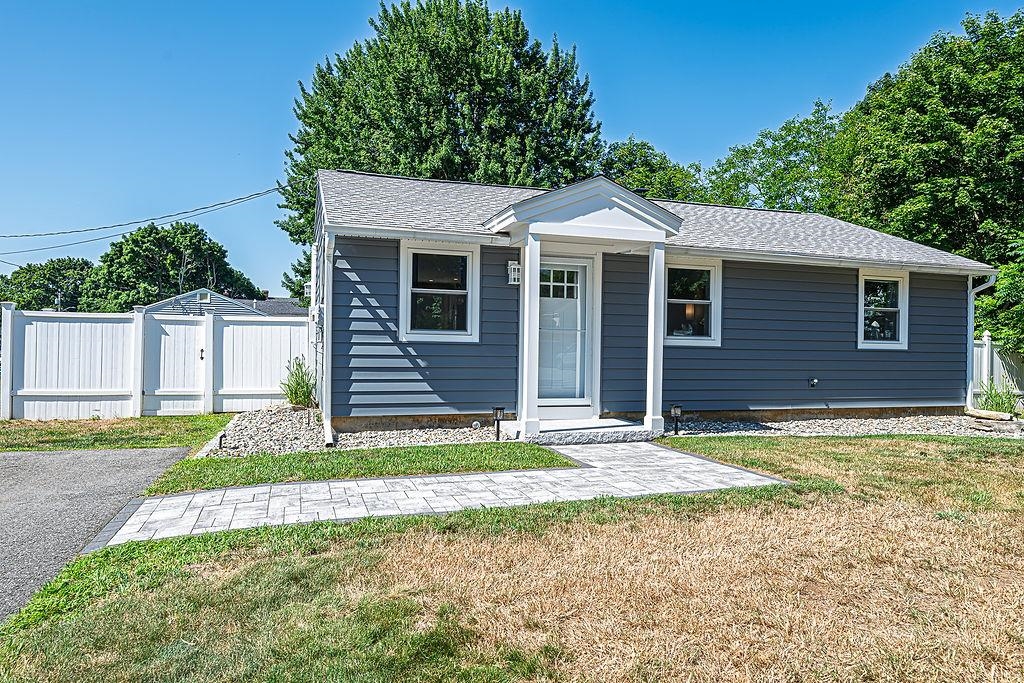
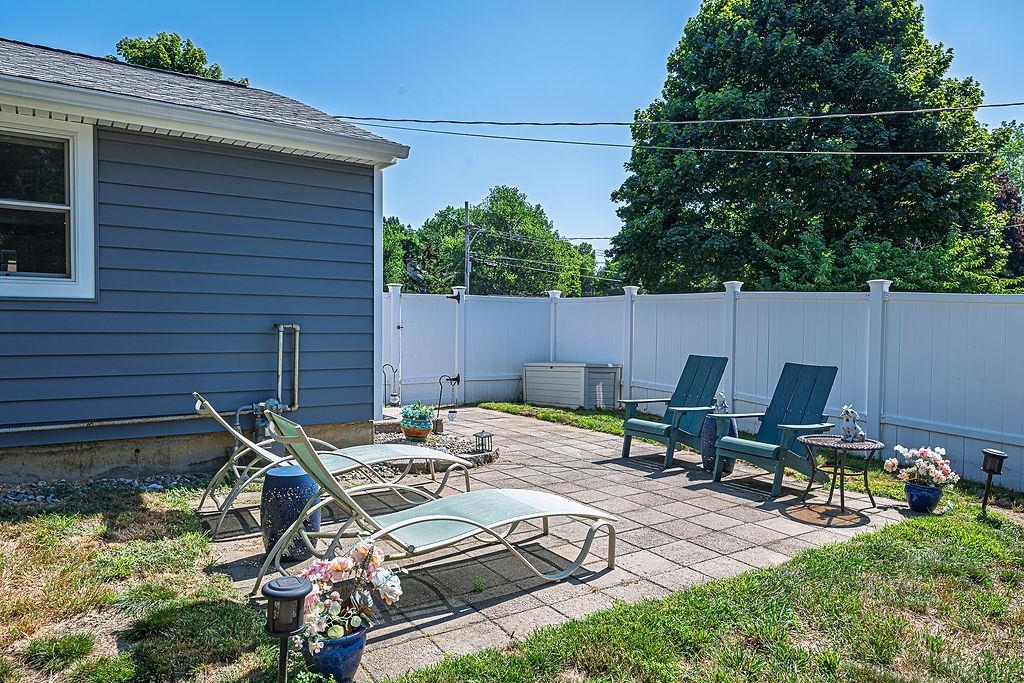
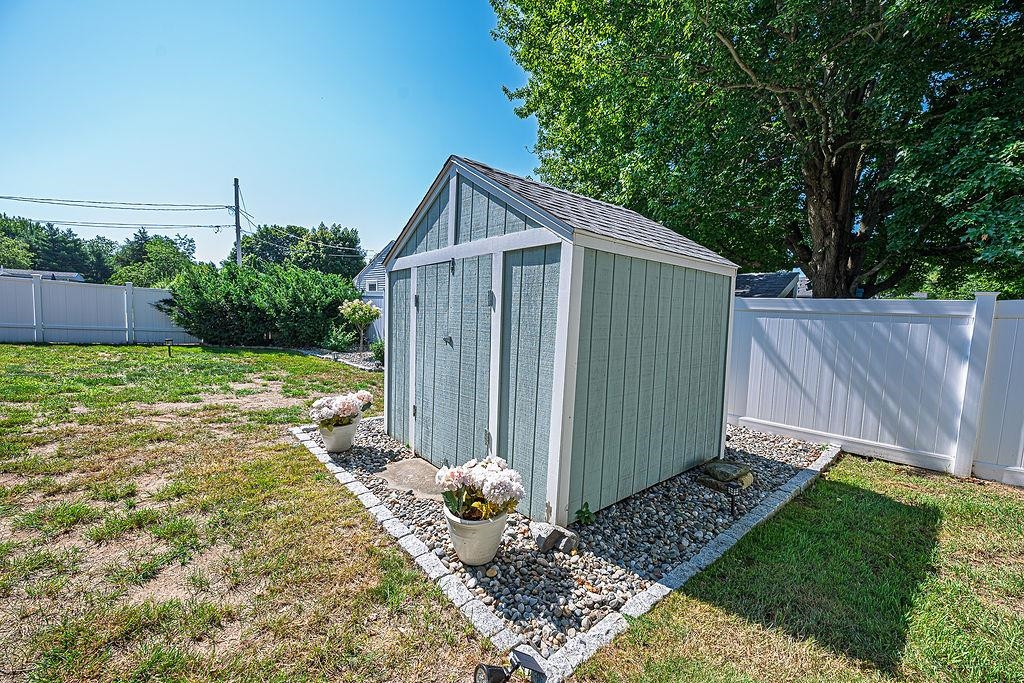
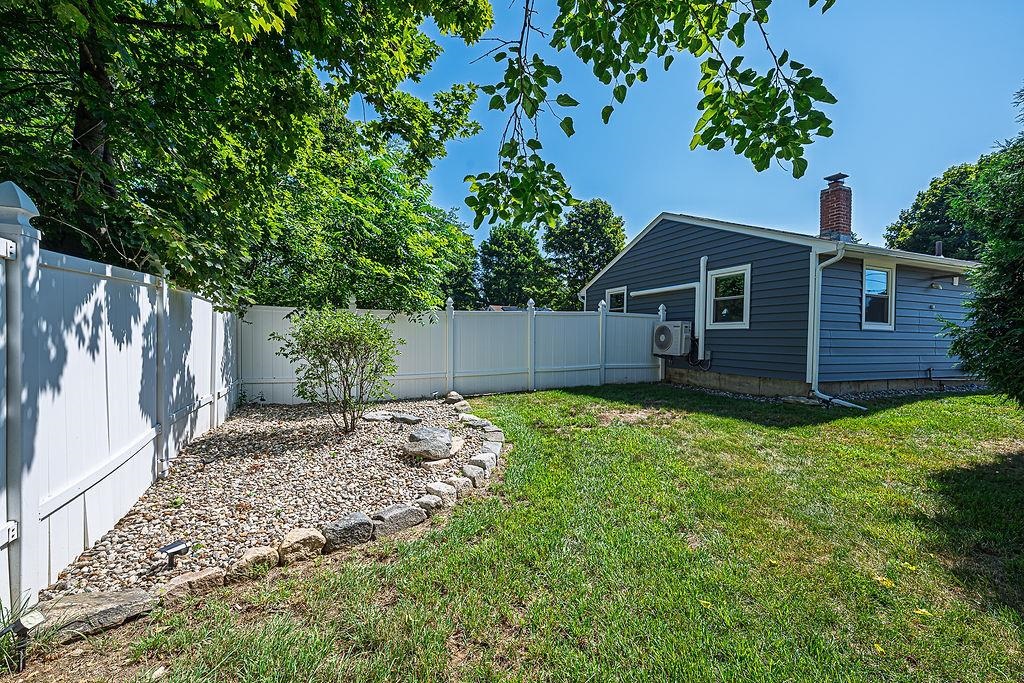
Welcome to seamless one-level living in a coastal community. All major systems have been upgraded (windows, fence, roof, heating system, mini splits, Rinnai tankless water heater, siding, hardscape, granite front entrance) in this charming corner-lot 3 bedroom, 1 bath home, located on a peaceful street. You’ll find ample space on this lot to make it your own, expand now or settle in comfortably from day one. Low-maintenance landscaping adds to the ease of living. With quick access to the beach, downtown Hampton, and nearby schools, this home is ideally positioned for everyday convenience. Showings start at open house, Saturday July 25 at 10am-12pm.
Save
Ask
Tour
Hide
Listing Snapshot
Price
$599,999
Days On Site
1 Day
Bedrooms
3
Inside Area (SqFt)
840 sqft
Total Baths
1
Full Baths
1
Partial Baths
N/A
Lot Size
0.25 Acres
Year Built
1952
MLS® Number
5100678
Status
Coming Soon
Property Tax
$4,900
HOA/Condo/Coop Fees
N/A
Sq Ft Source
N/A
Friends & Family
Recent Activity
| yesterday | Listing updated with changes from the MLS® | |
| yesterday | Listing first seen on site |
General Features
Acres
0.25
Number Of Stories
1
Parking
Paved
Property Sub Type
Single Family Residence
Sewer
Public Sewer
SqFt Above
840
SqFt Total
840
Style
Ranch
Water Source
Public
Zoning
RA
Interior Features
Appliances
DishwasherDryerRefrigeratorWasherGas Range
Electric
200+ Amp Service
Flooring
Tile
Save
Ask
Tour
Hide
Exterior Features
Lot Features
Corner LotLevelLandscaped
Other Structures
Shed(s)
Roof
Shingle
Community Features
School District
Hampton School District
Schools
School District
Hampton School District
Elementary School
Hampton Centre School
Middle School
Hampton Academy Junior HS
High School
Winnacunnet High School
Listing courtesy of Mary D Charwat of Portside Real Estate Group

Copyright 2026, PrimeMLS, Inc. All rights reserved. This information is deemed reliable, but not guaranteed. The data relating to real estate displayed on this display comes in part from the IDX Program of PrimeMLS. The information being provided is for consumers’ personal, noncommercial use and may not be used for any purpose other than to identify prospective properties consumers may be interested in purchasing.
Last checked: 2026-07-22 02:39 AM UTC
Copyright 2026, PrimeMLS, Inc. All rights reserved. This information is deemed reliable, but not guaranteed. The data relating to real estate displayed on this display comes in part from the IDX Program of PrimeMLS. The information being provided is for consumers’ personal, noncommercial use and may not be used for any purpose other than to identify prospective properties consumers may be interested in purchasing.
Last checked: 2026-07-22 02:39 AM UTC
Neighborhood & Commute
Source: Walkscore
Save
Ask
Tour
Hide