


95 Lakewood ParkwayBurlington, VT 05401
Mortgage Calculator
Monthly Payment (Est.)
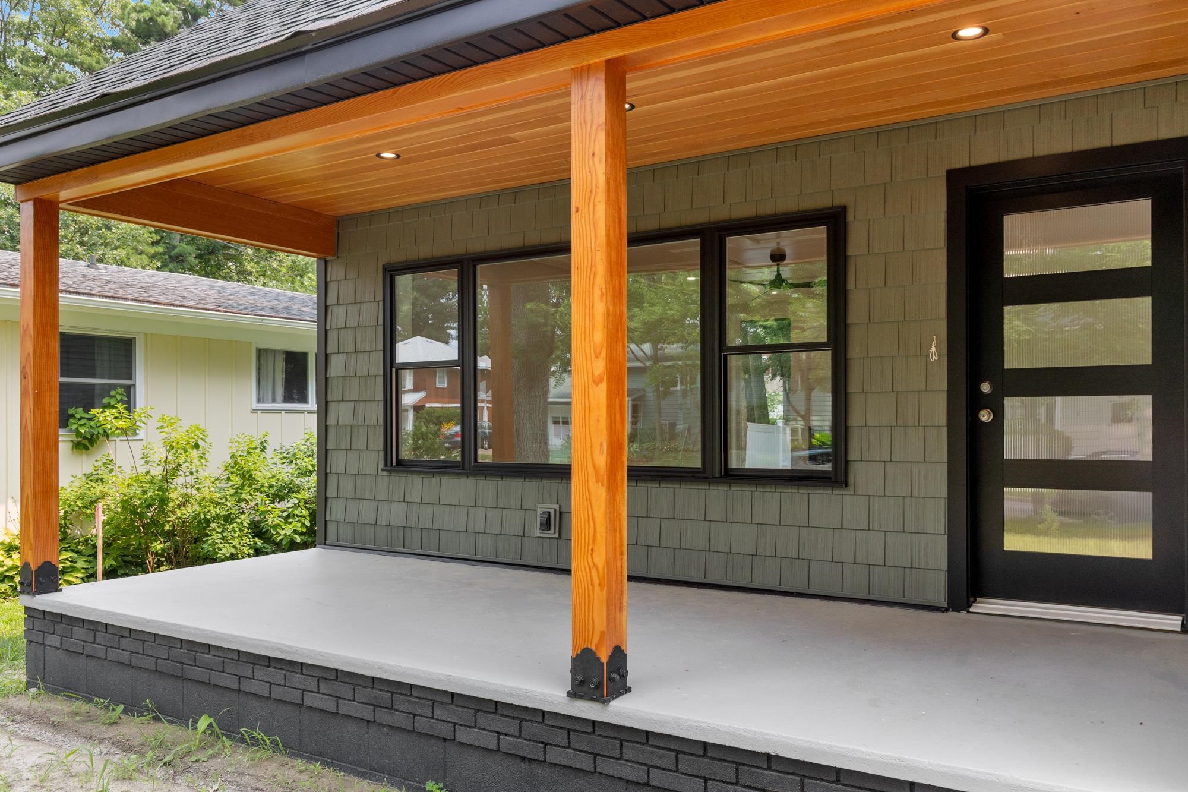
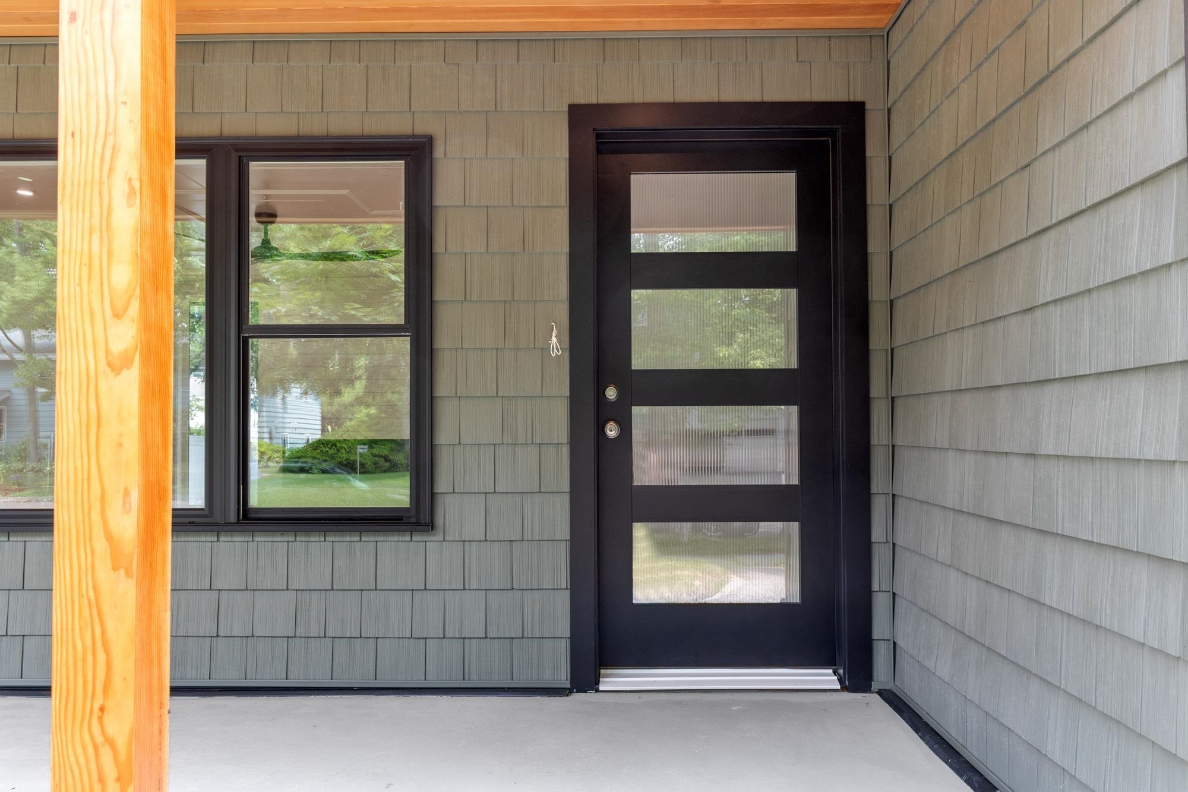
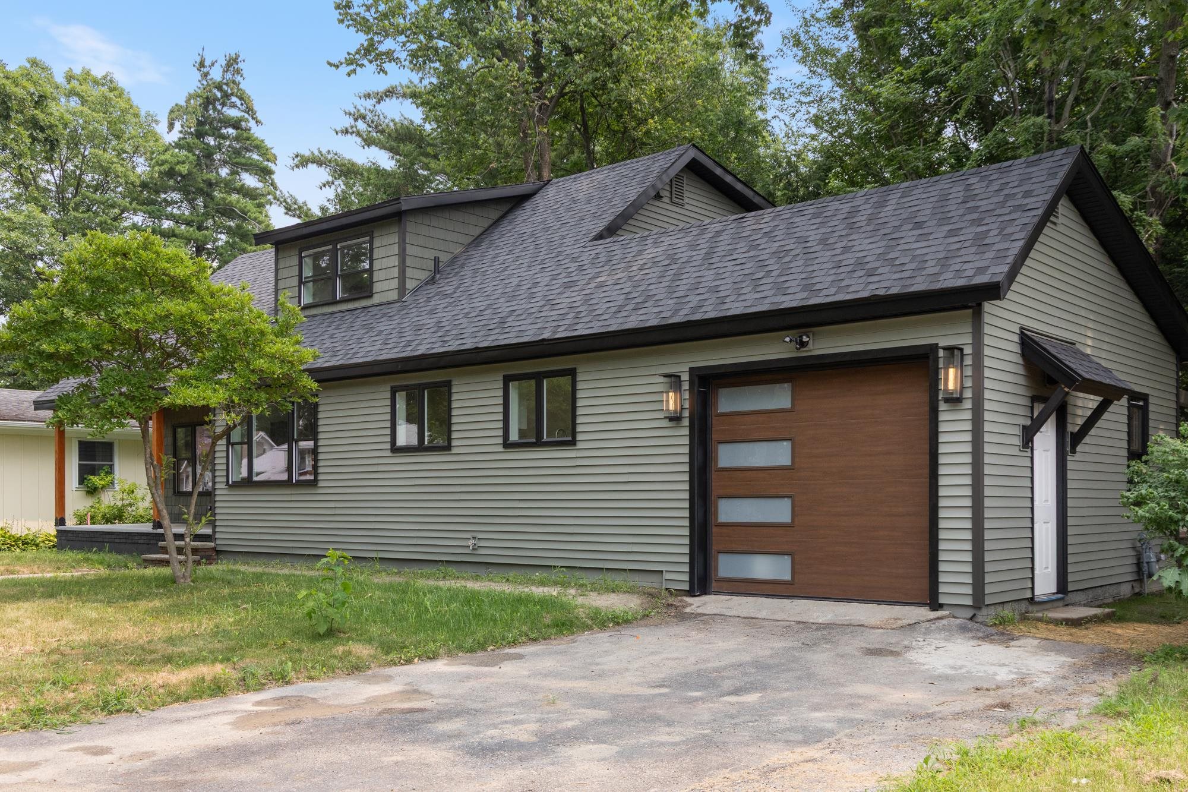
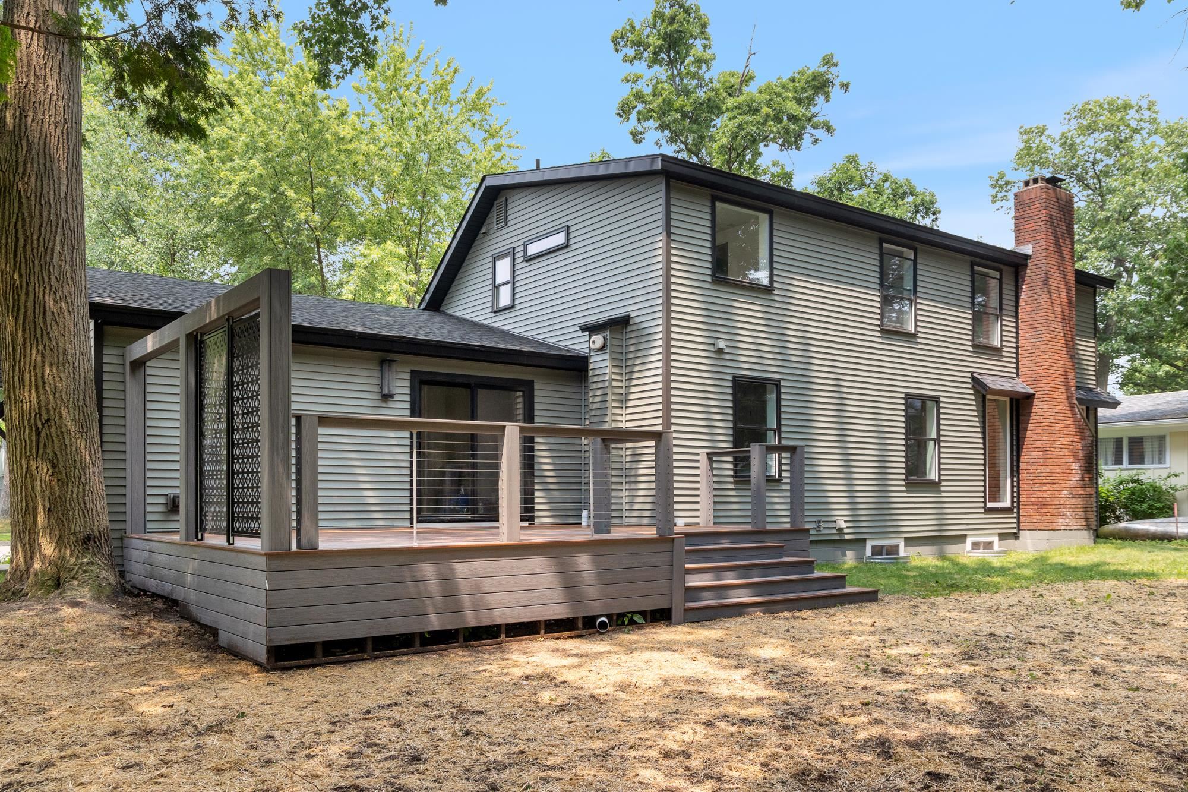
$3,873Completely reimagined from the studs up, this exceptional home offers the quality and feel of new construction in one of Burlington's most sought-after neighborhoods. Every inch of this contemporary yet warm home has been thoughtfully redesigned with exceptional attention to detail. Featuring all-new electrical and plumbing systems, new windows, roof, siding, insulation, flooring, beautifully renovated bathrooms, and custom millwork throughout. The craftsmanship and quality are evident at every turn. The flexible floor plan offers four bedrooms and 2.5 baths, including two first-floor bedrooms with a full bath that easily accommodate guests, multigenerational living, or a home office. The first-floor living area is filled with light, with an electric fireplace and a dining area. Upstairs, a spacious loft provides the perfect setting for a home office, reading nook, or additional living space. At the heart of the home, inviting living spaces flow effortlessly for everyday living and entertaining, while the custom maintenance-free deck with a privacy wall creates a peaceful outdoor retreat. The lower level features new casement windows that bring in abundant natural light and offer outstanding bonus space for recreation, fitness, and hobbies. A generously sized laundry room and exceptional storage add to the home's everyday functionality. An attached one-car garage with an extra-height door provides added convenience and flexibility for larger vehicles, as well as additional storage and access to an ample-sized mudroom. Located in desirable Lakewood Estates, residents enjoy coveted Lake Champlain access and direct proximity to the Burlington Greenway Bike Path, making it easy to embrace Vermont's outdoor lifestyle. With its timeless design, meticulous renovation, and unbeatable location, this is truly the crown jewel of Lakewood Estates, a rare opportunity to enjoy the comfort and confidence of a nearly new home in an established lakeside neighborhood.
| 15 hours ago | Listing updated with changes from the MLS® | |
| yesterday | Listing first seen on site |

Copyright 2026, PrimeMLS, Inc. All rights reserved. This information is deemed reliable, but not guaranteed. The data relating to real estate displayed on this display comes in part from the IDX Program of PrimeMLS. The information being provided is for consumers’ personal, noncommercial use and may not be used for any purpose other than to identify prospective properties consumers may be interested in purchasing.
Last checked: 2026-07-22 04:42 AM UTC