


791 Journey EndMendon, VT 05701
Mortgage Calculator
Monthly Payment (Est.)
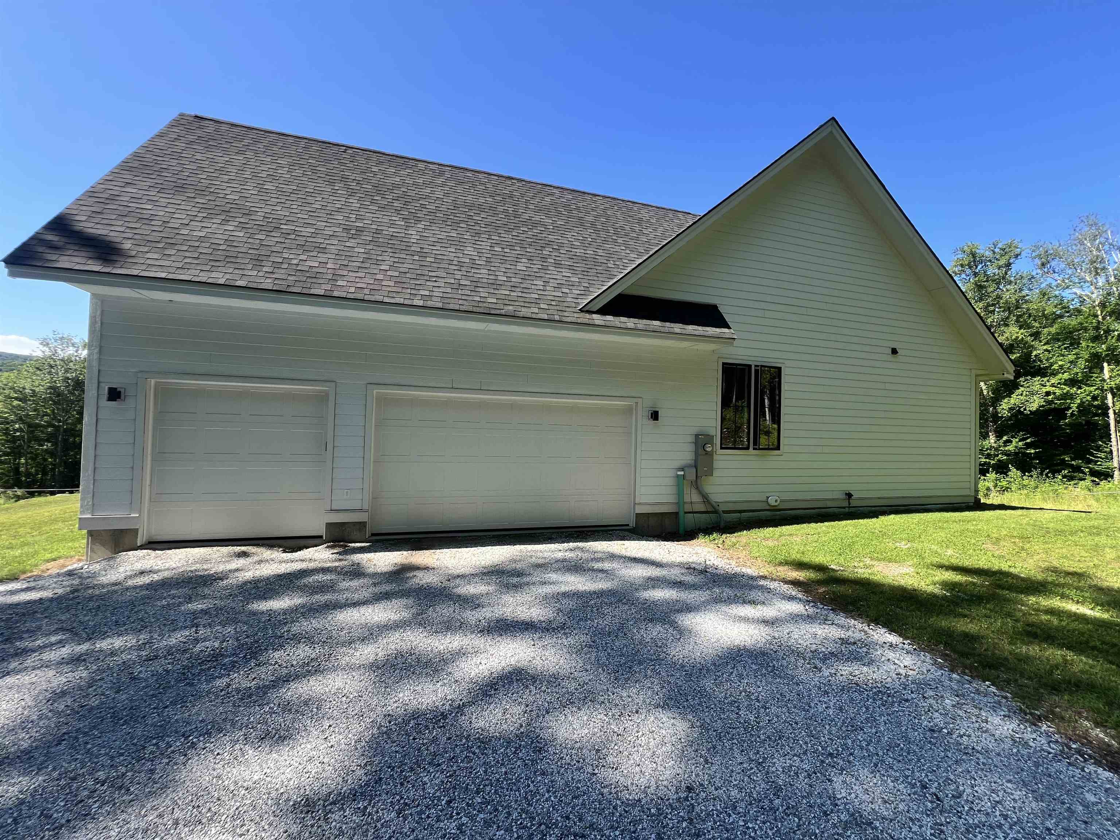
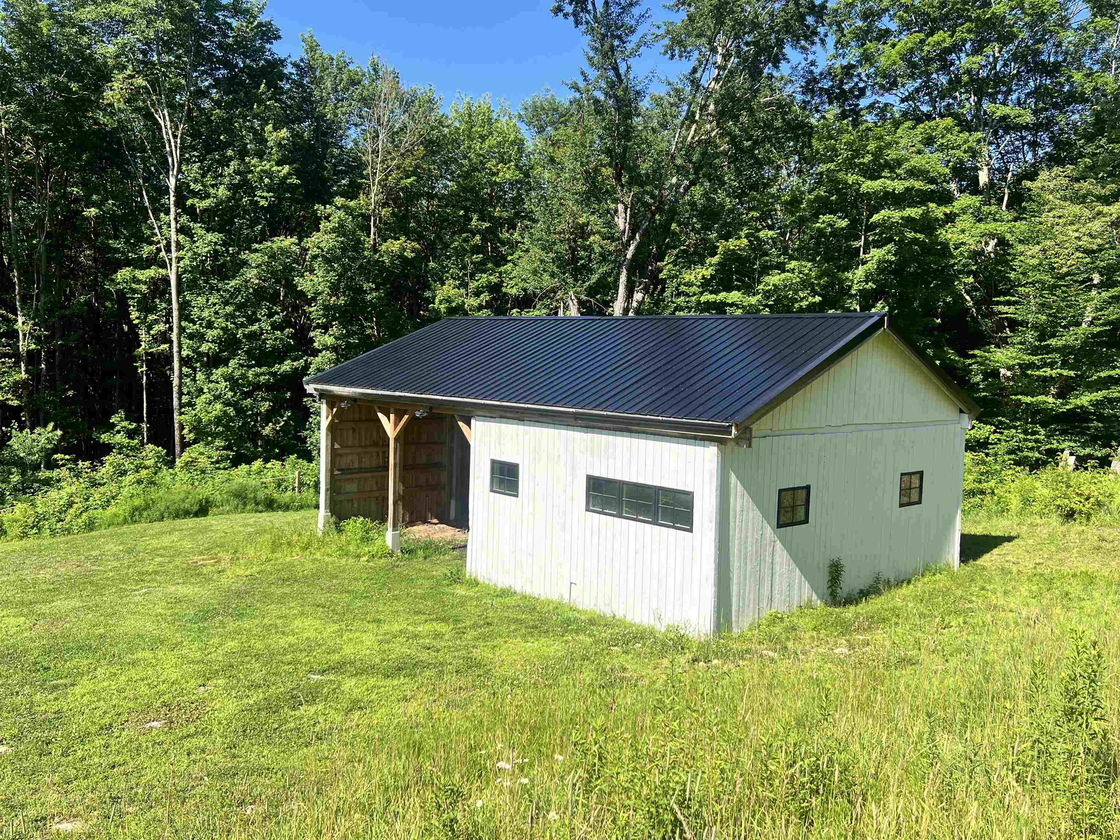
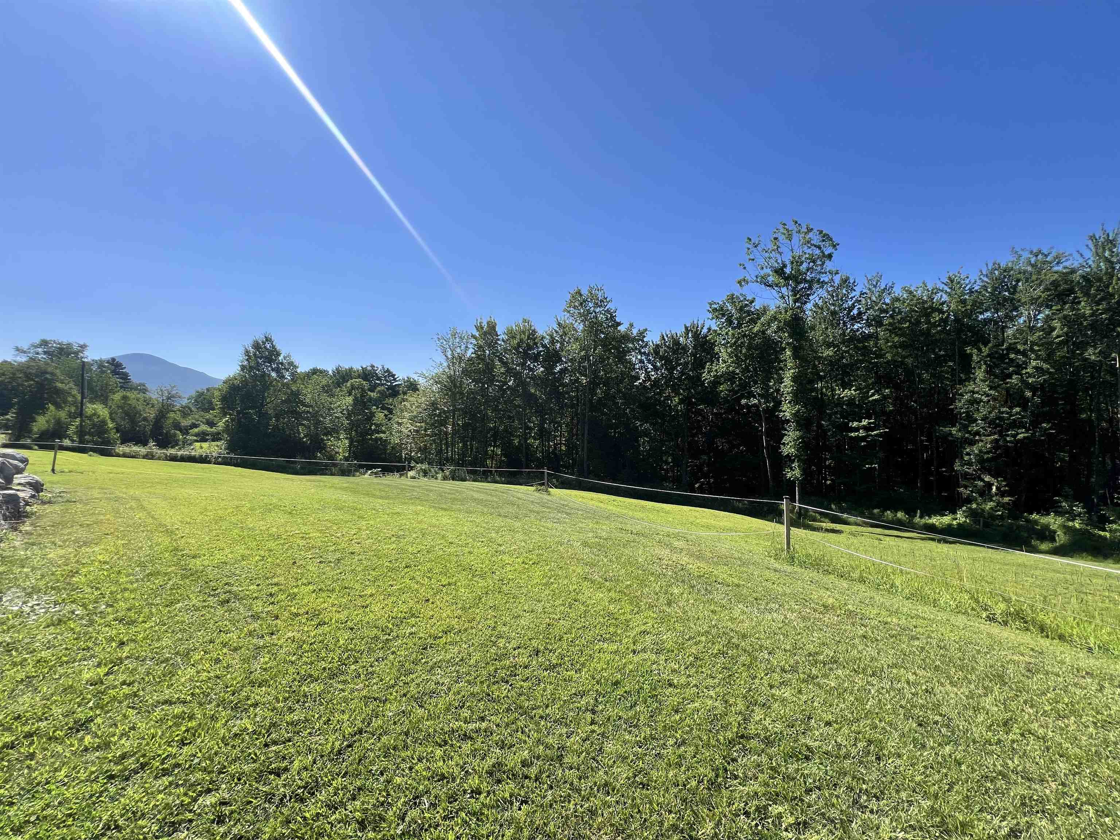
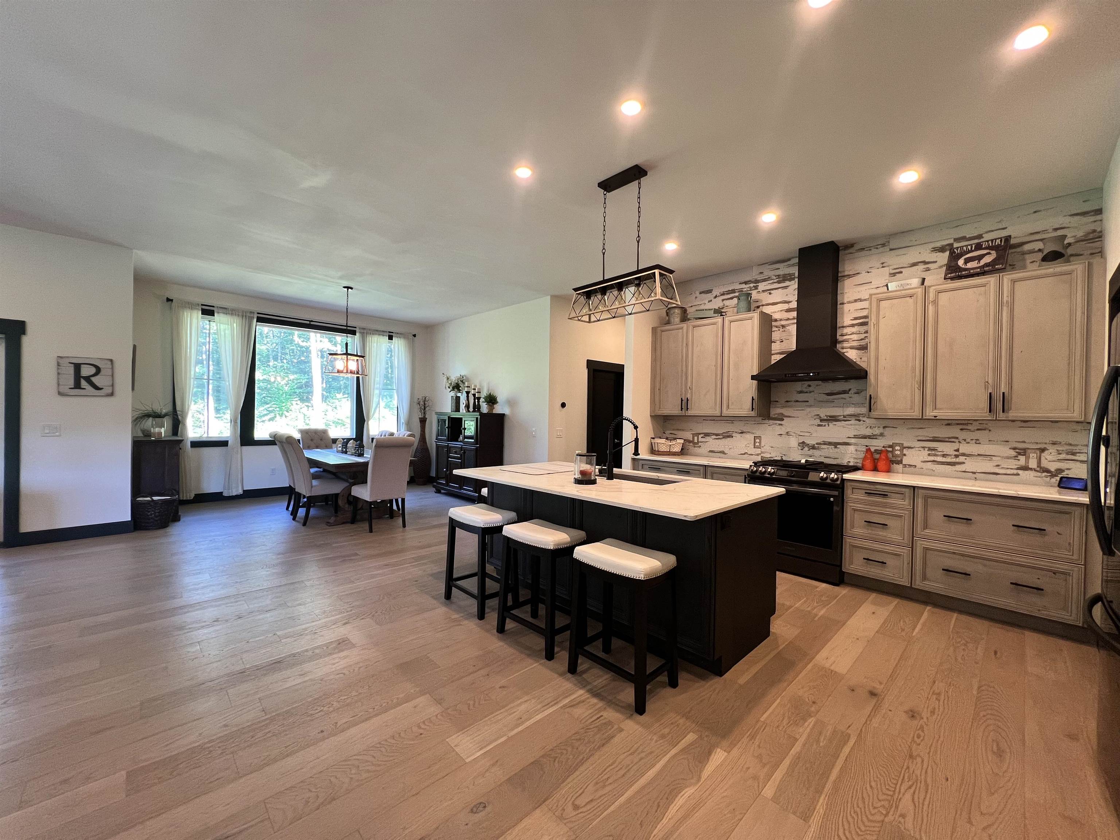
$6,839Imagine wrapping up a day on the slopes and rolling home to your own slice of Mendon serenity; 3 bedroom, 2.5 baths and 2,244 square feet of modern luxury waiting down a long dirt driveway for you. This thoughtfully built home puts craftsmanship front and center. Radiant floors warm the main level, the three car garage, and the basement alike. The basement is an expansive, wide-open canvas ready to finish; with plumbing already in place to add a wet bar. A modern farmhouse aesthetic sets the tone throughout, beginning with an open floor plan, designer kitchen offers striking finishes with genuine functionality including a huge island, open to the living/dining areas with mountain views off the back balcony or front porch, Slip away to your primary suite featuring a soaking tub, unique large shower and huge walk-in closet. A practical mudroom is great for ski gear plus a huge upper bonus room. Equestrians, rejoice...A dedicated horse barn, rolling pasture and privacy is increasingly hard to come by, framed by mature trees and mountain scenery but the Location seals the deal; Pico Ski Area is a mere 5 minutes away, while world-class Killington Ski Resort is just 10. Prefer fairways to powder? Green Mountain National Golf Course is a quick drive, and Rutland for shopping and dining.
| 2 days ago | Listing updated with changes from the MLS® | |
| 2 days ago | Status changed to Active | |
| 2 days ago | Price changed to $1,499,000 | |
| 3 days ago | Listing first seen on site |

Copyright 2026, PrimeMLS, Inc. All rights reserved. This information is deemed reliable, but not guaranteed. The data relating to real estate displayed on this display comes in part from the IDX Program of PrimeMLS. The information being provided is for consumers’ personal, noncommercial use and may not be used for any purpose other than to identify prospective properties consumers may be interested in purchasing.
Last checked: 2026-07-22 07:05 AM UTC