Save
Ask
Tour
Hide
Share
$370,000
3 Days On Site

116 Beaver Lake Drive
Stoddard, NH 03464

For Sale|Single Family Residence|Active
2
Beds
1
Total Bath
1
Partial Bath
720
SqFt
$514
/SqFt
2019
Built
County:
Cheshire
Listing courtesy of Donald Goudreau of EXP Realty Cell: 603-370-0798
Call Now: (207) 255-7659
Is this the listing for you? We can help make it yours.
(207) 255-7659
116 Beaver Lake Drive116 Beaver Lake Drive116 Beaver Lake Drive116 Beaver Lake Drive
Save
Ask
Tour
Hide
Share

Mortgage Calculator

Monthly Payment (Est.)

$1,688
Calculator powered by Showcase IDX, a Constellation1 Company. Copyright ©2026 Information is deemed reliable but not guaranteed.

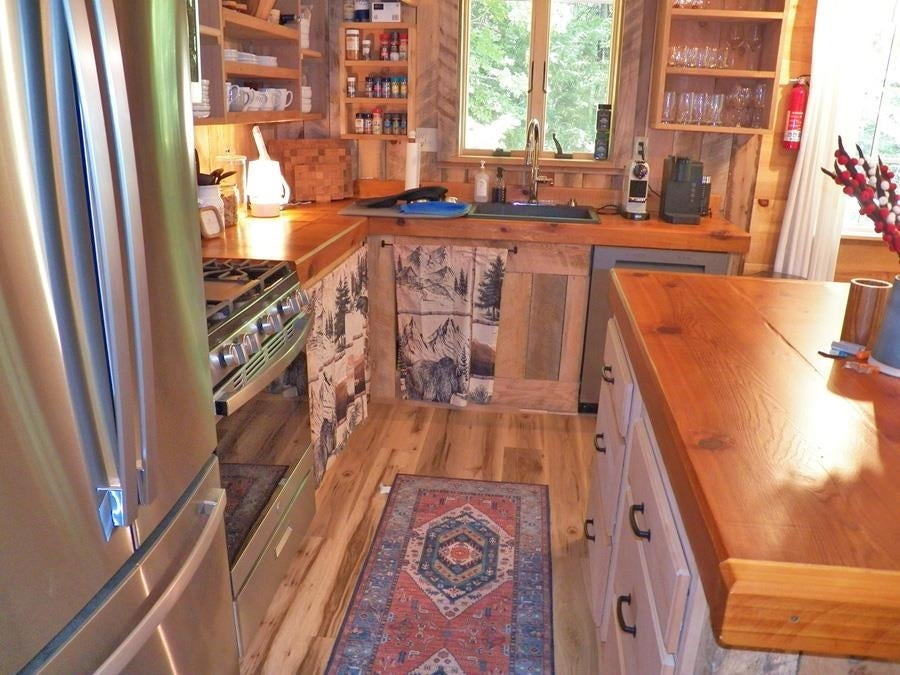
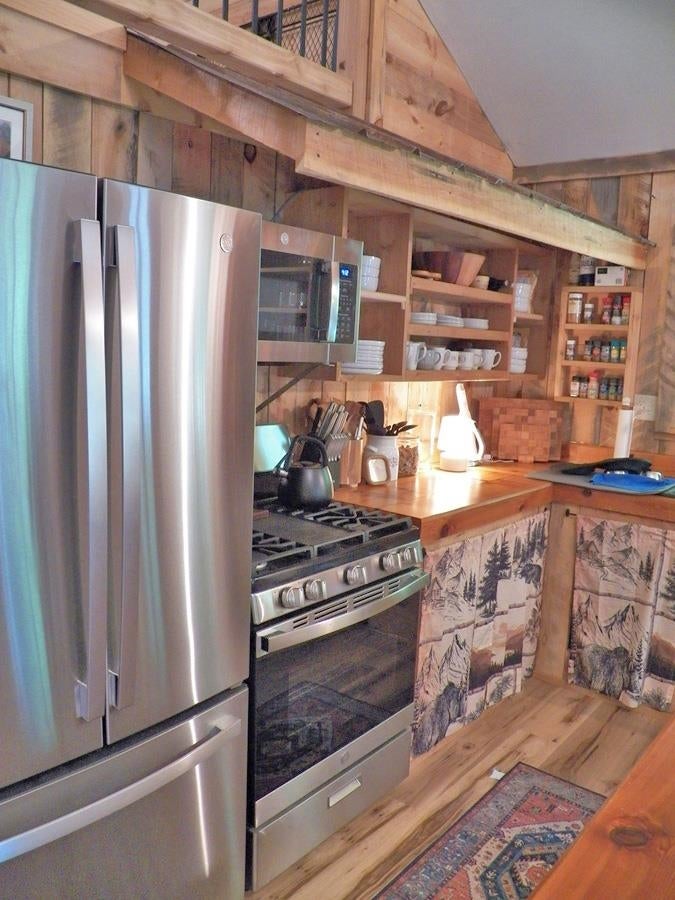
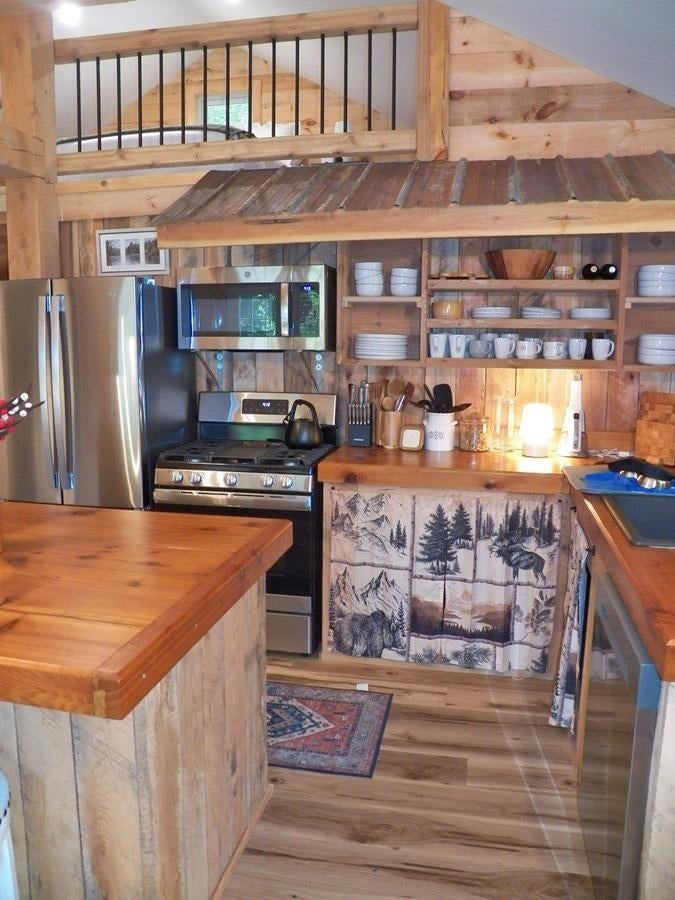
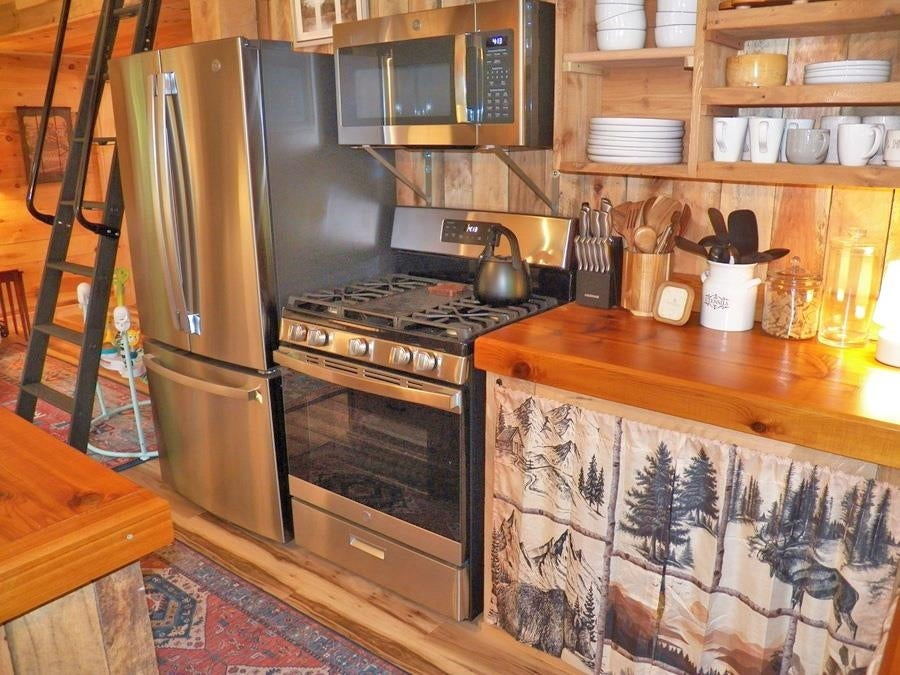
Turn Key home can include furnishings and a 2003 Suntracker pontoon boat in Hidden Lake Association! Great Vacation Home/AirBNB/Investment Opportunity. Enjoy low tax Stoddard and the Hidden Lake Beach Association with use of 7 mile long Highland Lake. The footprint is 720 sq' but also includes a 2nd Bedroom in the loft upstairs for additional space. There is some timber frame Beam work in the main living area. This affords you a total open concept for Kitchen, Dining Room and Living Room. So many top-notch upgrades in-place. Upgrades include Vermont Casting Stove with improved vent pipe and surround, wrap around Deck, Direct propane line to shed for easy grill hookup, Blueberry Hill Shed, Shelving, elect to shed, new toilet and plumbing fixtures, refurbished Wood Stove and improved propane tank & lines. Best of all the adorable look and feel in this home with Open space and high ceilings decorated tastefully makes this a winner to check out.

Save
Ask
Tour
Hide
Share
Listing Snapshot
Price 
$370,000
Days On Site 
3 Days
Bedrooms 
2
Inside Area (SqFt) 
720 sqft
Total Baths 
1
Full Baths 
N/A
Partial Baths 
1
Lot Size 
1.3 Acres
Year Built 
2019
MLS® Number 
5100660
Status 
Active
Property Tax 
$1,551
HOA/Condo/Coop Fees 
$62.92 monthly
Sq Ft Source 
N/A
Friends & Family
Recent Activity
15 hours agoListing updated with changes from the MLS®
3 days agoListing first seen on site
General Features
Acres 
1.3
Additional Property Use 
Residential
Direction Faces 
South
Number Of Stories 
1
Parking 
GravelDrivewayOn SiteUnpaved
Pets 
Yes
Property Sub Type 
Single Family Residence
Sewer 
Septic Tank
SqFt Above 
720
SqFt Total 
720
Style 
Cabin
Utilities 
Propane
Water Source 
Well
Zoning 
Rural
Interior Features
Appliances 
DishwasherRefrigeratorMicrowaveGas Range
Electric 
100 Amp ServiceCircuit Breakers
Flooring 
Vinyl
Heating 
BaseboardWoodElectric
Interior 
Kitchen IslandNatural Woodwork
Save
Ask
Tour
Hide
Share
Exterior Features
Exterior 
Boat SlipDock
Lot Features 
LevelWoodedLandscaped
Patio And Porch 
Deck
Roof 
Metal
Waterfront Features 
Beach AccessLake PrivilegesLake
Community Features
Association Amenities 
ClubhousePlaygroundBasketball CourtBeach AccessBeach RightsSnow Removal
Association Dues 
755
HOA Fee Frequency 
Annually
School District 
Keene Sch Dst SAU #29
Schools
School District
Keene Sch Dst SAU #29
Elementary School
James Faulkner Elementary Sch
Middle School
Keene Middle School
High School
Keene High School
Listing courtesy of Donald Goudreau of EXP Realty Cell: 603-370-0798


Copyright 2026, PrimeMLS, Inc. All rights reserved. This information is deemed reliable, but not guaranteed. The data relating to real estate displayed on this display comes in part from the IDX Program of PrimeMLS. The information being provided is for consumers’ personal, noncommercial use and may not be used for any purpose other than to identify prospective properties consumers may be interested in purchasing.
Last checked: 2026-07-22 04:16 AM UTC
Neighborhood & Commute
Source: Walkscore
Save
Ask
Tour
Hide
Share