Save
Ask
Tour
Hide
Share
$690,000
6 Days On Site

8 Raelynn Drive
Derry, NH 03038

For Sale|Single Family Residence|Active
3
Beds
2
Total Baths
2
Full Baths
2,323
SqFt
$297
/SqFt
1990
Built
County:
Rockingham
Listing courtesy of Ashley Gendreau of LAER Realty Partners/Goffstown
Call Now: (207) 255-7659
Is this the listing for you? We can help make it yours.
(207) 255-7659
8 Raelynn Drive8 Raelynn Drive8 Raelynn Drive8 Raelynn Drive
Save
Ask
Tour
Hide
Share

Mortgage Calculator

Monthly Payment (Est.)

$3,148
Calculator powered by Showcase IDX, a Constellation1 Company. Copyright ©2026 Information is deemed reliable but not guaranteed.

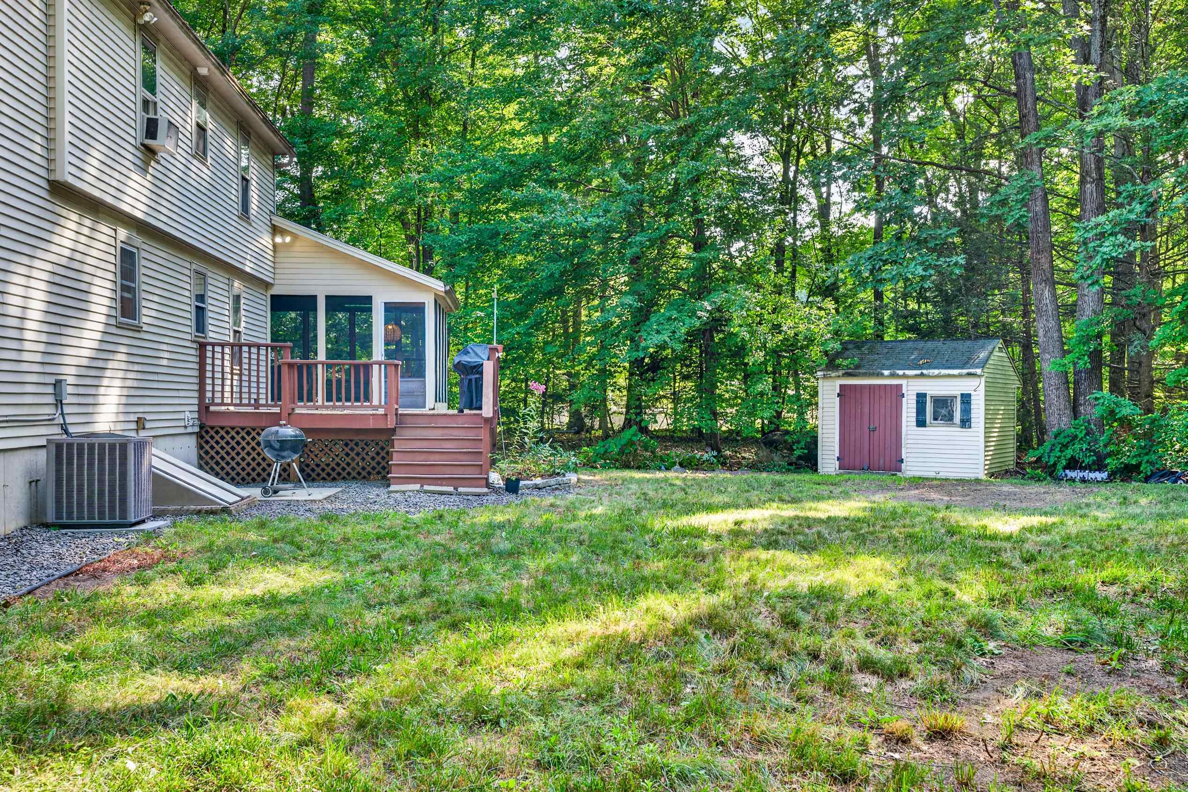
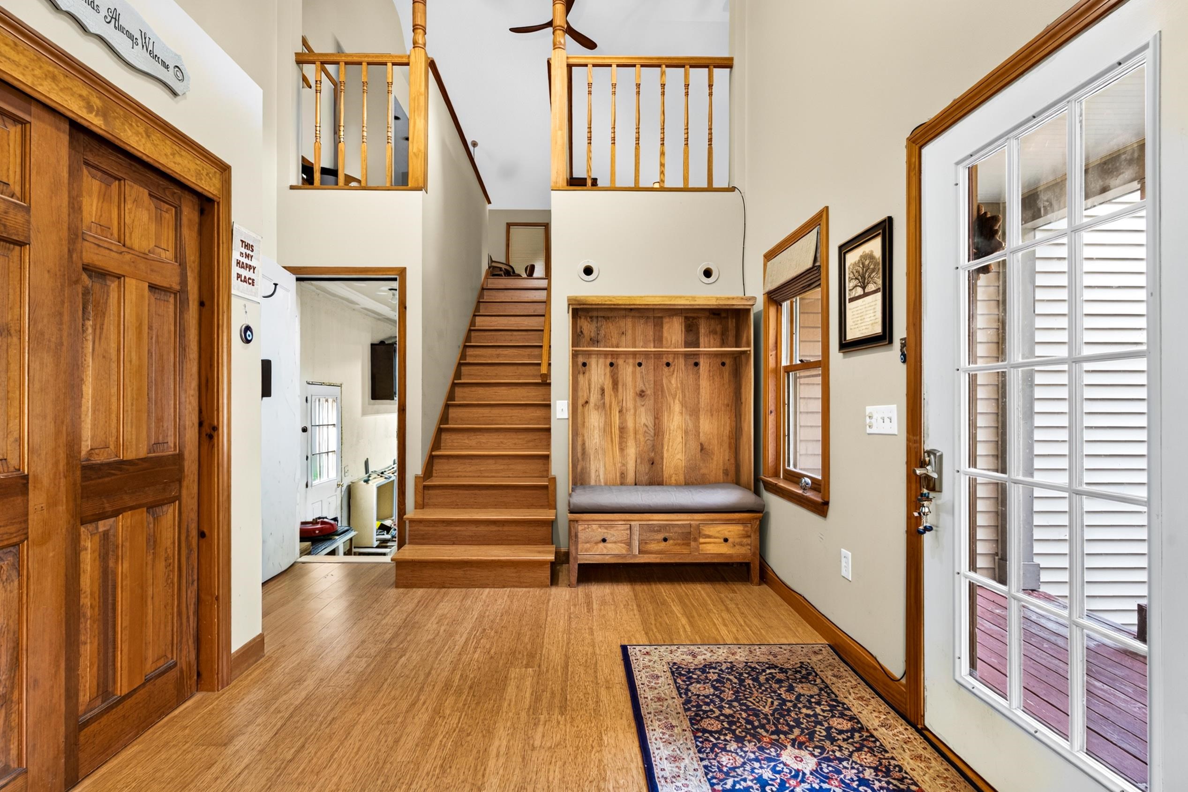
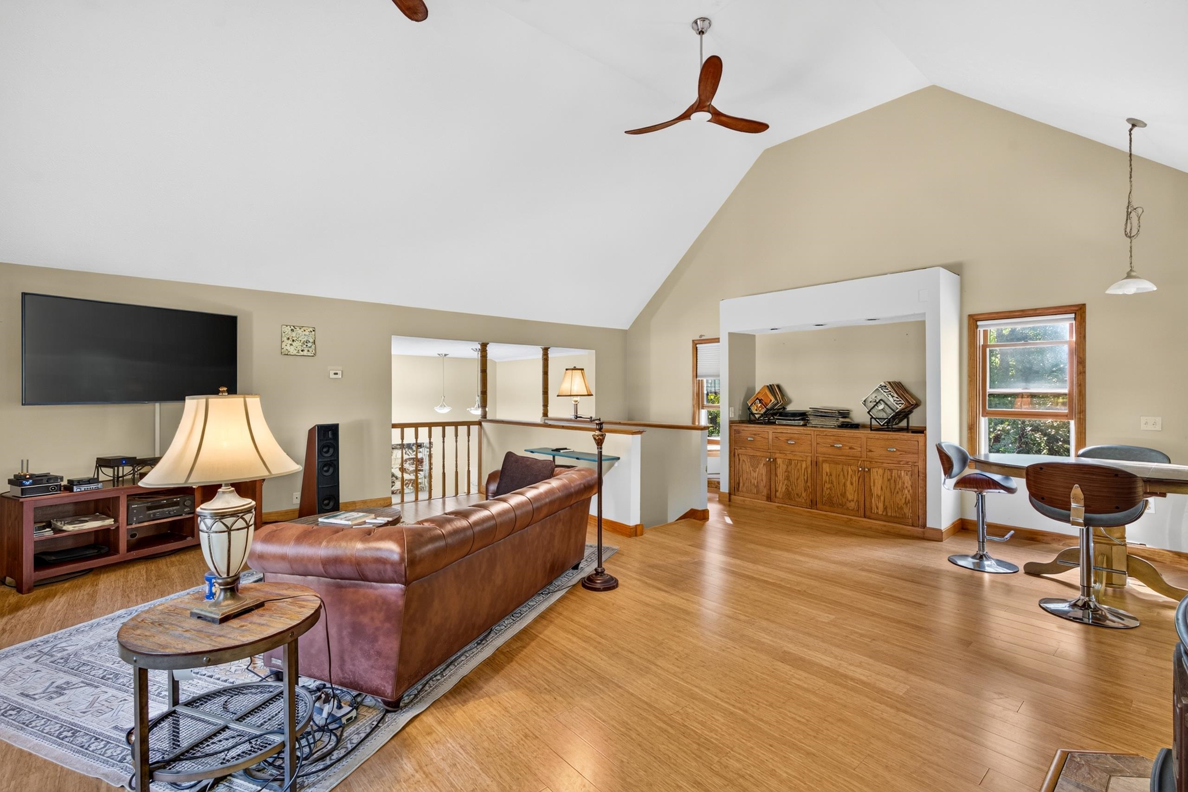
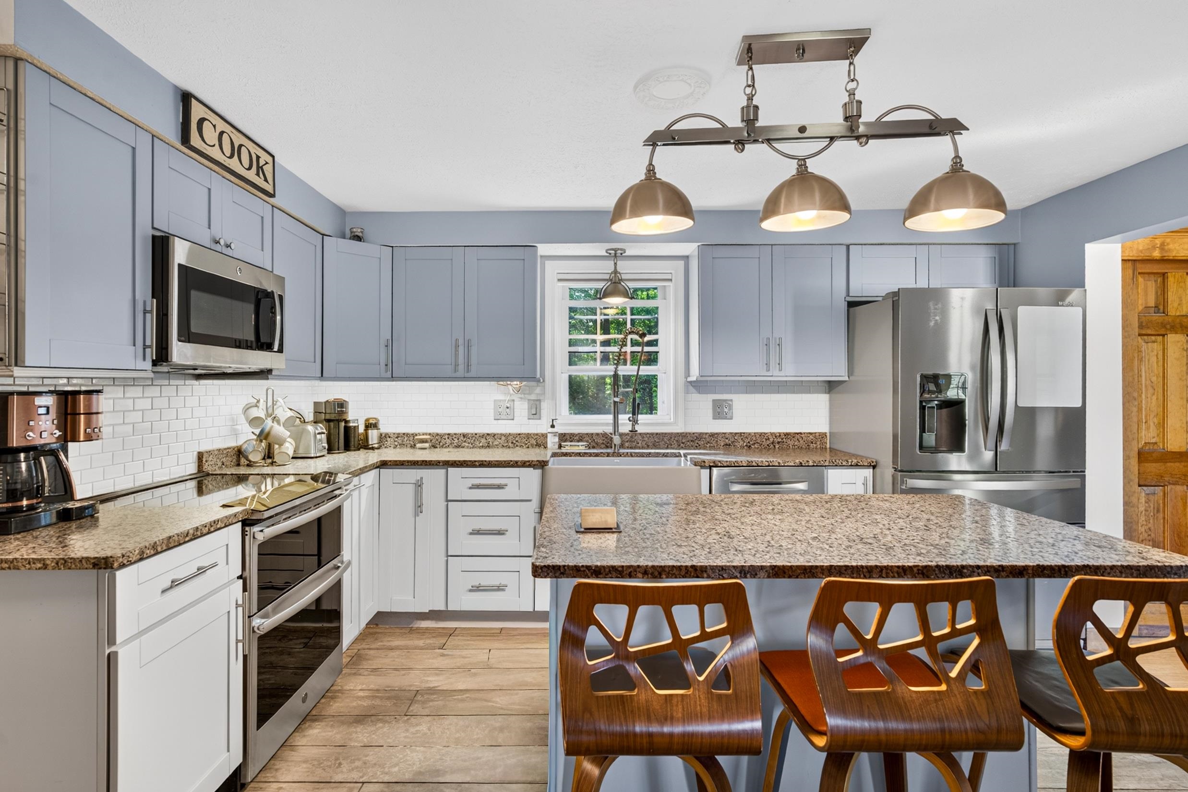
Beautifully maintained Colonial situated on a 1.28-acre lot at the end of a cul-de-sac, offering a peaceful setting and plenty of outdoor space. This 3-bedroom, 2-bath home offers a well-designed living space, including a first-floor room that provides flexibility for an office for remote work, hobbies, or overnight guests. The spacious great room above the oversized two-car garage features cathedral ceilings, custom built-ins, and a pellet stove, creating a comfortable space for relaxing or entertaining. The functional floor plan flows to a generous 14' x 20' screened porch overlooking the backyard, extending your living space outdoors. Additional features include central air, ample storage, an attached two-car garage, and interior updates, including a full kitchen remodel. Conveniently located with easy access to shopping, dining, recreation, and major commuter routes, this property offers a wonderful combination of space, comfort, and convenience.

Save
Ask
Tour
Hide
Share
Listing Snapshot
Price 
$690,000
Days On Site 
6 Days
Bedrooms 
3
Inside Area (SqFt) 
2,323 sqft
Total Baths 
2
Full Baths 
2
Partial Baths 
N/A
Lot Size 
1.28 Acres
Year Built 
1990
MLS® Number 
5100654
Status 
Active
Property Tax 
$5,893.55
HOA/Condo/Coop Fees 
N/A
Sq Ft Source 
N/A
Friends & Family
Recent Activity
yesterdayListing updated with changes from the MLS®
7 days agoListing first seen on site
General Features
Acres 
1.28
Garage 
Yes
Garage Spaces 
2
Number Of Stories 
2
Parking 
Paved
Parking Spaces 
2
Property Sub Type 
Single Family Residence
SqFt Above 
2323
SqFt Total 
2323
Style 
Colonial
Utilities 
Cable Available
Water Source 
Well
Zoning 
MDR
Interior Features
Appliances 
DishwasherRefrigeratorMicrowaveElectric Cooktop
Basement 
Concrete
Cooling 
Central Air
Electric 
200+ Amp Service
Flooring 
CarpetCeramic TileHardwood
Heating 
Hot Water
Interior 
Kitchen Island
Save
Ask
Tour
Hide
Share
Exterior Features
Construction Details 
Vinyl Siding
Lot Features 
Wooded
Other Structures 
Shed(s)
Patio And Porch 
Porch
Roof 
Shingle
Community Features
School District 
Derry School District SAU #10
Schools
School District
Derry School District SAU #10
Elementary School
Ernest P. Barka
Middle School
Gilbert H. Hood Middle School
High School
Pinkerton Academy
Listing courtesy of Ashley Gendreau of LAER Realty Partners/Goffstown


Copyright 2026, PrimeMLS, Inc. All rights reserved. This information is deemed reliable, but not guaranteed. The data relating to real estate displayed on this display comes in part from the IDX Program of PrimeMLS. The information being provided is for consumers’ personal, noncommercial use and may not be used for any purpose other than to identify prospective properties consumers may be interested in purchasing.
Last checked: 2026-07-26 05:11 PM UTC
Neighborhood & Commute
Source: Walkscore
Save
Ask
Tour
Hide
Share