Save
Ask
Tour
Hide
Share
$489,000
4 Days On Site

681 Province Lake Road
Effingham, NH 03882

Single Family Residence|Pending
3
Beds
2
Total Baths
2
Partial Baths
2,560
SqFt
$191
/SqFt
1850
Built
County:
Carroll
Listing courtesy of Ed Shannon of Costantino Real Estate LLC
Call Now: (207) 255-7659
Is this the listing for you? We can help make it yours.
(207) 255-7659
681 Province Lake Road681 Province Lake Road681 Province Lake Road681 Province Lake Road
Save
Ask
Tour
Hide
Share

Mortgage Calculator

Monthly Payment (Est.)

$2,231
Calculator powered by Showcase IDX, a Constellation1 Company. Copyright ©2026 Information is deemed reliable but not guaranteed.

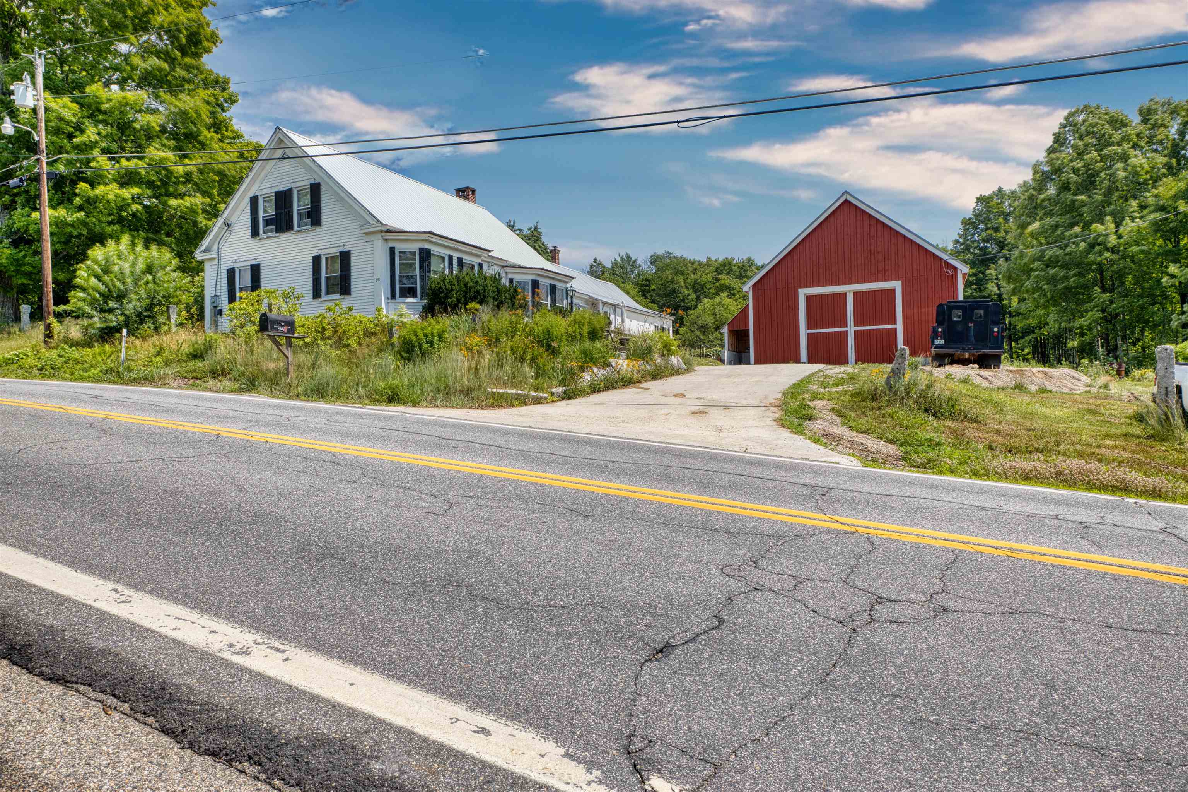
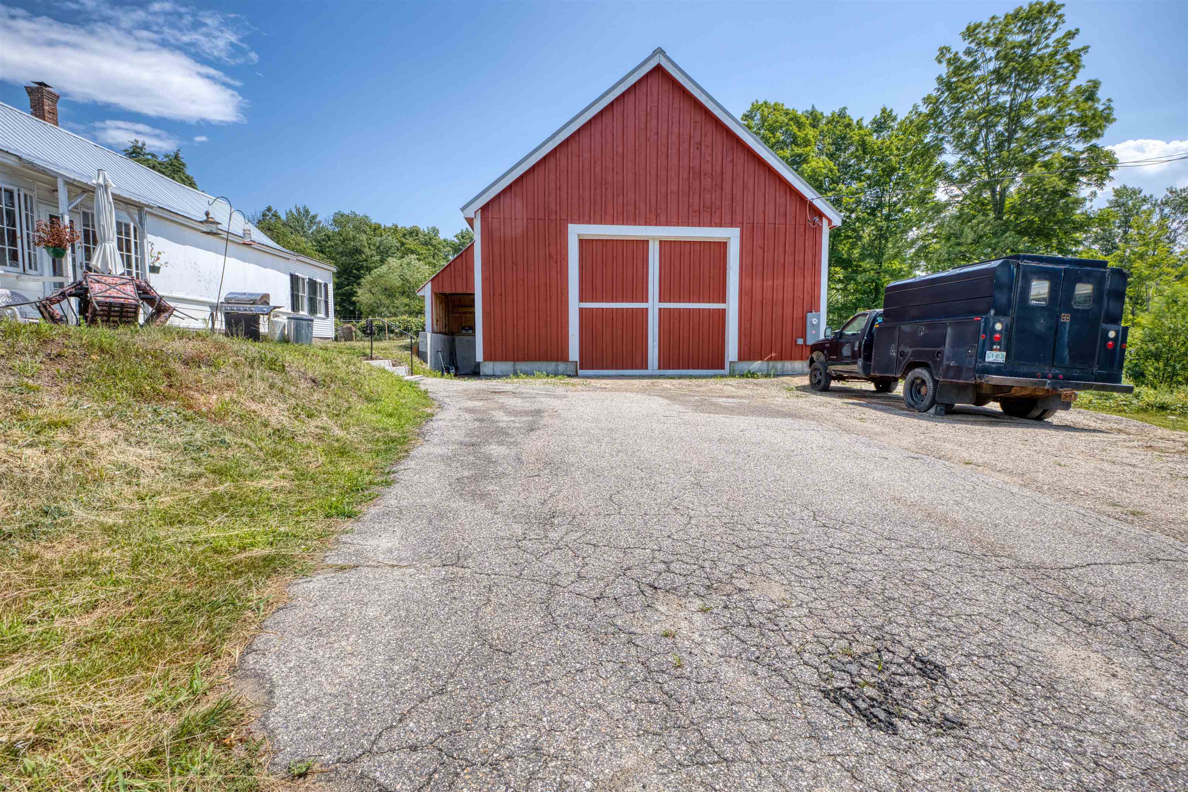
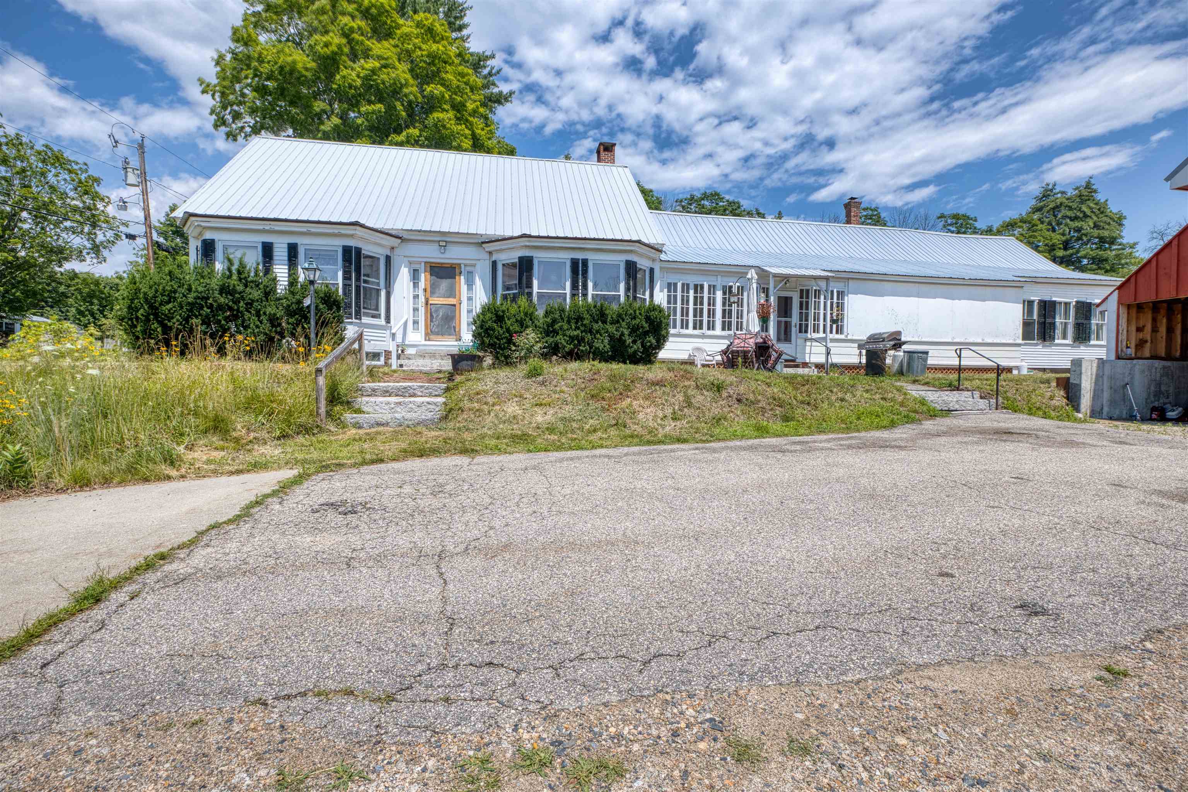
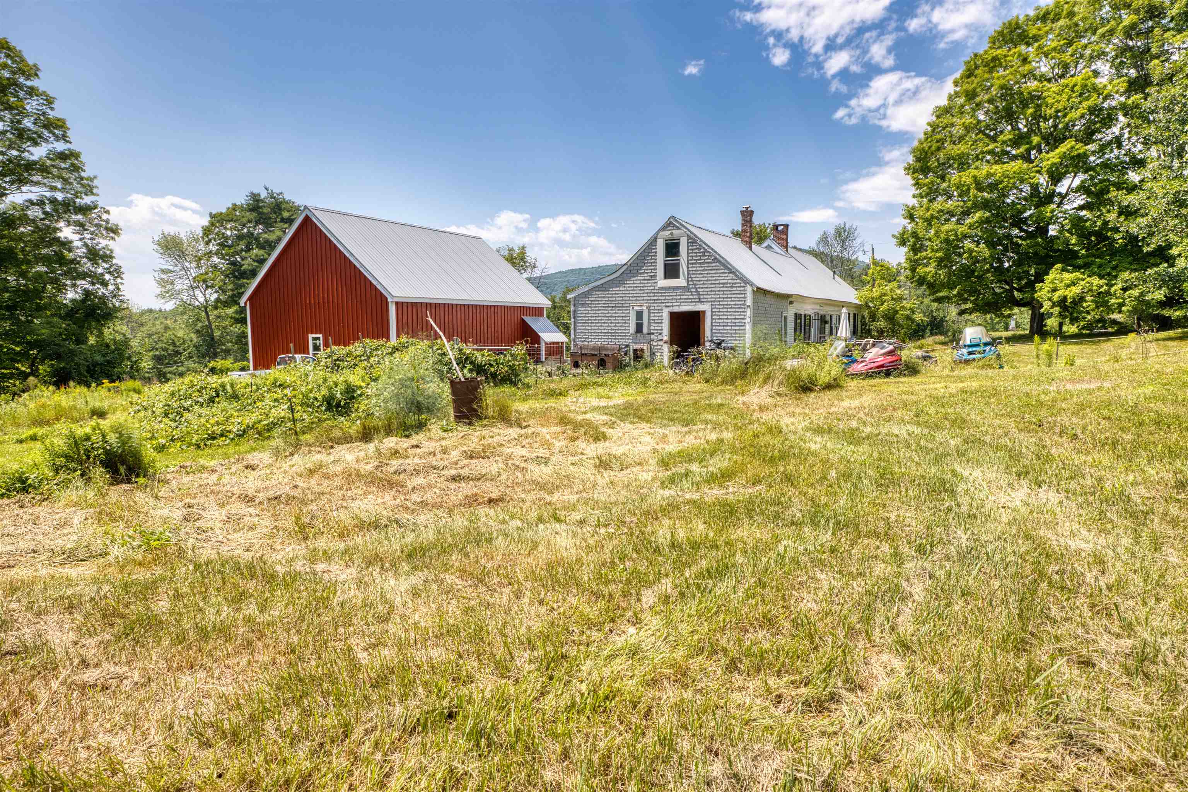
Come and explore this charming Cape-style home, built in 1850, nestled on 58 acres of scenic land in the Historic District of Effingham, NH. This delightful residence features 2 bedrooms and 1.5 bathrooms, with a convenient laundry room located on the first floor. Upon entering through the front door, you'll find a cozy bedroom with a half bathroom to your left and a welcoming living room to your right. Straight down the entryway, you’ll discover a second bedroom, followed by a combined bathroom and laundry room. The small yet functional kitchen leads to a spacious dining room, complete with a wood fireplace and pellet stove for the cold nights. From the dining room you can go out to the back deck or into the back shed where there is plenty of storage. Upstairs you have a third bedroom and a bonus room along with some Attic Space. Outside there a 32 x40 garage/barn added for your vehicles or recreational vehicles. This barn has a 200amp service as well has hook ups for welding if you need to repair some equipment. THIS HOME IS BEING SOLD AS IS, less the furnishings and personal items.

Save
Ask
Tour
Hide
Share
Listing Snapshot
Price 
$489,000
Days On Site 
4 Days
Bedrooms 
3
Inside Area (SqFt) 
2,560 sqft
Total Baths 
2
Full Baths 
N/A
Partial Baths 
2
Lot Size 
58 Acres
Year Built 
1850
MLS® Number 
5100576
Status 
Pending
Property Tax 
$7,596
HOA/Condo/Coop Fees 
N/A
Sq Ft Source 
N/A
Friends & Family
Recent Activity
3 hours agoListing updated with changes from the MLS®
yesterdayStatus changed to Pending
5 days agoListing first seen on site
General Features
Acres 
58
Garage 
Yes
Garage Spaces 
4
Number Of Stories 
2
Parking 
PavedDriveway
Parking Spaces 
4
Property Sub Type 
Single Family Residence
Sewer 
Septic Tank
SqFt Above 
2560
SqFt Total 
4856
Style 
Cape
Utilities 
Propane
Water Source 
WellPrivate
Zoning 
HISTOR
Interior Features
Appliances 
DishwasherRefrigerator
Basement 
ConcreteFinishedUnfinished
Electric 
200+ Amp ServiceCircuit Breakers
Flooring 
LaminateSoftwood
Heating 
Hot WaterPellet Stove
Save
Ask
Tour
Hide
Share
Exterior Features
Construction Details 
Wood Siding
Lot Features 
Rolling SlopeSlopedWoodedNear Golf Course
Patio And Porch 
DeckPorch
Roof 
Metal
Community Features
School District 
Governor Wentworth Regional
Schools
School District
Governor Wentworth Regional
Elementary School
Effingham Elementary School
Middle School
Kingswood Regional Middle
High School
Kingswood Regional High School
Listing courtesy of Ed Shannon of Costantino Real Estate LLC


Copyright 2026, PrimeMLS, Inc. All rights reserved. This information is deemed reliable, but not guaranteed. The data relating to real estate displayed on this display comes in part from the IDX Program of PrimeMLS. The information being provided is for consumers’ personal, noncommercial use and may not be used for any purpose other than to identify prospective properties consumers may be interested in purchasing.
Last checked: 2026-07-23 02:42 AM UTC
Neighborhood & Commute
Source: Walkscore
Save
Ask
Tour
Hide
Share