Save
Ask
Tour
Hide
Share
$465,000
4 Days On Site

2 Shorey Lane
Ossipee, NH 03814

For Sale|Single Family Residence|Active
2
Beds
2
Total Baths
1
Full Bath
1
Partial Bath
1,521
SqFt
$306
/SqFt
2010
Built
County:
Carroll
Listing courtesy of Laurel Caverno of Costantino Real Estate LLC
Call Now: (207) 255-7659
Is this the listing for you? We can help make it yours.
(207) 255-7659
2 Shorey Lane2 Shorey Lane2 Shorey Lane2 Shorey Lane
Save
Ask
Tour
Hide
Share

Mortgage Calculator

Monthly Payment (Est.)

$2,122
Calculator powered by Showcase IDX, a Constellation1 Company. Copyright ©2026 Information is deemed reliable but not guaranteed.

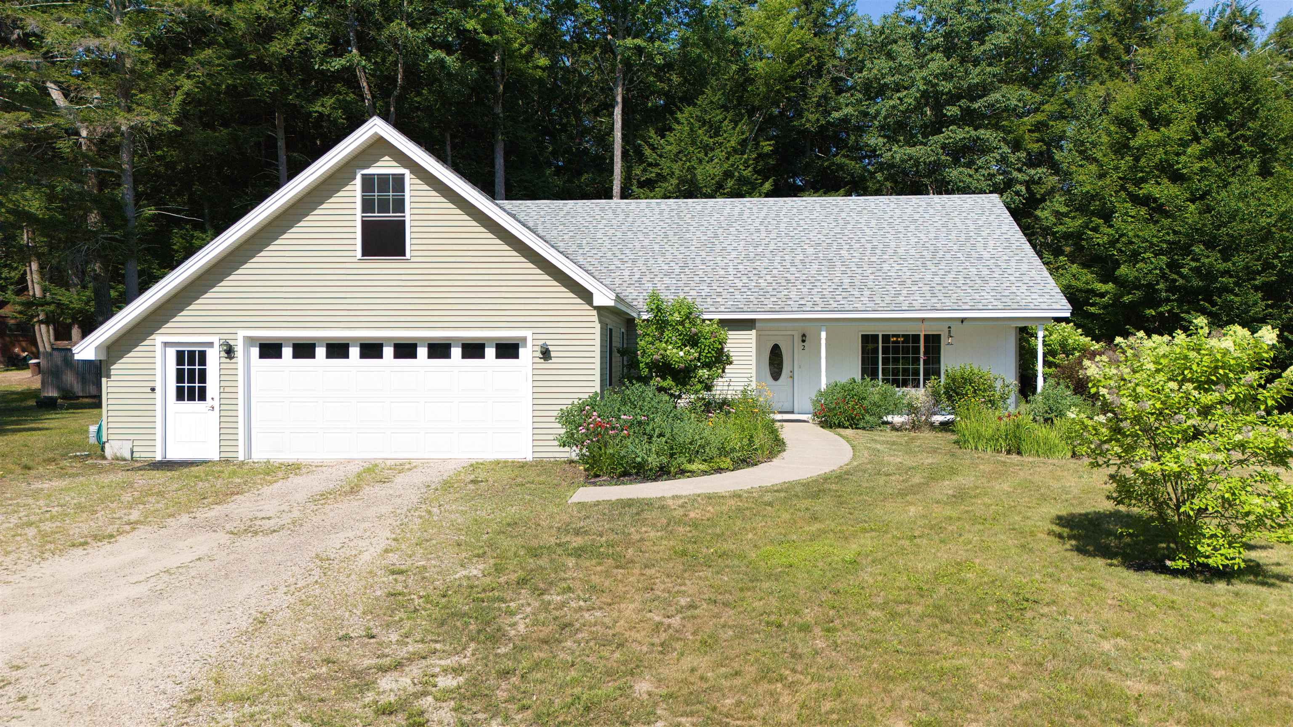
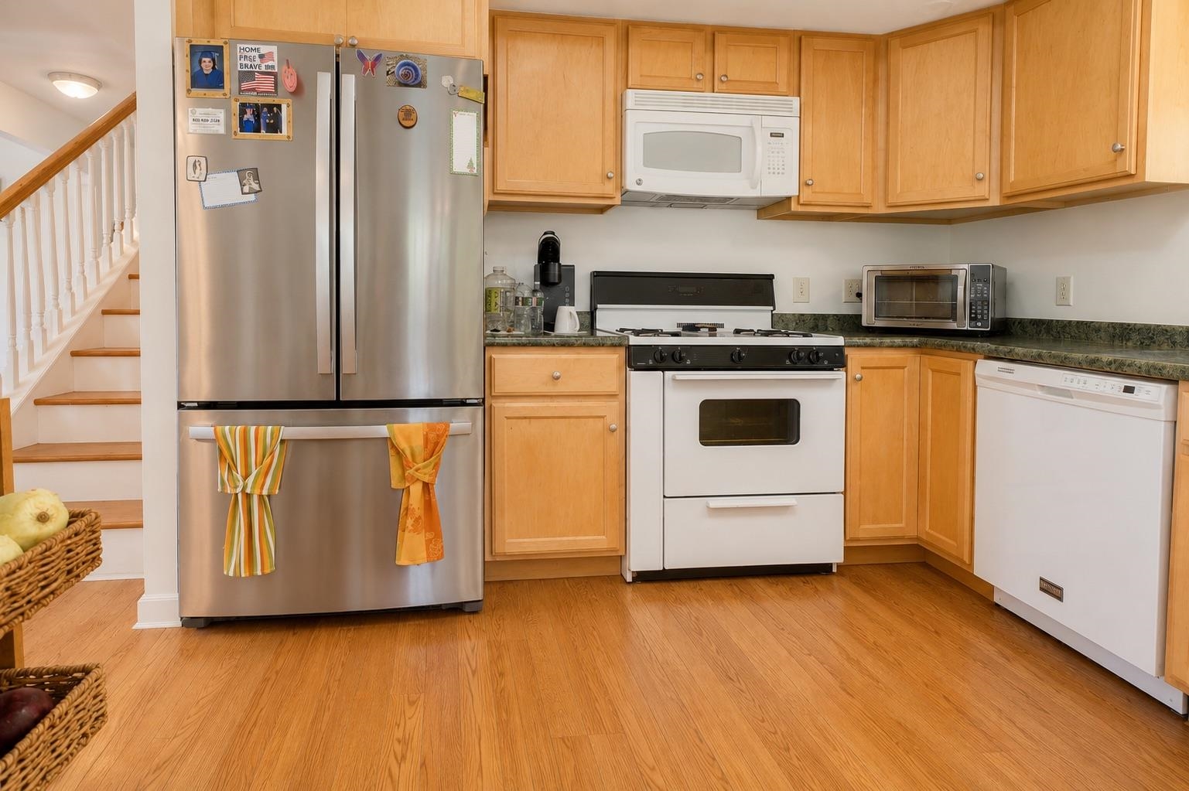
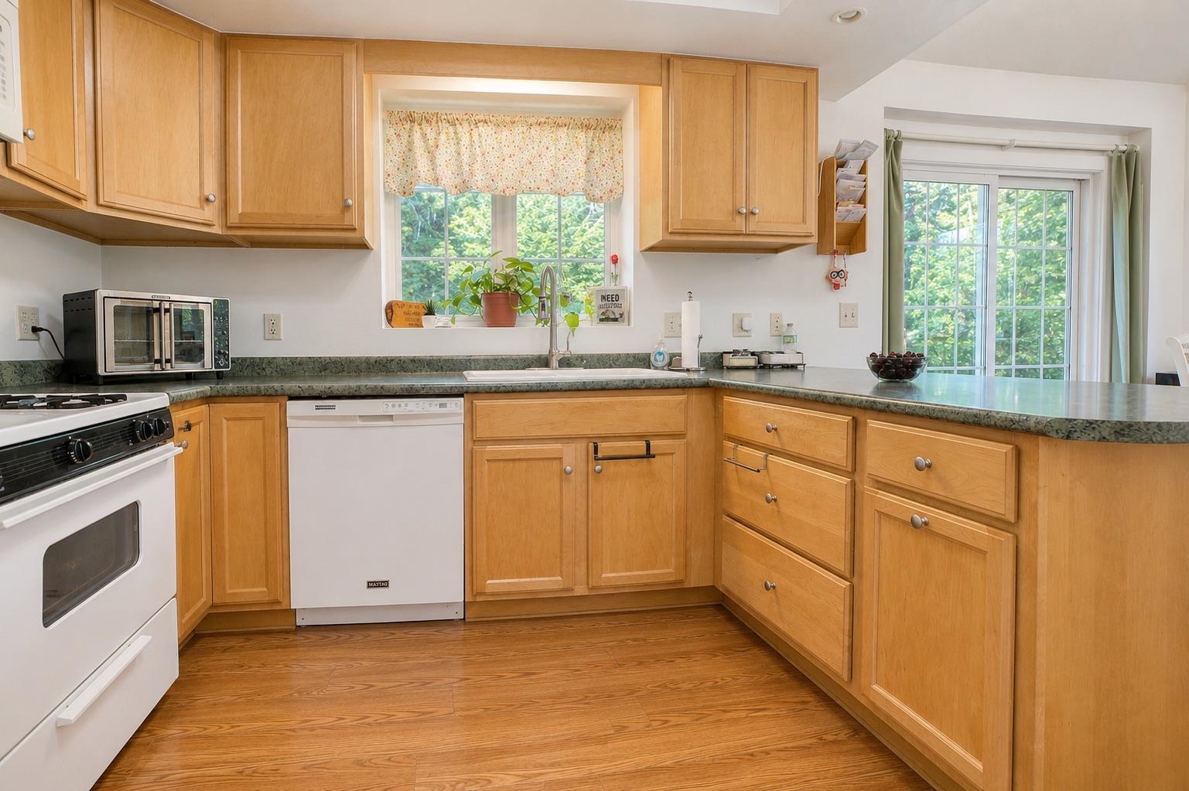
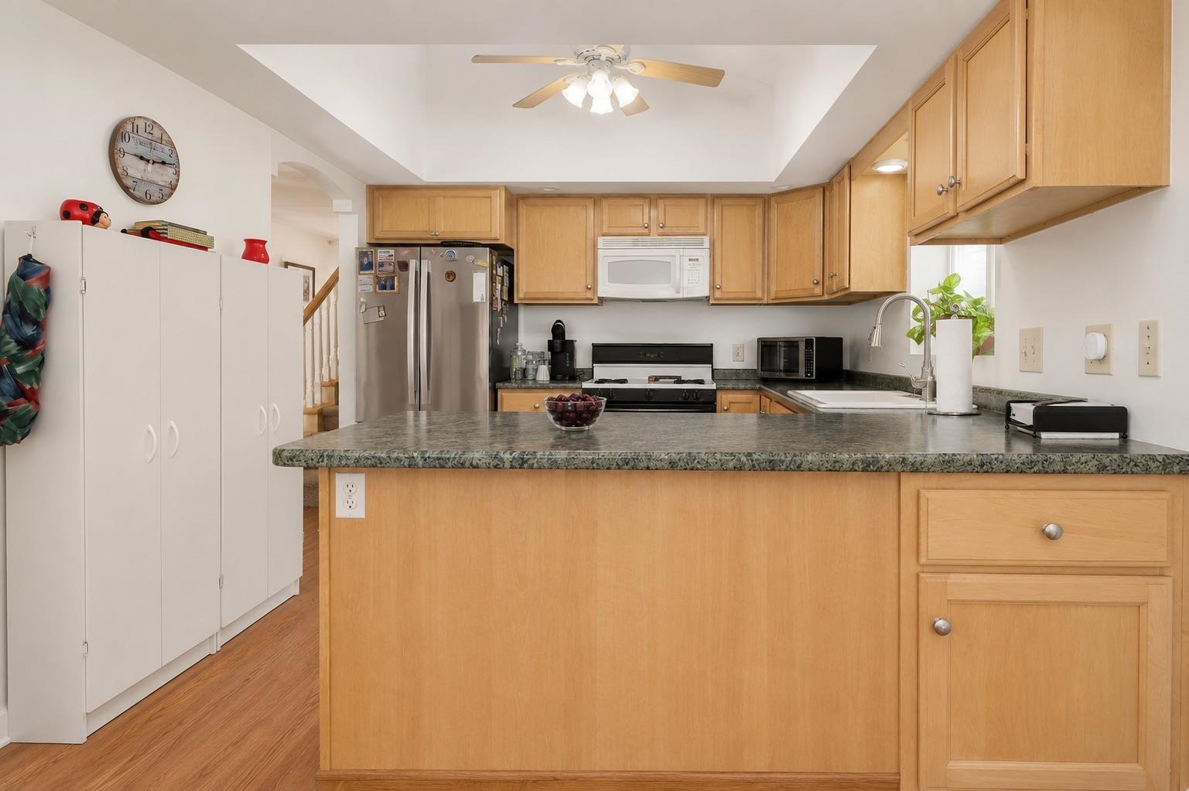
Move-in ready and well maintained, this inviting home is ready for you to enjoy. The main level features open living and dining areas, a dedicated office, convenient laundry area, primary bedroom with walk-in closet and 3/4 bath. A second bedroom and full bath complete the first floor. The unfinished upper level offers great potential. Already insulated, fully framed, and roughed in with plumbing and electrical, it includes a planned bathroom area and provides the opportunity to create a third bedroom, family room, or space to suit your needs. Outside, enjoy a covered front porch, two-car attached garage, nicely landscaped yard, and outdoor spaces perfect for relaxing or entertaining. Ideally located directly across the street from the Pine River boat launch, hook up your boat or kayak trailer and enjoy quick, easy water access to Ossipee Lake. With nearby golf, trails, and outdoor activities, it's a great location for year-round enjoyment. A welcoming home offering comfort, convenience, and easy access to all the area has to offer.

Save
Ask
Tour
Hide
Share
Listing Snapshot
Price 
$465,000
Days On Site 
4 Days
Bedrooms 
2
Inside Area (SqFt) 
1,521 sqft
Total Baths 
2
Full Baths 
1
Partial Baths 
1
Lot Size 
0.71 Acres
Year Built 
2010
MLS® Number 
5100575
Status 
Active
Property Tax 
$6,584
HOA/Condo/Coop Fees 
N/A
Sq Ft Source 
N/A
Friends & Family
Recent Activity
2 days agoListing updated with changes from the MLS®
4 days agoListing first seen on site
General Features
Acres 
0.71
Garage 
Yes
Garage Spaces 
2
Number Of Stories 
1
Parking 
DrivewayGarage
Parking Spaces 
2
Property Sub Type 
Single Family Residence
SqFt Above 
1521
SqFt Total 
1861
Style 
Contemporary
Utilities 
Cable Available
Water Source 
Public
Zoning 
COM
Interior Features
Appliances 
DishwasherDryerRefrigeratorMicrowaveWasherGas Range
Electric 
200+ Amp ServiceCircuit Breakers
Flooring 
LaminateTile
Heating 
Radiant
Save
Ask
Tour
Hide
Share
Exterior Features
Construction Details 
Vinyl Siding
Lot Features 
LevelLandscapedNear Golf Course
Patio And Porch 
Porch
Roof 
Shingle
Schools
School District
Unknown
Elementary School
Ossipee Central Elementary Sch
Middle School
Kingswood Regional Middle
High School
Kingswood Regional High School
Listing courtesy of Laurel Caverno of Costantino Real Estate LLC


Copyright 2026, PrimeMLS, Inc. All rights reserved. This information is deemed reliable, but not guaranteed. The data relating to real estate displayed on this display comes in part from the IDX Program of PrimeMLS. The information being provided is for consumers’ personal, noncommercial use and may not be used for any purpose other than to identify prospective properties consumers may be interested in purchasing.
Last checked: 2026-07-23 12:51 AM UTC
Neighborhood & Commute
Source: Walkscore
Save
Ask
Tour
Hide
Share